All you need to do is unpack and move right into this beautifully updated third-floor, one-bedroom condo. This bright and inviting home features brand-new stainless steel kitchen appliances, including a range and hood, refrigerator, dishwasher and a new in-unit stackable washer and dryer, updated light fixtures, and attractive laminate plank flooring throughout. Freshly painted, the unit offers a clean modern feel from the moment you enter. Located in an elevator building this spacious unit offers both comfort and convenience.The living room features sliding glass doors that open to a private balcony overlooking green space in a peaceful, park-like setting. Central air conditioning provides year round comfort.Location is everything! Enjoy the convenience of being within walking distance to NJ Transit bus service to New York City, restaurants, and shopping. Commuters will appreciate the close proximity of the Linden train station and major highways. Also included: one assigned parking space, guest parking, ample street parking, and an assigned storage bin in the basement.The HOA fee includes water, sewer and garbage adding even more value and convenience. Whether you're looking for a space to call home or seeking an investment opportunity, this condo offers excellent potential. With its desirable location, commuter friendly access and low maintenance lifestyle, it is well suited for both owner-occupants and investors. Being Sold As Is-no known issues. No Sellers Concessions.
Under contract
$299,900
1190 W St Georges Ave, C34 BLDG 1190 #C34, Linden City, NJ 07036
1beds
--sqft
:
Get pre-qualified$2,413/mo
Condominium
Built in 1985
-- sqft lot
$-- Zestimate®
$--/sqft
$264/mo HOA
What's special
Range and hoodFreshly paintedSpacious unitUpdated light fixturesBright and inviting home
- 63 days |
- 75 |
- 2 |
Zillow last checked:
Listing updated:
Listed by:
Helen Berlinski 908-377-7016,
Signature Realty Nj
Source: GSMLS,MLS#: 4033422
Facts & features
Interior
Bedrooms & bathrooms
- Bedrooms: 1
- Bathrooms: 1
- Full bathrooms: 1
Bedroom 1
- Area: 165
- Dimensions: 11 x 15
Dining room
- Area: 90
- Dimensions: 9 x 10
Kitchen
- Features: Not Eat-In Kitchen, Separate Dining Area
- Area: 81
- Dimensions: 9 x 9
Living room
- Area: 252
- Dimensions: 12 x 21
Heating
- 1 Unit, Forced Air, Natural Gas
Cooling
- 1 Unit, Central Air
Appliances
- Included: Carbon Monoxide Detector, Dishwasher, Kitchen Exhaust Fan, Range/Oven-Gas, Refrigerator, Washer/Dryer Stacked
Features
- Flooring: Laminate
- Basement: None
- Has fireplace: No
Property
Parking
- Total spaces: 1
- Parking features: Assigned, On Street, Parking Lot-Exclusive
- Uncovered spaces: 1
Features
- Levels: One,One Floor Unit
- Stories: 1
Lot
- Size: 871 Square Feet
- Dimensions: 1033 SF
Details
- Parcel number: 2909004190000000250000CC034
Construction
Type & style
- Home type: Condo
- Property subtype: Condominium
Materials
- Brick
- Roof: Asphalt Shingle
Condition
- Year built: 1985
Utilities & green energy
- Sewer: Association
- Water: Association, Public
- Utilities for property: Underground Utilities, Garbage Included
Community & HOA
Community
- Security: Carbon Monoxide Detector
- Subdivision: Landmark Condominiums
HOA
- Has HOA: Yes
- Services included: Maintenance-Common Area, Maintenance Structure, Sewer, Snow Removal, Trash, Water
- HOA fee: $264 monthly
Location
- Region: Linden
Financial & listing details
- Tax assessed value: $60,000
- Annual tax amount: $4,407
- Date on market: 6/10/2026
- Ownership type: Condominium
Estimated market value
Not available
Estimated sales range
Not available
$2,001/mo
Price history
| Date | Event | Price |
|---|---|---|
| 7/8/2026 | Pending sale | $299,900 |
Source:  GSMLS #4033422 Report a problem GSMLS #4033422 Report a problem | ||
| 7/2/2026 | Listed for sale | $299,900 |
Source: GSMLS #4033422 Report a problem | ||
| 6/30/2026 | Pending sale | $299,900 |
Source: GSMLS #4033422 Report a problem | ||
| 6/10/2026 | Listed for sale | $299,900 |
Source: GSMLS #4033422 Report a problem | ||
Public tax history
Tax history is unavailable.
Monthly payment
Est. payment
Payment breakdown
Explore the cost of this home by adjusting the details. Changes won't be saved.Climate risks
Neighborhood: 07036
Nearby schools
GreatSchools rating
- 4/10Number 4, Elementary SchoolGrades: PK-5Distance: 0.5 mi
- 4/10Myles J McManus Middle SchoolGrades: 6-8Distance: 1.5 mi
- 3/10Linden High SchoolGrades: 9-12Distance: 1.1 mi
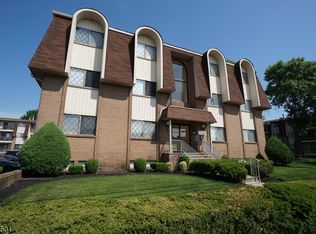
- $355,0002 bd2 ba-- sqft1190 E Saint Georges Ave #A-42, Linden, NJ 07036Sold
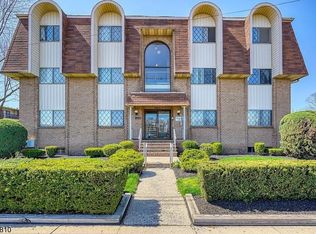
- $325,0002 bd2 ba-- sqft1190 W Saint Georges Ave APT B46, Linden, NJ 07036Sold
- $369,9002 bd2 ba1.3k sqft1190 W Saint George Ave BUILDING 1190-C31, Linden, NJ 07036For Sale

- $334,9991 bd2 ba1k sqft1190 W St, Linden, NJ 07036Pending

- $319,9992 bd2 ba-- sqft1150-1190 W St, Linden, NJ 07036For Sale
- $441,3002 bd3 ba-- sqft1150-1190 Saint George Ave #A31-A31A031, Linden, NJ 07036Off Market
- $85,1004,264 sqft1141 Saint George Ave #3, Roselle, NJ 07203Off Market
- $40,8004,356 sqft1144 E Saint Georges Ave, Linden, NJ 07036Off Market
A local agent can set up tours, give advice and negotiate with sellers.
A local lender can help you make sure your offer is ready when you are.
Similar homes
- $319,9992 bd2 ba-- sqft1150-1190 W St George B23B023 #2, Linden City, NJ 07036For Sale
 MLS ID #4045431, Richard Ovedhe, Re/Max New Millennium Group. GSMLS
 - $299,9001 bd1 ba-- sqft1190 W St Georges Ave BLDG 1190 #C43, Linden City, NJ 07036For Sale
 MLS ID #4033430, Michael Lamie, Keller Williams Realty. GSMLS
 - $270,0002 bd1 ba810 sqft100 Luttgen Pl #A2, Linden City, NJ 07036For Sale
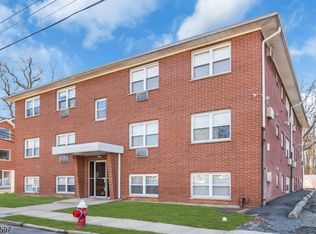 MLS ID #4014069, Christopher Klingaman, Re/Max First Realty Ii. GSMLS
 - $259,9992 bd1 ba-- sqft1250 N Broad St #A1, Hillside Twp., NJ 07205For Sale
 MLS ID #4046367, Ami Yazmin Cruz, New And Modern Group. GSMLS
 - $429,9992 bd2 ba1.2k sqft102 E Elizabeth Ave #309, Linden City, NJ 07036For SaleMLS ID #4045611, Jacqueline Haynes, Century 21 The Crossing. GSMLS
- $230,0001 bd1 ba-- sqft10 N Wood Ave #706, Linden City, NJ 07036For SaleMLS ID #4021891, Rogeria Pereira, Re/Max New Millennium Group. GSMLS
- $319,0003 bd2 ba-- sqft821 Jersey Ave #6A, Elizabeth City, NJ 07202For SaleMLS ID #4019473, Ana Deborah Ofsievich, Keller Williams Realty. GSMLS
- $354,9001 bd1 ba850 sqft54 W Cherry St #112, Rahway City, NJ 07065For SaleMLS ID #4044615, Chi Tin, Keller Williams Realty. GSMLS
- $299,0002 bd1 ba-- sqft39A Sandra Circle BLDG 39A #1, Westfield Town, NJ 07090For SaleMLS ID #4042632, Mary Depaola, Coldwell Banker Realty. GSMLS
- $295,0002 bd1 ba-- sqft771 Summer Ave Unit 1A BLDG 771 #1A, Newark City, NJ 07104For SaleMLS ID #4042442, Jorge Velasquez, Re/Max Professionals I. GSMLS
- $299,0001 bd1 ba736 sqft349 Bloomfield Ave BLDG 10 #33, Verona Twp., NJ 07044For SaleMLS ID #4044103, Bernard W. Cicirelli Jr., Compass New Jersey Llc. GSMLS
- $325,0002 bd1 ba-- sqft61-67 Union Avenue U-D3, Belleville Twp., NJ 07109For SaleMLS ID #4045647, Wenner Nunes, Keller Williams Park Views. GSMLS
- $375,0003 bd2 ba-- sqft312 Littleton Ave, Newark City, NJ 07103For SaleMLS ID #4045272, Jonathan Jimenez Cardona, Keller Williams City Views Realty. GSMLS
- $335,0002 bd2 ba-- sqft740 Mill St BLDG E #3, Belleville Twp., NJ 07109For SaleMLS ID #4037225, Leo Czekalski Iii, Keller Williams Village Square. GSMLS
- $299,0001 bd1 ba-- sqft114 Beverly Hill Ter #H, Woodbridge, NJ 07095For Sale
 MLS ID #2616546R, SHEILA MIRANDA. All Jersey MLS
 - $212,0002 bd1 ba1k sqft354 Hoover Ave APT 98, Bloomfield, NJ 07003Off Market
- $272,0001 bd1 ba-- sqft503 Woodbridge Commons Way, Iselin, NJ 08830For SaleMLS ID #2702250R, AKHILA ANEJA. All Jersey MLS
- $250,0002 bd1 ba-- sqft704 712 N Broad St #8B, Elizabeth City, NJ 07208For SaleMLS ID #3993797, Ana Deborah Ofsievich, Keller Williams Realty. GSMLS
- $379,0002 bd2 ba-- sqft121 Country Club-10 BLDG 121 #10, Union Twp., NJ 07083For SaleMLS ID #4044345, Brian Kim, Proper Estates. GSMLS
- $345,0002 bd1 ba-- sqft41-51 Wilson Ave, Newark City, NJ 07105For SaleMLS ID #4042688, Diogo Sequeira, All Jersey Realty, Llc.. GSMLS
