Best of the bunch if you want a 3-bedroom, 2 1/2 bath, 2-car garage townhome that is conveniently located in the Blue Valley School District, close to 119th Street and HWY 69! This home features a tile entry, an open floor plan with a great room, a large kitchen with plenty of counter space and cabinets, and a garden-side eating area that opens to the private patio and fenced, secluded backyard. The great room features a vaulted beamed ceiling with hardwood floors, an open staircase, a skylight, a ceiling fan, and a tile front real masonry fireplace! The kitchen includes black appliances, electric range/oven, dishwasher, microwave, and refrigerator (as is). Access to the garage and basement is off the kitchen, as is the 1/2 bath. Upstairs are 3 bedrooms (one currently a study with an open overlook to the great room) and two baths. The primary bedroom is carpeted, has 2 double closets, and has an ensuite bathroom w/ tile shower and wood-look luxury vinyl. The other 2 bedrooms are carpeted and share the hall bath, which has a tile tub/shower combination. This bathroom also has wood-look luxury vinyl. The roof is 7 years old. This is a private, corner-of-cul-de-sac setting, is convenient to the main entrances, and is just minutes from the main connector streets of the city. The home is move-in ready now for your personal touches... and priced accordingly. Be sure to check out the list of improvements made by the current owner. HOA includes: lawn maintenance, snow removal, trash pickup, and exterior painting. Hurry here!
Coming soon 09/11
$315,000
11900 Grandview St, Overland Park, KS 66213
3beds
1,291sqft
Townhouse
Built in 1984
7,840 Square Feet Lot
$-- Zestimate®
$244/sqft
$170/mo HOA
What's special
- --
- on Zillow
- 111
- views
- 6
- saves
Zillow last checked:
Listing updated:
Listed by:
Rick Bowers 913-226-7997,
BHG Kansas City Homes,
Susan Bowers 913-269-1160,
BHG Kansas City Homes
Source: Heartland MLS as distributed by MLS GRID,MLS#: 2641090
Facts & features
Interior
Bedrooms & bathrooms
- Bedrooms: 3
- Bathrooms: 3
- Full bathrooms: 2
- 1/2 bathrooms: 1
Primary bedroom
- Features: Carpet, Ceiling Fan(s)
- Level: Second
- Dimensions: 15 x 11
Bedroom 2
- Features: Carpet, Ceiling Fan(s)
- Level: Second
- Dimensions: 12 x 11
Bedroom 3
- Features: All Drapes/Curtains, Carpet
- Level: Second
- Dimensions: 13 x 9
Primary bathroom
- Features: Shower Only, Vinyl
- Level: Second
Bathroom 2
- Features: Shower Over Tub, Vinyl
- Level: Second
Dining room
- Features: Vinyl
- Level: First
- Dimensions: 11 x 10
Great room
- Features: Carpet, Ceiling Fan(s), Fireplace
- Level: First
- Dimensions: 18 x 18
Half bath
- Features: Vinyl
- Level: First
Kitchen
- Features: Vinyl
- Level: First
- Dimensions: 12 x 11
Laundry
- Level: Basement
Heating
- Exhaust Fan, Forced Air
Cooling
- Electric
Appliances
- Included: Dishwasher, Dryer, Microwave, Refrigerator, Electric Range, Washer
- Laundry: In Basement
Features
- Ceiling Fan(s), Stained Cabinets, Vaulted Ceiling(s)
- Flooring: Carpet, Tile, Vinyl
- Windows: Storm Window(s), Thermal Windows, Wood Frames
- Basement: Concrete,Interior Entry
- Number of fireplaces: 1
- Fireplace features: Gas, Great Room, Wood Burning
Interior area
- Total structure area: 1,291
- Total interior livable area: 1,291 sqft
- Finished area above ground: 1,291
Video & virtual tour
Property
Parking
- Total spaces: 2
- Parking features: Attached, Garage Door Opener, Garage Faces Front
- Attached garage spaces: 2
Features
- Patio & porch: Patio
- Fencing: Partial,Wood
Lot
- Size: 7,840 Square Feet
- Dimensions: 7919
- Features: Corner Lot, Cul-De-Sac, Sprinkler-In Ground, Many Trees
Details
- Parcel number: NP817000020003A
Construction
Type & style
- Home type: Townhouse
- Architectural style: Traditional
- Property subtype: Townhouse
Materials
- Board & Batten Siding
- Roof: Composition
Condition
- Year built: 1984
Utilities & green energy
- Sewer: Public Sewer
- Water: Public
Community & HOA
Community
- Security: Smoke Detector(s)
- Subdivision: Stone Haven
HOA
- Has HOA: Yes
- Services included: Curbside Recycle, Maintenance Grounds, Snow Removal, Trash
- HOA fee: $170 monthly
- HOA name: Stone Haven HOA
Location
- Region: Overland Park
Financial & listing details
- Price per square foot: $244/sqft
- Tax assessed value: $302,000
- Annual tax amount: $3,497
- Date on market: 9/10/2026
- Listing terms: Cash,Conventional
- Exclusions: See Sellers Disclosure
- Ownership: Private
- Road surface type: Paved
Estimated market value
Not available
Estimated sales range
Not available
Not available
Price history
Price history is unavailable.
Public tax history
| Year | Property taxes | Tax assessment |
|---|---|---|
| 2025 | $3,497 +1.6% | $34,730 +1.9% |
| 2024 | $3,440 +2.4% | $34,098 +5% |
| 2023 | $3,360 +9.9% | $32,476 +11.8% |
| 2022 | $3,058 | $29,061 +4.7% |
| 2021 | -- | $27,750 +6% |
| 2020 | $2,939 | $26,174 +6.2% |
| 2019 | -- | $24,644 +7.7% |
| 2018 | -- | $22,885 +10.1% |
| 2017 | $2,472 +9.2% | $20,780 +9.2% |
| 2016 | $2,263 +2.6% | $19,021 +2.9% |
| 2015 | $2,206 +13.5% | $18,492 +9.4% |
| 2013 | $1,945 -5.3% | $16,905 |
| 2012 | $2,054 +3% | $16,905 -4.5% |
| 2010 | $1,994 +5.6% | $17,710 |
| 2009 | $1,887 -3.9% | $17,710 0% |
| 2008 | $1,963 -1.7% | $17,713 -4.5% |
| 2007 | $1,996 +8.7% | $18,538 +3.3% |
| 2006 | $1,836 | $17,951 +1.7% |
| 2005 | -- | $17,652 |
Find assessor info on the county website
Monthly payment
Est. payment
Payment breakdown
Explore the cost of this home by adjusting the details. Changes won't be saved.Climate risks
Neighborhood: 66213
Nearby schools
Schools provided by the listing agent
- Elementary: Indian Valley
- Middle: Oxford
- High: Blue Valley NW
Source: Heartland MLS as distributed by MLS GRID. This data may not be complete. We recommend contacting the local school district to confirm school assignments for this home.
- $347,2002 bd2 ba1.5k sqft11902 Grandview St, Overland Park, KS 66213Off Market
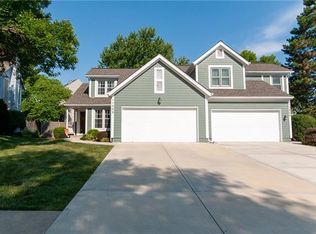
- $373,8002 bd4 ba1.6k sqft11906 Grandview St, Overland Park, KS 66213Off Market
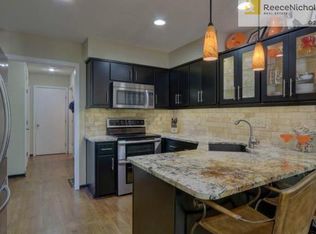
- $339,2002 bd3 ba1.6k sqft9114 W 119th Ter, Overland Park, KS 66213Off Market
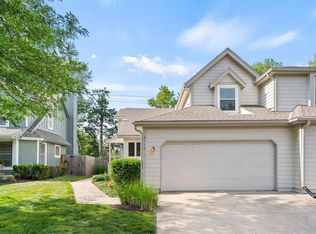
- $353,4002 bd2 ba1.6k sqft9201 W 119th Ter, Overland Park, KS 66213Off Market
Similar homes
- $310,0003 bd3 ba1.3k sqft11740 Oakmont St, Overland Park, KS 66210For Sale
 MLS ID #2640865, Hendrix Group, Real Broker, LLC. Heartland MLS as distributed by MLS GRID
 - $250,0003 bd2 ba1.4k sqft10924 W 115th St, Overland Park, KS 66210For Sale
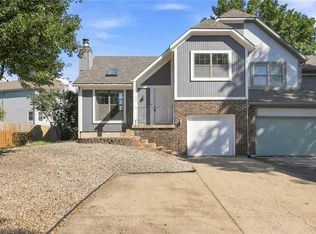 MLS ID #2640353, Cjco Team, ReeceNichols - Leawood. Heartland MLS as distributed by MLS GRID
 - $420,0003 bd3 ba1.8k sqft8426 W 119th Ter, Overland Park, KS 66213For Sale By Owner

- $315,0003 bd2 ba1.3k sqft9211 W 76th Ter, Overland Park, KS 66204For Sale
 MLS ID #2640703, Steve J Smith, Keller Williams Realty Partners Inc.. Heartland MLS as distributed by MLS GRID
