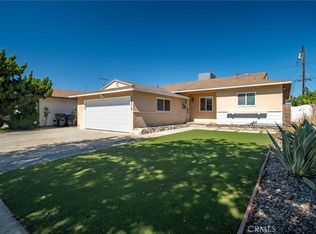
Back on the market, and the seller is highly motivated! Located in the highly desirable ABC School District, just minutes from the City of Cerritos. Beautifully remodeled 4-bedroom, 2-bathroom home with 1,732 sq ft of open-concept living space
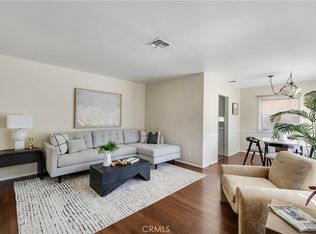
Spacious family room featuring soaring cathedral ceilings and a cozy fireplace, perfect for entertaining or relaxing
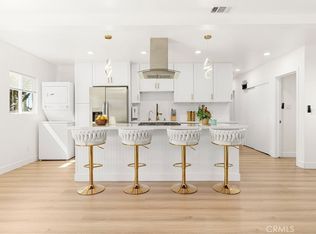
Updated kitchen with sleek quartz countertops, seamlessly connected to the family room and dining area
Expansive primary suite (342 sq ft) with a private retreat area ideal for reading or unwinding
Private backyard with a large covered patio, perfect for gatherings and outdoor entertaining
Gated side yards offering secure parking and storage options
Extra-long concrete driveway with parking for up to four vehicles
600 sq ft detached garage with plumbing and sink—ideal potential for ADU conversion
Convenient location near top-rated schools, shopping, and dining
A perfect blend of comfort, space, and prime location—truly a must-see home
Under contract
Listed by: C-21 Classic Estates • Sam Lee
Price cut: $20.9K (5/27)
$899,000
11902 206th St, Lakewood, CA 90715
4beds
1,732sqft
:
Get pre-qualified$5,959/mo
Single Family Residence
Built in 1955
7,233 Square Feet Lot
$897,600 Zestimate®
$519/sqft
$-- HOA
What's special
- 102 days |
- 578 |
- 57 |
Zillow last checked:
Listing updated:
Listed by:
Sam Lee DRE #02039426 562-865-2992,
C-21 Classic Estates
Source: CRMLS,MLS#: RS26080853 Originating MLS: California Regional MLS
Originating MLS: California Regional MLSFacts & features
Interior
Bedrooms & bathrooms
- Bedrooms: 4
- Bathrooms: 2
- Full bathrooms: 2
- Main level bathrooms: 1
- Main level bedrooms: 1
Rooms
- Room types: Attic, Bedroom, Center Hall, Kitchen, Living Room
Bedroom
- Features: All Bedrooms Down
Bedroom
- Features: Bedroom on Main Level
Bathroom
- Features: Bathtub, Separate Shower
Kitchen
- Features: Laminate Counters
Heating
- Central
Cooling
- Central Air
Appliances
- Included: Dishwasher, Gas Cooktop, Gas Oven, Gas Water Heater, Microwave
- Laundry: Gas Dryer Hookup
Features
- Breakfast Bar, Brick Walls, Ceiling Fan(s), Laminate Counters, Pantry, Quartz Counters, Unfurnished, All Bedrooms Down, Attic, Bedroom on Main Level
- Flooring: Wood
- Windows: Atrium
- Has fireplace: Yes
- Fireplace features: Living Room
- Common walls with other units/homes: No Common Walls
Interior area
- Total interior livable area: 1,732 sqft
- Finished area below ground: 0
Property
Parking
- Total spaces: 2
- Parking features: Driveway Level, Garage
- Attached garage spaces: 2
Features
- Levels: One
- Stories: 1
- Entry location: 1
- Patio & porch: Concrete
- Pool features: None
- Spa features: None
- Has view: Yes
- View description: Rocks, Trees/Woods
Lot
- Size: 7,233 Square Feet
- Features: 6-10 Units/Acre
Details
- Parcel number: 7058012002
- Special conditions: Standard
Construction
Type & style
- Home type: SingleFamily
- Architectural style: French Provincial
- Property subtype: Single Family Residence
Materials
- Brick
- Foundation: None
Condition
- Updated/Remodeled
- New construction: No
- Year built: 1955
Utilities & green energy
- Sewer: Public Sewer
- Water: Public
- Utilities for property: None
Community & HOA
Community
- Features: Curbs, Park
Location
- Region: Lakewood
Financial & listing details
- Price per square foot: $519/sqft
- Tax assessed value: $650,540
- Annual tax amount: $8,055
- Date on market: 4/16/2026
- Cumulative days on market: 102 days
- Listing terms: Conventional,FHA,VA Loan
Estimated market value
$897,600
$853,000 - $942,000
$4,087/mo
Price history
| Date | Event | Price |
|---|---|---|
| 7/12/2026 | Contingent | $899,000$519/sqft |
Source:  CRMLS #RS26080853 Report a problem CRMLS #RS26080853 Report a problem | ||
| 7/8/2026 | Listed for sale | $899,000$519/sqft |
Source: CRMLS #RS26080853 Report a problem | ||
| 6/16/2026 | Contingent | $899,000$519/sqft |
Source: CRMLS #RS26080853 Report a problem | ||
| 5/27/2026 | Listed for sale | $899,000-2.3%$519/sqft |
Source: CRMLS #RS26080853 Report a problem | ||
| 5/10/2026 | Contingent | $919,900$531/sqft |
Source: CRMLS #RS26080853 Report a problem | ||
| 5/8/2026 | Listed for sale | $919,900$531/sqft |
Source: CRMLS #RS26080853 Report a problem | ||
| 5/7/2026 | Pending sale | $919,900$531/sqft |
Source: CRMLS #RS26080853 Report a problem | ||
| 4/16/2026 | Listed for sale | $919,900+53.1%$531/sqft |
Source: CRMLS #RS26080853 Report a problem | ||
| 7/31/2020 | Sold | $601,000+3.6%$347/sqft |
Source:  CRMLS #RS20129863 Report a problem CRMLS #RS20129863 Report a problem | ||
| 7/9/2020 | Pending sale | $579,900$335/sqft |
Source: Re/Max College Park Realty #RS20129863 Report a problem | ||
| 7/4/2020 | Listed for sale | $579,900$335/sqft |
Source: Re/Max College Park Realty #RS20129863 Report a problem | ||
Public tax history
| Year | Property taxes | Tax assessment |
|---|---|---|
| 2025 | $8,055 +3.1% | $650,540 +2% |
| 2024 | $7,811 +3.4% | $637,785 +2% |
| 2023 | $7,557 +1.5% | $625,280 +2% |
| 2022 | $7,443 +2.4% | $613,020 +2% |
| 2021 | $7,270 +7% | $601,000 +883% |
| 2020 | $6,794 +463% | $61,142 +2% |
| 2019 | $1,207 +17.4% | $59,944 +2% |
| 2018 | $1,028 | $58,770 +2% |
| 2017 | $1,028 +2.1% | $57,619 +2% |
| 2016 | $1,006 +3.8% | $56,490 +1.5% |
| 2015 | $969 +1.8% | $55,642 +2% |
| 2014 | $952 | $54,553 +2.5% |
| 2012 | -- | $53,244 +2% |
| 2011 | -- | $52,201 +0.8% |
| 2010 | -- | $51,812 -0.2% |
| 2009 | -- | $51,936 +2% |
| 2008 | -- | $50,918 +2% |
| 2007 | -- | $49,920 +2% |
| 2006 | -- | $48,942 |
| 2005 | -- | $48,942 +4% |
| 2004 | -- | $47,043 +1.9% |
| 2003 | -- | $46,182 +2% |
| 2002 | -- | $45,278 +4% |
| 2000 | -- | $43,522 |
Find assessor info on the county website
Monthly payment
Est. payment
Payment breakdown
Explore the cost of this home by adjusting the details. Changes won't be saved.Climate risks
Neighborhood: 90715
Nearby schools
GreatSchools rating
- 5/10Willow Elementary SchoolGrades: K-6Distance: 0.2 mi
- 6/10Haskell (Pliny Fisk) Middle SchoolGrades: 7-8Distance: 0.6 mi
- 5/10Artesia High SchoolGrades: 9-12Distance: 0.2 mi
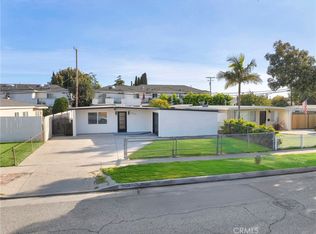
- $777,0003 bd2 ba960 sqft11874 206th St, Lakewood, CA 90715Sold
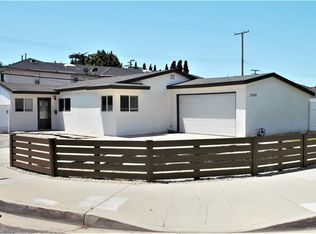
- $810,9003 bd2 ba1k sqft11910 206th St, Lakewood, CA 90715Off Market
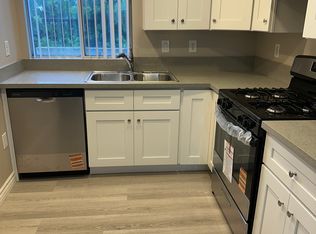
- $--2 bd2 ba925 sqft20601 Seine Ave #X, Lakewood, CA 90715Off Market
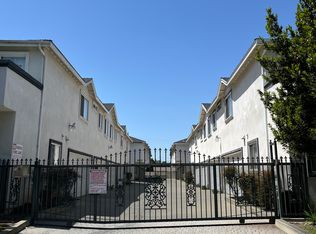
- $2,8502 bd2 ba907 sqft20601 Seine Ave #15, Lakewood, CA 90715For Rent
- $6,275,00045 bd31 ba14k sqft20603 Seine Ave, Lakewood, CA 90715Sold
- $723,3003 bd1 ba960 sqft11870 206th St, Lakewood, CA 90715Off Market
- $6,275,00030 bd34 ba14k sqft20601-20603 Seine Ave, Lakewood, CA 90715Sold
- $--2 bd1 ba925 sqft20609 Seine Ave #V, Lakewood, CA 90715Off Market
A local agent can set up tours, give advice and negotiate with sellers.
Similar homes
- $899,9003 bd2 ba1.8k sqft3219 Fairman St, Lakewood, CA 90712For Sale
 MLS ID #PW26124531, Allison Van Wig, Keller Williams Coastal Prop.. CRMLS
 - $888,0003 bd2 ba1.9k sqft16318 McRae Ave, Norwalk, CA 90650For Sale
 MLS ID #WS26160976, SHAWYUE DOONG, SHAWYUE DOONG REALTY. CRMLS
 - $875,0003 bd1 ba1k sqft4228 Carfax Ave, Lakewood, CA 90713For Sale
 MLS ID #OC26146504, Diana Perna, PK Real Estate & Investments. CRMLS
 - $948,0004 bd2 ba1.2k sqft603 S Bronwyn Dr, Anaheim, CA 92804For Sale
 MLS ID #PW26160561, Nhu White, Frontier Realty Inc. CRMLS
 - $875,0002 bd1 ba949 sqft4432 Iroquois Ave, Lakewood, CA 90713For SaleMLS ID #OC26104510, Ronko Tomich, Realty One Group West. CRMLS
- $990,0002 bd1 ba1.4k sqft4847 Ocana Ave, Lakewood, CA 90713For SaleMLS ID #OC26157025, Dzung Ha, HMS Home and Mortgage Services. CRMLS
- $1,069,0003 bd2 ba1.1k sqft11610 Gonsalves St, Cerritos, CA 90703For SaleMLS ID #RS26159150, Shefa Aggarwal, Kesav Realty. CRMLS
- $949,9004 bd2 ba1.2k sqft6975 San Bernardo Cir, Buena Park, CA 90620For SaleMLS ID #PW26124314, Samia Hishmeh, North Hills Realty. CRMLS
- $930,0004 bd2 ba1.3k sqft1484 W Maxzim Ave, Fullerton, CA 92833For SaleMLS ID #SW26148669, Jennifer Wentz, Berkshire Hathaway HomeServices California Properties. CRMLS
- $949,0003 bd2 ba1.6k sqft7754 La Casa Way, Buena Park, CA 90620For SaleMLS ID #OC26101148, Sandy Kocsis, Seven Gables Real Estate. CRMLS
- $899,0003 bd2 ba1.6k sqft708 S Orange Ave, Fullerton, CA 92833For SaleMLS ID #RS26087377, Odai Peri, C-21 Classic Estates. CRMLS
- $925,0003 bd2 ba1.3k sqft2410 W Broadway, Anaheim, CA 92804For SaleMLS ID #PW26141346, Dean O'Dell, Seven Gables Real Estate. CRMLS
- $899,9993 bd1 ba1.2k sqft8014 Calendula Dr, Buena Park, CA 90620For SaleMLS ID #OC26040525, Santosh Kuncham, Realty One Group West. CRMLS
- $890,0004 bd2 ba2k sqft323 N Morris Ave, West Covina, CA 91790For SaleMLS ID #CV26161487, Jan Magana, The R.R. Network. CRMLS
- $1,099,0003 bd2 ba1.4k sqft3541 Fela Ave, Long Beach, CA 90808For SaleMLS ID #PW26142554, Sarah Ireland, Ignite RE Group. CRMLS
- $899,0003 bd1 ba1.1k sqft2100 W Valencia Dr, Fullerton, CA 92833For SaleMLS ID #OC26113694, Doris Barrios, Pacific Sotheby's Int'l Realty. CRMLS
- $995,0004 bd2 ba1.6k sqft14747 Bora Dr, La Mirada, CA 90638For SaleMLS ID #PW26111047, Kyung Mi Park, Seeders Real Estate. CRMLS
- $1,079,9994 bd2 ba1.4k sqft7689 Holder St, Buena Park, CA 90620For SaleMLS ID #PW26122239, Samantha Thammavongsa, KAM Financial & Realty, Inc.. CRMLS
- $925,0003 bd2 ba1.2k sqft1540 W 215th St, Torrance, CA 90501For SaleMLS ID #SB26159642, Karynne Thim, Pacifica Properties Group, Inc.. CRMLS
- $945,0004 bd2 ba1.6k sqft1051 W 184th St, Gardena, CA 90248For SaleMLS ID #SB26148117, Jane Oh, Premier Agent Network. CRMLS
Local buyer's agents are ready to help
