Located on a beautiful tree-lined street, this recently remodeled home is ready for new owners. This single-story ranch style home boasts 1,461 SF of living area situated on a flat 5,000 SF lot in the heart of this highly sought after Lakewood Park neighborhood. The warm and inviting layout features a brand new kitchen with quartz counters, stainless appliances, new paint and new flooring throughout house. It has double-paned windows and a brand new AC unit installed less than a month old. The spacious family room boasts soaring vaulted ceilings with beautiful exposed wood beams complimented by a warm and inviting brick fireplace. Plenty of room to grow and expand on this charming home. Property is conveniently located withing walking distance of schools and park and just about a block away from Costco, Home Depot, Target, 24-Hr Fitness and Lakewood Mall. Comes complete with all new appliances and new washer/dryer. A must-see property !
For sale
Listed by: HMS Home and Mortgage Services • Don Ha • Contact: 714-403-3488
Price cut: $15K (8/7)
$975,000
4847 Ocana Ave, Lakewood, CA 90713
2beds
1,476sqft
Single Family Residence
Built in 1950
5,001 Square Feet Lot
$971,400 Zestimate®
$661/sqft
$-- HOA
What's special
- 28 days |
- 608 |
- 36 |
Likely to sell faster than
Zillow last checked:
Listing updated:
Listed by:
Don Ha DRE #01715427 714-403-3488,
HMS Home and Mortgage Services
Source: CRMLS,MLS#: OC26157025 Originating MLS: California Regional MLS
Originating MLS: California Regional MLSFacts & features
Interior
Bedrooms & bathrooms
- Bedrooms: 2
- Bathrooms: 1
- Full bathrooms: 1
- Main level bathrooms: 1
- Main level bedrooms: 1
Rooms
- Room types: Bedroom, Primary Bathroom, Other, Dining Room
Bedroom
- Features: All Bedrooms Down
Bedroom
- Features: Bedroom on Main Level
Kitchen
- Features: Quartz Counters
Other
- Features: Walk-In Closet(s)
Heating
- Fireplace(s), Natural Gas
Cooling
- Central Air
Appliances
- Included: Dishwasher, Gas Oven, Gas Range, Refrigerator, Dryer, Washer
Features
- Beamed Ceilings, Separate/Formal Dining Room, High Ceilings, Quartz Counters, Recessed Lighting, All Bedrooms Down, Bedroom on Main Level, Walk-In Closet(s)
- Flooring: Vinyl
- Windows: Double Pane Windows
- Has fireplace: Yes
- Fireplace features: Family Room, Gas
- Common walls with other units/homes: 2+ Common Walls
Interior area
- Total interior livable area: 1,476 sqft
Video & virtual tour
Property
Parking
- Total spaces: 2
- Parking features: Garage - Attached
- Attached garage spaces: 2
Features
- Levels: One
- Stories: 1
- Entry location: First Level
- Patio & porch: Covered, Open, Patio
- Pool features: None
- Spa features: None
- Fencing: Block,Wood
- Has view: Yes
- View description: Neighborhood
Lot
- Size: 5,001 Square Feet
- Features: 0-1 Unit/Acre, Back Yard, Front Yard, Garden, Paved
Details
- Parcel number: 7175009004
- Special conditions: Standard
Construction
Type & style
- Home type: SingleFamily
- Architectural style: Ranch,Traditional
- Property subtype: Single Family Residence
- Attached to another structure: Yes
Materials
- Roof: Composition
Condition
- New construction: No
- Year built: 1950
Utilities & green energy
- Sewer: Public Sewer
- Water: Public
- Utilities for property: Cable Connected, Electricity Connected, Natural Gas Connected, Sewer Connected, Water Connected
Community & HOA
Community
- Features: Curbs, Stable(s), Street Lights, Suburban, Sidewalks
- Subdivision: Lakewood Park/South Of Del Amo (Lsd)
Location
- Region: Lakewood
Financial & listing details
- Price per square foot: $661/sqft
- Tax assessed value: $80,586
- Annual tax amount: $1,615
- Date on market: 7/18/2026
- Cumulative days on market: 28 days
- Listing terms: Cash,Cash to Existing Loan,Conventional,FHA,Fannie Mae,VA Loan
- Inclusions: All appliances including washer dryer
Estimated market value
$971,400
$923,000 - $1.02M
$2,983/mo
Price history
| Date | Event | Price |
|---|---|---|
| 8/7/2026 | Price change | $975,000-1.5%$661/sqft |
Source:  CRMLS #OC26157025 Report a problem CRMLS #OC26157025 Report a problem | ||
| 7/18/2026 | Listed for sale | $990,000+23.8%$671/sqft |
Source: CRMLS #OC26157025 Report a problem | ||
| 12/16/2025 | Sold | $800,000$542/sqft |
Source: Public Record Report a problem | ||
Public tax history
| Year | Property taxes | Tax assessment |
|---|---|---|
| 2025 | $1,615 +11.5% | $80,586 +2% |
| 2024 | $1,448 +1.7% | $79,007 +2% |
| 2023 | $1,424 +5.2% | $77,459 +2% |
| 2022 | $1,354 +2.7% | $75,941 +2% |
| 2021 | $1,319 +0.6% | $74,453 +1% |
| 2020 | $1,312 | $73,691 +2% |
| 2019 | $1,312 +12.2% | $72,247 +2% |
| 2018 | $1,169 | $70,831 +2% |
| 2017 | $1,169 +1.5% | $69,443 +2% |
| 2016 | $1,152 +7.6% | $68,083 +1.5% |
| 2015 | $1,070 +3.1% | $67,062 +2% |
| 2014 | $1,038 | $65,750 +2.5% |
| 2012 | -- | $64,172 +2% |
| 2011 | -- | $62,915 +0.8% |
| 2010 | -- | $62,445 -0.2% |
| 2009 | -- | $62,594 +2% |
| 2008 | -- | $61,367 +2% |
| 2007 | -- | $60,165 +2% |
| 2006 | -- | $58,986 |
| 2005 | -- | $58,986 +4% |
| 2004 | -- | $56,698 +1.9% |
| 2003 | -- | $55,659 +2% |
| 2002 | -- | $54,569 +4% |
| 2000 | -- | $52,452 |
Find assessor info on the county website
Monthly payment
Est. payment
Payment breakdown
Explore the cost of this home by adjusting the details. Changes won't be saved.Climate risks
Neighborhood: 90713
Nearby schools
GreatSchools rating
- 7/10Gompers Elementary SchoolGrades: K-5Distance: 0.4 mi
- 7/10Bancroft Middle SchoolGrades: 6-8Distance: 0.7 mi
- 5/10Lakewood High SchoolGrades: 9-12Distance: 0.6 mi
- $891,1003 bd2 ba1.2k sqft4853 Ocana Ave, Lakewood, CA 90713Off Market
- $820,3003 bd1 ba1.1k sqft4843 Ocana Ave, Lakewood, CA 90713Off Market
- $776,0002 bd1 ba888 sqft4848 Eastbrook Ave, Lakewood, CA 90713Off Market
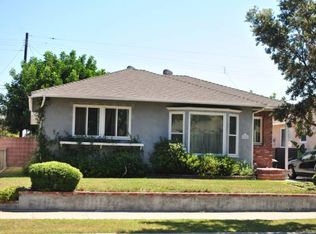
- $845,6003 bd1 ba1.2k sqft4857 Ocana Ave, Lakewood, CA 90713Off Market
- $857,9003 bd1 ba1k sqft4837 Ocana Ave, Lakewood, CA 90713Off Market
- $972,7004 bd2 ba1.4k sqft4842 Eastbrook Ave, Lakewood, CA 90713Off Market
- $855,9002 bd2 ba1.3k sqft4852 Eastbrook Ave, Lakewood, CA 90713Off Market
- $998,5003 bd2 ba1.8k sqft4838 Eastbrook Ave, Lakewood, CA 90713Off Market
A local agent can set up tours, give advice and negotiate with sellers.
Similar homes
- $999,0004 bd3 ba1.5k sqft5867 Adenmoor Ave, Lakewood, CA 90713For Sale
 MLS ID #OC26164590, Brandice Presley, First Team Real Estate. CRMLS
 - $999,0003 bd2 ba1.6k sqft941 E Ridgewood St, Long Beach, CA 90807For Sale
 MLS ID #PW26172549, Kara Mirarchi, Compass. CRMLS
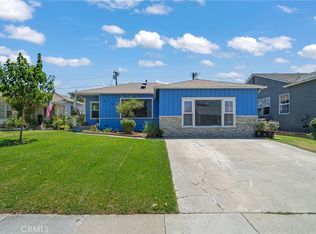
 - $850,0003 bd2 ba1.2k sqft2712 Eckleson St, Lakewood, CA 90712For Sale
 MLS ID #PW26164959, Shelby Hill, Think Boutiq Real Estate. CRMLS
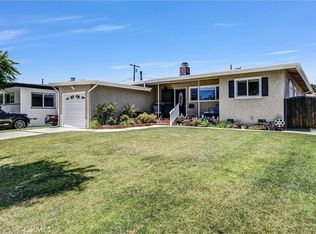
 - $1,049,8883 bd2 ba1.2k sqft6141 E Huntdale St, Long Beach, CA 90808For Sale
 MLS ID #NP26136983, Robert Koop Jr, Tekoop Properties, Inc.. CRMLS
 - $998,0003 bd2 ba1.3k sqft1170 Mira Valle St, Monterey Park, CA 91754For SaleMLS ID #TR26175890, Brenda Yu, PYC Financial. CRMLS
- $999,0004 bd3 ba1.6k sqft11771 Faun Ln, Garden Grove, CA 92841For SaleMLS ID #PW26171009, Nhu White, Frontier Realty Inc. CRMLS
- $998,0004 bd3 ba1.9k sqft18319 Norwalk Blvd, Artesia, CA 90701For SaleMLS ID #PW26150114, Carolina Moreno, Synergy Real Estate. CRMLS
- $949,0003 bd2 ba1.6k sqft7754 La Casa Way, Buena Park, CA 90620For SaleMLS ID #OC26101148, Sandy Kocsis, Seven Gables Real Estate. CRMLS
- $999,9953 bd2 ba1.1k sqft12321 Epsilon St, Garden Grove, CA 92840For SaleMLS ID #OC26174421, Jennifer Ho, Real Estate Source, Inc. CRMLS
- $975,0003 bd2 ba1k sqft10441 Saint Alban St, Cypress, CA 90630For SaleMLS ID #WS26135033, JACK CHEN, WEST SHORES REALTY, INC.. CRMLS
- $1,089,9003 bd2 ba1.5k sqft4155 Keever Ave, Long Beach, CA 90807For SaleMLS ID #OC26163274, Eric Greene, Keller Williams Coastal Proper. CRMLS
- $1,025,0004 bd2 ba1.4k sqft8350 E Blithedale St, Long Beach, CA 90808For SaleMLS ID #PW26122907, Dave Chamberlain, Team Chamberlain Realty Exe.. CRMLS
- $998,0004 bd2 ba1.4k sqft7821 Yorkshire Ave, Stanton, CA 90680For SaleMLS ID #OC26172364, Krissy Tu, eXp Realty of California Inc. CRMLS
- $1,075,0003 bd2 ba1.4k sqft3541 Fela Ave, Long Beach, CA 90808For SaleMLS ID #PW26142554, Sarah Ireland, Ignite RE Group. CRMLS
- $938,0003 bd2 ba1.2k sqft14931 Templar Dr, La Mirada, CA 90638For SaleMLS ID #PW26171253, Mary Oh, T.N.G. Real Estate Consultants. CRMLS
- $1,099,9994 bd2 ba1.4k sqft12412 Viarna St, Cerritos, CA 90703For SaleMLS ID #DW26160508, Ankit Juneja, Century 21 Realty Masters. CRMLS
- $1,059,0003 bd2 ba1.3k sqft3238 W Ravenswood Dr, Anaheim, CA 92804For SaleMLS ID #OC26171475, Zach Wallin, Wallin Realty. CRMLS
- $1,049,0003 bd2 ba1.7k sqft2445 W Marian Ave, Anaheim, CA 92804For SaleMLS ID #OC26170390, Julie Mansfield, Arbor Real Estate. CRMLS
- $1,049,9003 bd2 ba1.9k sqft11103 Marbel Ave, Downey, CA 90241For SaleMLS ID #DW26162850, Esther Lee, Young Lee Real Estate Co.. CRMLS
- $1,099,0003 bd2 ba1.5k sqft5856 Bolivia Dr, Buena Park, CA 90620For SaleMLS ID #OC26163513, Mark Tayefeh, Coldwell Banker Realty. CRMLS
Local buyer's agents are ready to help
