Fantastic opportunity in the established Heritage Green neighborhood in the heart of East Brainerd close to schools, parks, medical facilities and the shopping and restaurants of the Hamilton Place area. This 3 or 4 bedroom, 2.5 bath home boasts a great floor plan and tons of potential with many coveted features including hardwood floors, specialty ceilings, crown moldings, plantation shutters, the primary on the main, a 3-car garage, a rear deck and patio area, 6 yr old roof, and it is positioned on a corner lot across the street from the community pool and school bus stop. Your tour of the home begins with entry to the dedicated foyer that opens to the dining room on your left and leads to the 2-story great room. The great room is spacious and has a cozy gas fireplace, access to the rear deck and an enlarged doorway to the kitchen and breakfast area. The kitchen has granite countertops, tile backsplash, stainless appliances, a hall pantry and is open to the sunny breakfast which in turn opens to the keeping room. The powder room, mud area with lockers, and the garage are just steps away which is perfect for easy loading and unloading. The primary bedroom is on the opposite side of this level and has a double trey ceiling, recessed lighting and plantation shutters, as well as the primary bath with a dual vanity, soaking tub, separate shower and a walk-in closet. Head upstairs where you will find two additional bedrooms, a shared bath with separate vanities, plus a bonus room or very large 4th bedroom. The landscaping includes a variety of perennials and with a little work could be returned to its former glory. In addition to the community pool, the neighborhood offers great walkability and has a central park with a gazebo and is only about 20 minutes from downtown Chattanooga, so please call for more information and to schedule your private showing today. Inspections are welcome, but home is being sold As-Is. Information is deemed reliable but not guaranteed. Buyer to verify any and all information they deem important.
For sale
$485,000
1191 Norfolk Green Cir, Chattanooga, TN 37421
4beds
2,933sqft
Single Family Residence
Built in 2003
10,454 Square Feet Lot
$475,200 Zestimate®
$165/sqft
$71/mo HOA
What's special
Cozy gas fireplacePowder roomMud area with lockersSpecialty ceilingsPlantation shuttersCorner lotPrimary on the main
- 14 days
- 1,483
- 105
Zillow last checked:
Listing updated:
Listed by:
Jay Robinson 423-903-6404,
Keller Williams Realty 423-664-1900
Source: Greater Chattanooga Realtors,MLS#: 1545265
Facts & features
Interior
Bedrooms & bathrooms
- Bedrooms: 4
- Bathrooms: 3
- Full bathrooms: 2
- 1/2 bathrooms: 1
Primary bedroom
- Level: First
Bedroom
- Level: Second
Bedroom
- Level: Second
Bedroom
- Description: Or Bonus Room
Primary bathroom
- Level: First
Other
- Level: First
Other
- Description: Full Bathroom
- Level: First
Den
- Description: Full Bathroom
- Level: First
Dining room
- Level: First
Great room
- Level: First
Kitchen
- Level: First
Library
- Description: Bathroom Half
- Level: First
Other
- Description: Foyer
- Level: First
Heating
- Central, Natural Gas
Cooling
- Central Air, Electric
Appliances
- Included: Double Oven, Dishwasher, Gas Cooktop, Gas Water Heater, Microwave, Refrigerator
- Laundry: Electric Dryer Hookup, Laundry Room, Main Level, Washer Hookup
Features
- Cathedral Ceiling(s), Ceiling Fan(s), Chandelier, Crown Molding, Double Vanity, Granite Counters, High Ceilings, Low Flow Plumbing Fixtures, Pantry, Primary Downstairs, Recessed Lighting, See Remarks, Walk-In Closet(s), Separate Shower, Tub/shower Combo, En Suite, Breakfast Nook, Separate Dining Room, Whirlpool Tub, Connected Shared Bathroom
- Flooring: Carpet, Hardwood, Tile
- Windows: Aluminum Frames, Wood Frames
- Basement: Crawl Space
- Number of fireplaces: 1
- Fireplace features: Gas Log, Great Room
Interior area
- Total structure area: 2,933
- Total interior livable area: 2,933 sqft
- Finished area above ground: 2,933
Property
Parking
- Total spaces: 3
- Parking features: Garage, Off Street, Garage Faces Side, Kitchen Level
- Attached garage spaces: 3
Features
- Levels: Two
- Stories: 2
- Patio & porch: Deck, Patio
- Exterior features: Rain Gutters
- Pool features: Community
Lot
- Size: 10,454 Square Feet
- Dimensions: 97.81 x 100.47
- Features: Corner Lot, Gentle Sloping, Level
Details
- Parcel number: 171h J 003
- Special conditions: Standard
Construction
Type & style
- Home type: SingleFamily
- Property subtype: Single Family Residence
Materials
- Stone, Vinyl Siding, Synthetic Stucco
- Foundation: Block
- Roof: Asphalt,Shingle
Condition
- New construction: No
- Year built: 2003
Utilities & green energy
- Sewer: Public Sewer
- Water: Public
- Utilities for property: Cable Available, Electricity Connected, Natural Gas Connected, Phone Available, Sewer Connected, Water Connected
Community & HOA
Community
- Features: Clubhouse, Pool, Street Lights, Sidewalks
- Security: Smoke Detector(s), Security System
- Subdivision: Heritage Green
HOA
- Has HOA: Yes
- Amenities included: Clubhouse, Park, Pool
- HOA fee: $850 annually
Location
- Region: Chattanooga
Financial & listing details
- Price per square foot: $165/sqft
- Tax assessed value: $507,000
- Annual tax amount: $4,367
- Date on market: 10/27/2026
- Listing terms: Cash,Conventional
- Road surface type: Paved
Estimated market value
$475,200
$451,000 - $499,000
$2,704/mo
Price history
| Date | Event | Price |
|---|---|---|
| 10/27/2026 | Listed for sale | $485,000+70.2%$165/sqft |
Source: Greater Chattanooga Realtors #1545265 Report a problem | ||
| 5/10/2012 | Sold | $285,000-5%$97/sqft |
Source: Greater Chattanooga Realtors #1174162 Report a problem | ||
| 2/29/2012 | Price change | $299,900-7.7%$102/sqft |
Source: Prudential RealtyCenter #1174162 Report a problem | ||
| 2/11/2012 | Listed for sale | $324,900+13.6%$111/sqft |
Source: Prudential RealtyCenter #1174162 Report a problem | ||
| 1/13/2011 | Sold | $286,000+10%$98/sqft |
Source: Public Record Report a problem | ||
| 5/2/2003 | Sold | $260,000+593.3%$89/sqft |
Source: Public Record Report a problem | ||
| 3/1/2002 | Sold | $37,500$13/sqft |
Source: Public Record Report a problem | ||
Public tax history
| Year | Property taxes | Tax assessment |
|---|---|---|
| 2025 | $1,921 -3.9% | $126,750 +41.9% |
| 2024 | $1,999 | $89,350 |
| 2023 | $1,999 | $89,350 |
| 2022 | $1,999 | $89,350 |
| 2021 | $1,999 -8.4% | $89,350 +13.2% |
| 2020 | $2,182 | $78,900 |
| 2019 | $2,182 | $78,900 |
| 2018 | $2,182 -46.8% | $78,900 |
| 2017 | $4,105 +8.6% | $78,900 |
| 2016 | $3,779 | -- |
| 2015 | $3,779 | $72,200 |
| 2014 | $3,779 -5% | -- |
| 2013 | $3,978 | $72,200 -7.9% |
| 2012 | $3,978 | $78,400 |
| 2011 | $3,978 | $78,400 |
| 2010 | $3,978 +7.9% | $78,400 |
| 2009 | $3,688 | $78,400 +8.2% |
| 2008 | -- | $72,475 |
| 2007 | -- | $72,475 |
| 2006 | -- | $72,475 |
| 2005 | -- | $72,475 +11.2% |
| 2004 | -- | $65,150 +59.1% |
| 2003 | -- | $40,950 |
Find assessor info on the county website
Monthly payment
Est. payment
Payment breakdown
Explore the cost of this home by adjusting the details. Changes won't be saved.Climate risks
Neighborhood: 37421
Nearby schools
Schools provided by the listing agent
- Elementary: East Brainerd Elementary
- Middle: East Hamilton
- High: East Hamilton
Source: Greater Chattanooga Realtors. This data may not be complete. We recommend contacting the local school district to confirm school assignments for this home.
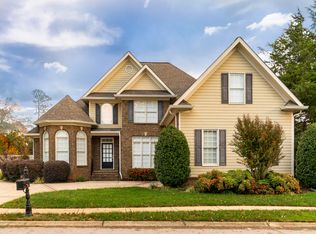
- $487,7003 bd3 ba2.7k sqft1171 Norfolk Green Cir #3, Chattanooga, TN 37421Off Market
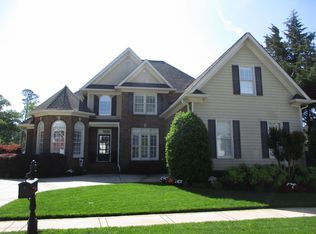
- $528,9003 bd3 ba2.7k sqft1171 Norfolk Green Cir, Chattanooga, TN 37421Off Market
- $500,7004 bd2 ba2.5k sqft720 Norfolk Green Cir, Chattanooga, TN 37421Off Market

- $609,5004 bd4 ba3.1k sqft735 Norfolk Green Cir, Chattanooga, TN 37421Off Market
Similar homes
- $469,0004 bd3 ba3k sqft8337 Glenshire Ln, Chattanooga, TN 37421For Sale
 MLS ID #1539059, Asher Black. Greater Chattanooga Realtors
- $425,0004 bd3 ba2.5k sqft957 Elaine Trl, Chattanooga, TN 37421For Sale
 MLS ID #1545028, George Kammerer. Greater Chattanooga Realtors
- $485,0003 bd3 ba1.9k sqft7317 Huntley Ln, Chattanooga, TN 37421For Sale
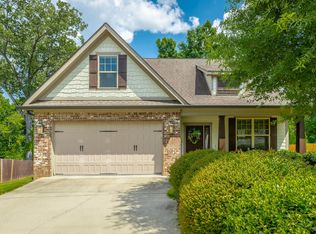 MLS ID #1538112, Joshua Hill. Greater Chattanooga Realtors
- $499,9004 bd3 ba2.6k sqft8127 Slugger Way, Chattanooga, TN 37421For Sale
 MLS ID #1535979, Anneke Wilkey. Greater Chattanooga Realtors
