Set in the sought-after Rosemere neighborhood, 8038 Rosemere Way is a meticulously maintained home offering a beautiful balance of space, comfort, and a lifestyle designed for both relaxed everyday living and effortless entertaining. The care this home has received is evident throughout, creating a property that feels polished, welcoming, and truly move-in ready.
With approximately 3,400 square feet, 5 bedrooms, and 3.5 bathrooms, the home offers plenty of room to spread out while still feeling warm and inviting. A thoughtfully designed floor plan provides flexibility for guests, home offices, hobbies, or simply having a little extra space to call your own. Two Jack-and-Jill bathroom arrangements add convenience and privacy to the bedroom layout.
Outside, the fenced backyard creates an inviting extension of the home--perfect for entertaining, evenings outdoors, pets, play, or simply enjoying your own private space. Whether hosting friends or unwinding at the end of the day, this is a backyard designed to be enjoyed.
A 3-car garage provides generous parking and storage, while features including a tankless water heater and central vacuum system add everyday convenience. Two newer HVAC systems, installed in 2024 and 2026, along with crawlspace encapsulation and gutter guards, provide additional peace of mind.
Spacious, versatile, and tucked into one of the area's most desirable established neighborhoods, 8038 Rosemere Way offers more than just square footage--it offers the space to truly live, gather, entertain, and feel at home.
For sale
$669,900
8038 Rosemere Way, Chattanooga, TN 37421
5beds
3,400sqft
Single Family Residence
Built in 1997
0.29 Acres Lot
$646,300 Zestimate®
$197/sqft
$67/mo HOA
What's special
- 43 days
- 559
- 50
Zillow last checked:
Listing updated:
Listed by:
Daniel Keener 423-310-5706,
Crye-Leike, REALTORS 423-473-9545
Source: Greater Chattanooga Realtors,MLS#: 1543573
Facts & features
Interior
Bedrooms & bathrooms
- Bedrooms: 5
- Bathrooms: 4
- Full bathrooms: 3
- 1/2 bathrooms: 1
Primary bedroom
- Level: Second
Bedroom
- Level: Second
Bedroom
- Level: Second
Bedroom
- Level: Second
Bedroom
- Level: Second
Bathroom
- Description: Bathroom Half
- Level: First
Bathroom
- Description: Full Bathroom
- Level: Second
Bathroom
- Description: Full Bathroom
- Level: Second
Bathroom
- Description: Full Bathroom
- Level: Second
Family room
- Level: First
Laundry
- Level: First
Living room
- Level: First
Other
- Description: Gathering Room
- Level: First
Other
- Description: Foyer: Level: First
Heating
- Central, Electric, Natural Gas
Cooling
- Central Air, Electric, Multi Units
Appliances
- Included: Convection Oven, Down Draft, Disposal, Double Oven, Dishwasher, Gas Range, Microwave, Refrigerator, Tankless Water Heater
- Laundry: Electric Dryer Hookup, Gas Dryer Hookup, Laundry Room, Washer Hookup
Features
- Central Vacuum, Entrance Foyer, Eat-in Kitchen, Granite Counters, High Ceilings, Open Floorplan, Pantry, Wet Bar, Walk-In Closet(s), Separate Shower, En Suite, Sitting Area, Separate Dining Room, Plumbed, Split Bedrooms, Whirlpool Tub, Connected Shared Bathroom
- Flooring: Carpet, Hardwood, Tile
- Windows: Aluminum Frames, Insulated Windows, Low-Emissivity Windows, Wood Frames
- Basement: None
- Number of fireplaces: 1
- Fireplace features: Den, Family Room, Gas Log
Interior area
- Total structure area: 3,400
- Total interior livable area: 3,400 sqft
- Finished area above ground: 3,400
- Finished area below ground: 0
Property
Parking
- Total spaces: 3
- Parking features: Garage Door Opener, Garage Faces Side
- Attached garage spaces: 3
Features
- Levels: Two
- Stories: 2
- Patio & porch: Deck, Patio, Porch
- Exterior features: Lighting
- Pool features: Community
- Fencing: Fenced
Lot
- Size: 0.29 Acres
- Dimensions: 100 x 128.38
- Features: Level, Sprinklers In Front, Sprinklers In Rear
Details
- Parcel number: 171i F 018
Construction
Type & style
- Home type: SingleFamily
- Property subtype: Single Family Residence
Materials
- Brick, Fiber Cement
- Foundation: Block
- Roof: Asphalt,Shingle
Condition
- New construction: No
- Year built: 1997
Utilities & green energy
- Sewer: Public Sewer
- Water: Public
- Utilities for property: Cable Available, Electricity Available, Phone Available, Sewer Connected, Underground Utilities
Community & HOA
Community
- Features: Sidewalks, Pond
- Security: Smoke Detector(s), Security System
- Subdivision: Rosemere
HOA
- Has HOA: Yes
- HOA fee: $800 annually
Location
- Region: Chattanooga
Financial & listing details
- Price per square foot: $197/sqft
- Tax assessed value: $599,500
- Annual tax amount: $5,164
- Date on market: 10/6/2026
- Listing terms: Cash,Conventional,FHA,Owner May Carry,VA Loan
Estimated market value
$646,300
$614,000 - $679,000
$3,169/mo
Price history
| Date | Event | Price |
|---|---|---|
| 10/6/2026 | Listed for sale | $669,900+31.4%$197/sqft |
Source:  RealTracs MLS as distributed by MLS GRID #3602138 Report a problem | ||
| 12/19/2022 | Sold | $510,000+17.5%$150/sqft |
Source: Public Record Report a problem | ||
| 4/17/2020 | Sold | $434,000-2.4%$128/sqft |
Source: Greater Chattanooga Realtors #1311674 Report a problem | ||
| 3/13/2020 | Pending sale | $444,900$131/sqft |
Source: EXP Realty LLC #1311674 Report a problem | ||
| 1/29/2020 | Price change | $444,900-1.1%$131/sqft |
Source: EXP Realty LLC #1311674 Report a problem | ||
| 1/15/2020 | Listed for sale | $449,900+59%$132/sqft |
Source: EXP Realty LLC #1311674 Report a problem | ||
| 4/3/2000 | Sold | $283,000+5.8%$83/sqft |
Source: Public Record Report a problem | ||
| 9/3/1997 | Sold | $267,500+664.3%$79/sqft |
Source: Public Record Report a problem | ||
| 10/9/1996 | Sold | $35,000$10/sqft |
Source: Public Record Report a problem | ||
Public tax history
| Year | Property taxes | Tax assessment |
|---|---|---|
| 2025 | $2,272 -6.2% | $149,875 +38.5% |
| 2024 | $2,421 | $108,200 |
| 2023 | $2,421 | $108,200 |
| 2022 | $2,421 | $108,200 |
| 2021 | $2,421 +7.4% | $108,200 +32.7% |
| 2020 | $2,254 | $81,525 |
| 2019 | $2,254 | $81,525 |
| 2018 | $2,254 -46.8% | $81,525 |
| 2017 | $4,237 +1.3% | $81,525 |
| 2016 | $4,182 | -- |
| 2015 | $4,182 | $80,150 |
| 2014 | $4,182 -5.9% | -- |
| 2013 | $4,445 | $80,150 -8.5% |
| 2012 | $4,445 | $87,600 |
| 2011 | $4,445 | $87,600 |
| 2010 | $4,445 +7.9% | $87,600 |
| 2009 | $4,121 | $87,600 +1% |
| 2008 | -- | $86,700 |
| 2007 | -- | $86,700 |
| 2006 | -- | $86,700 |
| 2005 | -- | $86,700 +14.3% |
| 2004 | -- | $75,825 |
| 2003 | -- | $75,825 |
| 2002 | -- | $75,825 |
| 2001 | -- | $75,825 +10.7% |
| 2000 | -- | $68,525 |
Find assessor info on the county website
Monthly payment
Est. payment
Payment breakdown
Explore the cost of this home by adjusting the details. Changes won't be saved.Climate risks
Neighborhood: 37421
Nearby schools
Schools provided by the listing agent
- Elementary: East Brainerd Elementary
- Middle: East Hamilton
- High: East Hamilton
Source: Greater Chattanooga Realtors. This data may not be complete. We recommend contacting the local school district to confirm school assignments for this home.
Similar homes
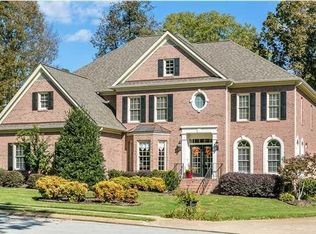
- $699,9004 bd4 ba3.2k sqft8014 Rosemere Way, Chattanooga, TN 37421For Sale
 MLS ID #1543546, Linda Carter. Greater Chattanooga Realtors
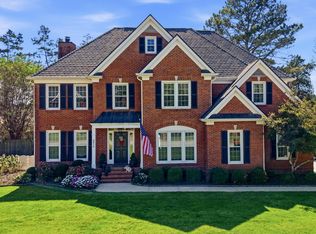
- $699,0005 bd4 ba3.5k sqft8604 Observation Ln, Chattanooga, TN 37421For Sale
 MLS ID #1539871, Chip Ellis. Greater Chattanooga Realtors
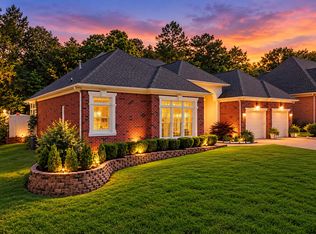
- $670,0004 bd3 ba3.1k sqft8107 Gatehouse Xing, Chattanooga, TN 37421For Sale
 MLS ID #1535727, Betsy Bellot. Greater Chattanooga Realtors
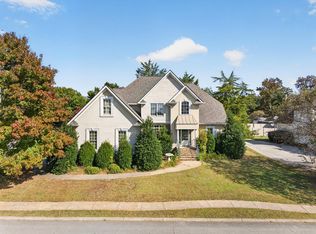
- $485,0004 bd3 ba2.9k sqft1191 Norfolk Green Cir, Chattanooga, TN 37421For Sale
 MLS ID #1545265, Jay Robinson. Greater Chattanooga Realtors
