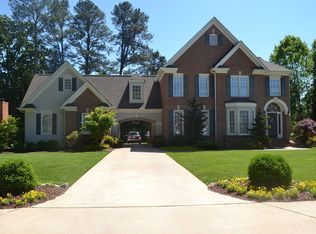
Welcome to this beautifully maintained home in the sought-after Rosemere neighborhood! Offering approximately 3,200 square feet, this impressive home features 4 bedrooms and 3.5 bathrooms with spacious and comfortable living throughout.
Meticulously cared for inside and out, this home showcases beautiful landscaping, great curb appeal, and a well-designed floor plan with plenty of room for everyday living and entertaining. Pride of ownership is evident throughout, making this home truly move-in ready.
With its generous living spaces, beautiful setting, and convenient location, this Rosemere home is one you won't want to miss. Schedule your private showing today!
For sale
$699,900
8014 Rosemere Way, Chattanooga, TN 37421
4beds
3,200sqft
Single Family Residence
Built in 1993
0.36 Acres Lot
$675,900 Zestimate®
$219/sqft
$67/mo HOA
What's special
Beautiful settingBeautiful landscapingGreat curb appealGenerous living spacesWell-designed floor plan
- 43 days
- 711
- 47
Zillow last checked:
Listing updated:
Listed by:
Linda Carter 423-505-7969,
The Source Real Estate Group 423-654-7055
Source: Greater Chattanooga Realtors,MLS#: 1543546
Facts & features
Interior
Bedrooms & bathrooms
- Bedrooms: 4
- Bathrooms: 4
- Full bathrooms: 3
- 1/2 bathrooms: 1
Primary bedroom
- Level: Second
Bedroom
- Level: Second
Bedroom
- Level: Second
Bedroom
- Level: Second
Bathroom
- Description: Full Bathroom
- Level: Second
Bathroom
- Description: Bathroom Half
- Level: First
Bathroom
- Description: Full Bathroom
- Level: Second
Bathroom
- Description: Bathroom Half
- Level: Second
Dining room
- Level: First
Family room
- Level: First
Living room
- Level: First
Heating
- Central, Natural Gas
Cooling
- Central Air, Electric, Multi Units
Appliances
- Included: Convection Oven, Down Draft, Disposal, Dishwasher, Gas Range, Gas Water Heater, Microwave, Wall Oven
- Laundry: Electric Dryer Hookup, Gas Dryer Hookup, Washer Hookup
Features
- Cathedral Ceiling(s), Ceiling Fan(s), Double Vanity, Eat-in Kitchen, High Ceilings, Open Floorplan, Pantry, Walk-In Closet(s), Separate Shower, Tub/shower Combo, Separate Dining Room, Whirlpool Tub
- Flooring: Hardwood
- Windows: Insulated Windows, Low-Emissivity Windows, Wood Frames, Window Treatments
- Basement: Crawl Space
- Number of fireplaces: 1
- Fireplace features: Den, Family Room, Gas Log
Interior area
- Total structure area: 3,200
- Total interior livable area: 3,200 sqft
- Finished area above ground: 3,200
Property
Parking
- Total spaces: 2
- Parking features: Garage Door Opener, Paved
- Attached garage spaces: 2
Features
- Levels: Two
- Patio & porch: Deck, Patio
- Exterior features: Rain Gutters
- Pool features: Community
- Fencing: Fenced
Lot
- Size: 0.36 Acres
- Dimensions: 100.16 x 158.16
- Features: Level, Split Possible, Wooded
Details
- Parcel number: 171i F 006
Construction
Type & style
- Home type: SingleFamily
- Property subtype: Single Family Residence
Materials
- Brick, Other
- Foundation: Block
- Roof: Shingle
Condition
- New construction: No
- Year built: 1993
Details
- Warranty included: Yes
Utilities & green energy
- Sewer: Public Sewer
- Water: Public
- Utilities for property: Sewer Connected
Community & HOA
Community
- Features: Clubhouse, Sidewalks
- Security: Smoke Detector(s), Security System
- Subdivision: Rosemere
HOA
- Has HOA: Yes
- HOA fee: $800 annually
Location
- Region: Chattanooga
Financial & listing details
- Price per square foot: $219/sqft
- Tax assessed value: $555,400
- Annual tax amount: $4,784
- Date on market: 10/6/2026
- Listing terms: Cash,Conventional,FHA,VA Loan
Estimated market value
$675,900
$642,000 - $710,000
$3,087/mo
Price history
| Date | Event | Price |
|---|---|---|
| 10/6/2026 | Listed for sale | $699,900+134.9%$219/sqft |
Source: Greater Chattanooga Realtors #1543546 Report a problem | ||
| 6/14/2013 | Sold | $298,000-5.4%$93/sqft |
Source: Greater Chattanooga Realtors #1191184 Report a problem | ||
| 4/19/2013 | Pending sale | $314,900$98/sqft |
Source: Fletcher Bright Realty dba Fletcher Bright Company #1191184 Report a problem | ||
| 3/6/2013 | Listed for sale | $314,900+5.3%$98/sqft |
Source: Fletcher Bright Realty dba Fletcher Bright Company #1191184 Report a problem | ||
| 9/19/2012 | Listing removed | $299,000$93/sqft |
Source: Fletcher Bright Realty dba Fletcher Bright Company #1142666 Report a problem | ||
| 3/4/2012 | Listed for sale | $299,000-5.1%$93/sqft |
Source: Fletcher Bright Realty dba Fletcher Bright Company #1142666 Report a problem | ||
| 8/19/2011 | Listed for sale | $315,000-6%$98/sqft |
Source: Fletcher Bright Realty dba Fletcher Bright Company #1142666 Report a problem | ||
| 6/6/2010 | Price change | $335,000-4.3%$105/sqft |
Source: Fletcher Bright Realty dba Fletcher Bright Company #1142666 Report a problem | ||
| 3/13/2010 | Listed for sale | $349,900+29.6%$109/sqft |
Source: Fletcher Bright Realty dba Fletcher Bright Company #1142666 Report a problem | ||
| 8/29/2001 | Sold | $270,000$84/sqft |
Source: Public Record Report a problem | ||
Public tax history
| Year | Property taxes | Tax assessment |
|---|---|---|
| 2025 | $2,105 -6.9% | $138,850 +37.4% |
| 2024 | $2,261 | $101,075 |
| 2023 | $2,261 | $101,075 |
| 2022 | $2,261 | $101,075 |
| 2021 | $2,261 +7.4% | $101,075 +32.8% |
| 2020 | $2,105 | $76,125 |
| 2019 | $2,105 | $76,125 |
| 2018 | $2,105 -46.9% | $76,125 |
| 2017 | $3,965 +6.5% | $76,125 |
| 2016 | $3,723 | -- |
| 2015 | $3,723 | $71,100 |
| 2014 | $3,723 +74.5% | -- |
| 2013 | $2,134 | $71,100 -7.9% |
| 2012 | $2,134 | $77,175 |
| 2011 | $2,134 -45.5% | $77,175 |
| 2010 | $3,916 +7.9% | $77,175 |
| 2009 | $3,630 | $77,175 +13.9% |
| 2008 | -- | $67,750 |
| 2007 | -- | $67,750 |
| 2006 | -- | $67,750 |
| 2005 | -- | $67,750 -1.3% |
| 2004 | -- | $68,625 |
| 2003 | -- | $68,625 |
| 2002 | -- | $68,625 |
| 2001 | -- | $68,625 -0.7% |
| 2000 | -- | $69,125 |
Find assessor info on the county website
Monthly payment
Est. payment
Payment breakdown
Explore the cost of this home by adjusting the details. Changes won't be saved.Climate risks
Neighborhood: 37421
Nearby schools
Schools provided by the listing agent
- Elementary: East Brainerd Elementary
- Middle: East Hamilton
- High: East Hamilton
Source: Greater Chattanooga Realtors. This data may not be complete. We recommend contacting the local school district to confirm school assignments for this home.

Similar homes
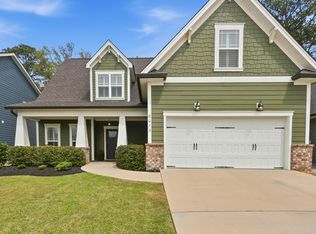
- $669,9005 bd4 ba3.4k sqft8038 Rosemere Way, Chattanooga, TN 37421For Sale
 MLS ID #1543573, Daniel Keener. Greater Chattanooga Realtors
- $699,0005 bd4 ba3.5k sqft8604 Observation Ln, Chattanooga, TN 37421For Sale
 MLS ID #1539871, Chip Ellis. Greater Chattanooga Realtors
- $670,0004 bd3 ba3.1k sqft8107 Gatehouse Xing, Chattanooga, TN 37421For Sale
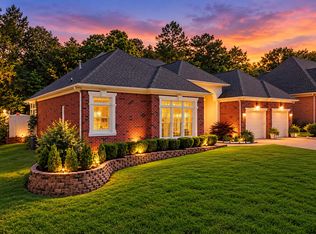 MLS ID #1535727, Betsy Bellot. Greater Chattanooga Realtors
- $485,0004 bd3 ba2.9k sqft1191 Norfolk Green Cir, Chattanooga, TN 37421For Sale
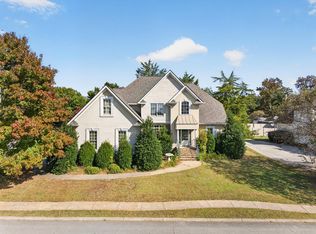 MLS ID #1545265, Jay Robinson. Greater Chattanooga Realtors
