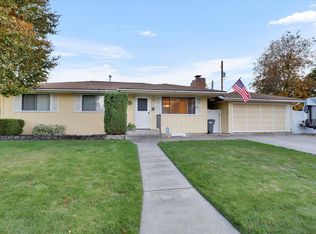
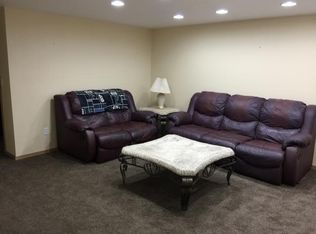
Welcome to this well-cared-for 4-bedroom Spokane Valley home, centrally located in the heart of the Valley. Refinished original hardwood floors add timeless character, while new carpet and fresh interior paint create a move-in-ready feel. The home features updated bathrooms on both levels, a spacious kitchen with abundant cabinetry, and an informal dining area overlooking the covered deck and patio. The large laundry room offers excellent storage and convenient access to the private backyard. Outside, enjoy a .20-acre lot, RV parking, and an attached two-car garage with room for a workshop. Major updates include a roof replaced in 2017 and central A/C replaced in 2021. Located across from an elementary school and just minutes from local middle and high schools, shopping, dining, parks, and Spokane Valley amenities.
Pending
Price cut: $25K (9/15)
$424,900
11912 E 25th Ave, Spokane, WA 99206
4beds
2baths
1,955sqft
Single Family Residence
Built in 1970
8,577 Square Feet Lot
$-- Zestimate®
$217/sqft
$-- HOA
What's special
Covered deck and patioRv parkingRefinished original hardwood floorsFresh interior paintNew carpet
- 52 days
- 219
- 19
Zillow last checked:
Listing updated:
Listed by:
Scott Lovinger 509-939-6408,
Realty Northwest
Source: SMLS as distributed by MLS GRID,MLS#: 202623274
Facts & features
Interior
Bedrooms & bathrooms
- Bedrooms: 4
- Bathrooms: 2
Basement
- Level: Basement
First floor
- Level: First
- Area: 993 Square Feet
Heating
- Natural Gas, Forced Air
Cooling
- Central Air
Appliances
- Included: Free-Standing Range, Dishwasher, Microwave, Washer, Dryer
Features
- Flooring: Wood
- Windows: Vinyl Frames
- Basement: Full,Finished,Rec/Family Area,Walk-Out Access
- Number of fireplaces: 1
- Fireplace features: Wood Burning
Interior area
- Total structure area: 1,955
- Total interior livable area: 1,955 sqft
Video & virtual tour
Property
Parking
- Total spaces: 2
- Parking features: Attached, RV Access/Parking, Garage Door Opener, Oversized
- Garage spaces: 2
Accessibility
- Accessibility features: Grip-Accessible Features
Features
- Stories: 2
- Fencing: Fenced Yard,Fenced
Lot
- Size: 8,577 Square Feet
- Features: Sprinkler - Automatic, Level
Details
- Parcel number: 45284.0908
Construction
Type & style
- Home type: SingleFamily
- Architectural style: Contemporary
- Property subtype: Single Family Residence
Materials
- Wood Siding
- Roof: Composition
Condition
- New construction: No
- Year built: 1970
Community & HOA
HOA
- Has HOA: No
Location
- Region: Spokane
Financial & listing details
- Price per square foot: $217/sqft
- Tax assessed value: $309,800
- Annual tax amount: $3,328
- Date on market: 8/27/2026
- Listing terms: FHA,VA Loan,Conventional,Cash
- Road surface type: Paved
Estimated market value
Not available
Estimated sales range
Not available
Not available
Price history
| Date | Event | Price |
|---|---|---|
| 9/27/2026 | Pending sale | $424,900$217/sqft |
Source:  SMLS as distributed by MLS GRID #202623274 Report a problem SMLS as distributed by MLS GRID #202623274 Report a problem | ||
| 9/15/2026 | Price change | $424,900-5.6%$217/sqft |
Source: SMLS as distributed by MLS GRID #202623274 Report a problem | ||
| 8/27/2026 | Listed for sale | $449,900$230/sqft |
Source: SMLS as distributed by MLS GRID #202623274 Report a problem | ||
Public tax history
| Year | Property taxes | Tax assessment |
|---|---|---|
| 2025 | $3,328 -0.4% | $309,800 -0.6% |
| 2024 | $3,341 +13.2% | $311,800 +2% |
| 2023 | $2,951 +0.3% | $305,700 |
| 2022 | $2,941 +6.7% | $305,700 +23.6% |
| 2021 | $2,756 +12.1% | $247,300 +24.1% |
| 2020 | $2,458 +14.1% | $199,300 +9.3% |
| 2019 | $2,154 | $182,300 +19.6% |
| 2018 | $2,154 -0.7% | $152,400 +2.7% |
| 2017 | $2,169 +4.5% | $148,400 +2.3% |
| 2016 | $2,075 -0.1% | $145,000 +2.4% |
| 2015 | $2,078 | $141,600 +5.3% |
| 2014 | $2,078 | $134,500 |
| 2013 | $2,078 -1% | -- |
| 2011 | $2,099 +4.9% | -- |
| 2010 | $2,001 | -- |
| 2009 | $2,001 +10.4% | -- |
| 2008 | $1,812 | -- |
| 2007 | $1,812 +19.5% | $146,380 |
| 2005 | $1,517 -0.5% | -- |
| 2004 | $1,525 +1% | -- |
| 2003 | $1,509 | -- |
| 2002 | $1,509 +8.8% | -- |
| 2001 | $1,387 +5% | $88,300 +13.9% |
| 1999 | $1,320 | $77,500 |
Find assessor info on the county website
Monthly payment
Est. payment
Payment breakdown
Explore the cost of this home by adjusting the details. Changes won't be saved.Climate risks
Neighborhood: 99206
Nearby schools
Schools provided by the listing agent
- Elementary: South Pines
- Middle: Bowdish
- High: University
- District: Central Valley
Source: SMLS as distributed by MLS GRID. This data may not be complete. We recommend contacting the local school district to confirm school assignments for this home.
Similar homes
- $458,7504 bd3 ba2.1k sqft12118 E 22nd Ave, Spokane, WA 99206For Sale
 MLS ID #202622685, Amanda Johnson, REAL Broker LLC. SMLS as distributed by MLS GRID
 - $435,0004 bd3 ba2.3k sqft2717 S McDonald Rd, Spokane, WA 99216For Sale
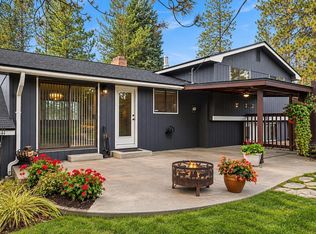 MLS ID #202625270, Cambria Henry, Haven Real Estate Group. SMLS as distributed by MLS GRID
 - $398,0004 bd2 ba2.1k sqft13525 E 6th Ave, Spokane, WA 99216For Sale
 MLS ID #202625716, Russ Barton, Windermere Valley. SMLS as distributed by MLS GRID
 - $439,9994 bd3 ba2.2k sqft10723 E 7th Ave, Spokane, WA 99206For Sale
 MLS ID #202621437, Lauren Siegel, Keller Williams Spokane - Main. SMLS as distributed by MLS GRID
