5 Acres, Pool, Whole-Home Generator, Chicken Coop & No HOA!
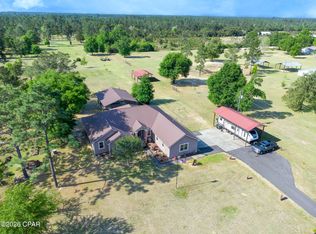
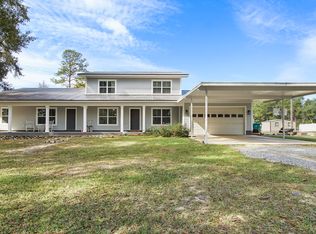
Enjoy space, privacy, and country living at 11916 Owenwood Road in Fountain, Florida. Situated on 5 acres, this 3-bedroom, 2-bath home offers plenty of room to spread out, entertain, garden, and enjoy the outdoors--all with NO HOA.
One of the standout features is the screen-enclosed swimming pool, creating your own private backyard retreat. A new pool pump and filter add peace of mind and make it ready to enjoy. Inside, the home offers comfortable living spaces, including a formal living room with a fireplace that adds warmth and character.
Several major improvements have already been taken care of, including a new 16 SEER HVAC system and new water heater, both installed in 2025. A whole-home generator provides added security during power outages, while an installed security system offers another layer of convenience and peace of mind.
Outside is where this property truly shines. The 5-acre setting features numerous established fruit trees, giving the property a wonderful country feel. Dreaming of fresh eggs and a small homestead lifestyle? The property is already set up for chickens with an existing chicken coop and run. A storage shed provides additional space for lawn equipment, tools, and outdoor gear.
Whether you're looking for more room, a place to enjoy outdoor living, or simply the freedom that comes with acreage and no HOA restrictions, this property offers a combination that's increasingly hard to find. Come experience the space, privacy, pool, and possibilities of life on five acres!
Pending
$449,900
11916 Owenwood Rd, Fountain, FL 32438
3beds
2,307sqft
Single Family Residence
Built in 1999
5 Acres Lot
$437,700 Zestimate®
$195/sqft
$-- HOA
What's special
Numerous established fruit treesStorage shedScreen-enclosed swimming pool
- 53 days
- 95
- 6
Zillow last checked:
Listing updated:
Listed by:
Sonja J Givens Cope 850-814-8577,
Coldwell Banker Realty
Source: CPAR,MLS#: 793954 Originating MLS: Central Panhandle Association of REALTORS
Originating MLS: Central Panhandle Association of REALTORSFacts & features
Interior
Bedrooms & bathrooms
- Bedrooms: 3
- Bathrooms: 2
- Full bathrooms: 2
Rooms
- Room types: Garage, Kitchen, Other
Garage
- Dimensions: 23 x 20
Kitchen
- Dimensions: 9 x 15
Other
- Description: Pool Enclosure
- Dimensions: 24 x 36
Heating
- Central, Electric, Fireplace(s)
Cooling
- Central Air, Ceiling Fan(s)
Appliances
- Included: Electric Range, Electric Water Heater
Features
- Double Vanity, Walk-In Closet(s)
- Has fireplace: Yes
Interior area
- Total structure area: 2,307
- Total interior livable area: 2,307 sqft
Property
Parking
- Total spaces: 2
- Parking features: Garage, Garage Door Opener
- Garage spaces: 2
Accessibility
- Accessibility features: Accessible Approach with Ramp, Accessible Entrance
Features
- Exterior features: Rain Gutters
- Has private pool: Yes
- Pool features: In Ground, Screen Enclosure, Private
- Fencing: Partial
Lot
- Size: 5 Acres
- Dimensions: 151 x 1307 x 151 x 1307
- Features: Paved
Details
- Additional structures: Poultry Coop, Shed(s)
- Parcel number: 00632005000
- Zoning description: Resid Single Family
Construction
Type & style
- Home type: SingleFamily
- Architectural style: Traditional
- Property subtype: Single Family Residence
Materials
- Vinyl Siding
- Roof: Composition,Shingle
Condition
- New construction: No
- Year built: 1999
Utilities & green energy
- Utilities for property: Electricity Available, High Speed Internet Available
Community & HOA
Community
- Features: Short Term Rental Allowed
- Security: Carbon Monoxide Detector(s), Smoke Detector(s)
- Subdivision: No Named Subdivision
HOA
- Has HOA: No
Location
- Region: Fountain
Financial & listing details
- Price per square foot: $195/sqft
- Tax assessed value: $179,338
- Annual tax amount: $942
- Date on market: 8/13/2026
- Cumulative days on market: 24 days
- Electric utility on property: Yes
Estimated market value
$437,700
$416,000 - $460,000
$2,972/mo
Price history
| Date | Event | Price |
|---|---|---|
| 9/1/2026 | Pending sale | $449,900$195/sqft |
Source:  CPAR #793954 Report a problem CPAR #793954 Report a problem | ||
| 8/13/2026 | Listed for sale | $449,900$195/sqft |
Source: CPAR #793954 Report a problem | ||
Public tax history
| Year | Property taxes | Tax assessment |
|---|---|---|
| 2025 | $943 +5.4% | $144,150 +2.9% |
| 2024 | $894 +23.9% | $140,087 +12.3% |
| 2023 | $722 +9.8% | $124,738 +3% |
| 2022 | $658 | $121,105 |
| 2021 | -- | -- |
| 2020 | $641 +50.9% | $115,955 +20.6% |
| 2019 | $425 | $96,131 -18.8% |
| 2018 | $425 -38% | $118,405 -1.5% |
| 2017 | $685 -5.8% | $120,150 -1.4% |
| 2016 | $727 -12% | $121,801 -1.2% |
| 2015 | $826 | $123,221 -2.4% |
| 2014 | $826 | $126,261 +0.9% |
| 2013 | -- | $125,106 -1.3% |
| 2012 | -- | $126,705 +6.1% |
| 2011 | -- | $119,432 +1.7% |
| 2010 | -- | $117,388 +2.7% |
| 2009 | -- | $114,302 +0.1% |
| 2008 | -- | $114,188 +3% |
| 2007 | -- | $110,862 +2.5% |
| 2006 | -- | $108,156 +3% |
| 2005 | -- | $105,006 +3% |
| 2004 | -- | $101,948 +1.9% |
| 2003 | -- | $100,047 +2.4% |
| 2002 | -- | $97,702 +1.6% |
| 2001 | -- | $96,163 +3% |
| 2000 | -- | $93,362 |
Find assessor info on the county website
Monthly payment
Est. payment
Payment breakdown
Explore the cost of this home by adjusting the details. Changes won't be saved.Climate risks
Neighborhood: 32438
Nearby schools
Schools provided by the listing agent
- Elementary: Waller
- Middle: Merritt Brown
- High: Deane Bozeman
Source: CPAR. This data may not be complete. We recommend contacting the local school district to confirm school assignments for this home.
Similar homes
- $449,9004 bd2 ba2.1k sqft1336 Orange Hill Rd, Chipley, FL 32428For Sale
 MLS ID #792317, Wanda A Owens. CPAR
 - $230,0003 bd2 ba1.4k sqft1234 Hampshire Blvd, Chipley, FL 32428For Sale
 MLS ID #796155, Jesse A Cole. CPAR
 - $519,9993 bd2 ba2.4k sqft1685 Falling Waters Rd, Chipley, FL 32428For Sale
 MLS ID #791203, Seamus J O'neill. CPAR
 - $449,9006 bd4 ba3k sqft1294 Dragonfly Ln, Chipley, FL 32428For Sale
 MLS ID #781451, Harvey B Webb. CPAR
 - $340,0003 bd2 ba1.9k sqft498 QUAIL HOLLOW BOULEVARD, CHIPLEY, FL 32428For Sale
 MLS ID #TB8518917, Holly DiMemmo, LPT REALTY, LLC. Stellar MLS
