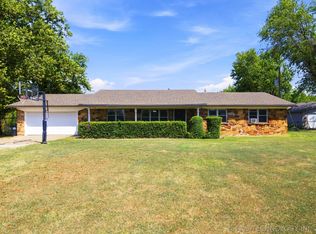
Wanting a house that has easy access to both HWY 169 and HWY 20 ? Look no further !! This 3bed/2bath home is MOVE IN READY !! With NEW CARPET, NEW ROOF, NEW GUTTERING and fresh coat of paint on the inside makes this house very desirable. Shingles are also Class 3 to help save money on insurance. Located on HALF ACRE lot with fireplace perfect for those cozy evenings. Separate dining room is roomy enough to accommodate a good size family table. Rooms all have nice size walk in closets with shelving to help with organization. High ceiling in Primary with private bath, double sinks, separate shower, tub, and a small window to let in natural light. Enjoy those quiet mornings on the covered back patio while sipping on your favorite tea or coffee. Schedule an appointment TODAY !!!
Pending
$259,900
11922 Valley Ave, Collinsville, OK 74021
3beds
1,455sqft
Single Family Residence
Built in 2005
0.51 Acres Lot
$260,000 Zestimate®
$179/sqft
$-- HOA
What's special
Half acre lotNew carpetNew roofNew guttering
- 33 days
- 87
- 6
Likely to sell faster than
Zillow last checked:
Listing updated:
Listed by:
Emily Hamilton 918-798-6016,
Platinum Realty, LLC.
Source: MLS Technology, Inc.,MLS#: 2636077 Originating MLS: MLS Technology
Facts & features
Interior
Bedrooms & bathrooms
- Bedrooms: 3
- Bathrooms: 2
- Full bathrooms: 2
Primary bedroom
- Description: Primary Bedroom,
- Level: First
Bedroom
- Description: Bedroom,
- Level: First
Bedroom
- Description: Bedroom,
- Level: First
Primary bathroom
- Description: Primary Bath,
- Level: First
Bathroom
- Description: Hall Bath,
- Level: First
Dining room
- Description: Dining Room,
- Level: First
Kitchen
- Description: Kitchen,
- Level: First
Living room
- Description: Living Room,
- Level: First
Utility room
- Description: Utility Room,
- Level: First
Heating
- Central, Electric
Cooling
- Central Air
Appliances
- Included: Dishwasher, Gas Water Heater, Microwave, Oven, Range
Features
- Laminate Counters, Other, Ceiling Fan(s)
- Flooring: Carpet, Tile, Wood Veneer
- Windows: Vinyl
- Number of fireplaces: 1
- Fireplace features: Gas Log
Interior area
- Total structure area: 1,455
- Total interior livable area: 1,455 sqft
Property
Parking
- Total spaces: 2
- Parking features: Attached, Garage
- Attached garage spaces: 2
Features
- Levels: One
- Stories: 1
- Patio & porch: Covered, Patio, Porch
- Exterior features: Rain Gutters
- Pool features: None
- Fencing: Privacy
Lot
- Size: 0.51 Acres
- Features: None
Details
- Additional structures: Other
- Parcel number: 660081708
Construction
Type & style
- Home type: SingleFamily
- Property subtype: Single Family Residence
Materials
- Brick, HardiPlank Type, Wood Frame
- Foundation: Slab
- Roof: Asphalt,Fiberglass
Condition
- Year built: 2005
Utilities & green energy
- Sewer: Aerobic Septic
- Water: Rural
- Utilities for property: Electricity Available, Natural Gas Available, Water Available
Community & HOA
Community
- Features: Gutter(s)
- Security: No Safety Shelter, Smoke Detector(s)
- Subdivision: Ranch Acres Estates V
HOA
- Has HOA: No
Location
- Region: Collinsville
Financial & listing details
- Price per square foot: $179/sqft
- Tax assessed value: $138,500
- Annual tax amount: $1,555
- Date on market: 10/1/2026
- Cumulative days on market: 34 days
- Listing terms: Conventional,FHA,VA Loan
Estimated market value
$260,000
$247,000 - $273,000
$1,787/mo
Price history
| Date | Event | Price |
|---|---|---|
| 10/6/2026 | Pending sale | $259,900$179/sqft |
Source:  MLS Technology, Inc. #2636077 Report a problem | ||
| 10/1/2026 | Listed for sale | $259,900$179/sqft |
Source: MLS Technology, Inc. #2636077 Report a problem | ||
Public tax history
| Year | Property taxes | Tax assessment |
|---|---|---|
| 2025 | $1,555 -1.9% | $15,235 +0% |
| 2024 | $1,585 +2.1% | $15,234 0% |
| 2023 | $1,552 -3.8% | $15,236 +0% |
| 2022 | $1,613 +1.1% | $15,235 |
| 2021 | $1,595 +0.1% | $15,235 |
| 2020 | $1,593 -0.1% | $15,235 |
| 2019 | $1,594 +2.4% | $15,235 |
| 2017 | $1,557 +0.2% | $15,235 |
| 2016 | $1,553 -0.8% | $15,235 |
| 2015 | $1,566 -1% | $15,235 |
| 2014 | $1,581 +0.5% | $15,235 |
| 2013 | $1,574 -0.8% | $15,235 |
| 2012 | $1,586 -5.6% | $15,235 |
| 2011 | $1,680 -2.2% | $15,235 |
| 2010 | $1,719 | $15,235 |
| 2009 | $1,719 +0.8% | $15,235 |
| 2008 | $1,705 +13.6% | $15,235 +11% |
| 2007 | $1,501 -0.9% | $13,723 |
| 2006 | $1,514 +579.8% | $13,723 -23.8% |
| 2005 | $223 | $18,000 |
Find assessor info on the county website
Monthly payment
Est. payment
Payment breakdown
Explore the cost of this home by adjusting the details. Changes won't be saved.Climate risks
Neighborhood: 74021
Nearby schools
Schools provided by the listing agent
- Elementary: Northeast
- High: Owasso
- District: Owasso - Sch Dist (11)
Source: MLS Technology, Inc.. This data may not be complete. We recommend contacting the local school district to confirm school assignments for this home.
- $272,6003 bd2 ba1.5k sqft11942 Valley Ave, Collinsville, OK 74021Off Market
- $286,7003 bd3 ba1.6k sqft11882 Valley Ave, Collinsville, OK 74021Off Market
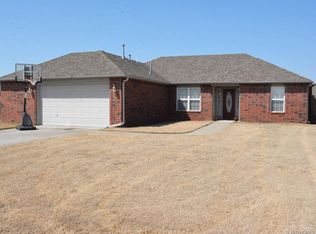
- $237,5003 bd2 ba1.2k sqft11962 Valley Ave, Collinsville, OK 74021Off Market
- $272,2004 bd2 ba1.5k sqft11862 Valley Ave, Collinsville, OK 74021Off Market
Similar homes
- $270,0003 bd3 ba2k sqft11103 E 120th Ct N, Collinsville, OK 74021For Sale
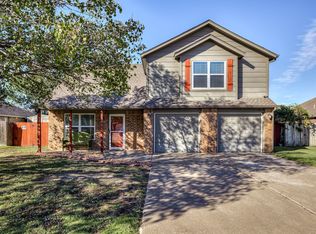 MLS ID #2637387, Jennie Wolek, Keller Williams Advantage. MLS Technology, Inc.
- $255,0003 bd3 ba1.6k sqft1611 W Broadway St, Collinsville, OK 74021For Sale
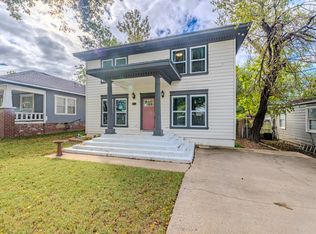 MLS ID #2638020, Lori Moody, Chinowth & Cohen. MLS Technology, Inc.
- $240,0003 bd2 ba1.4k sqft14202 N 74 EastAvenue, Collinsville, OK 74021For Sale
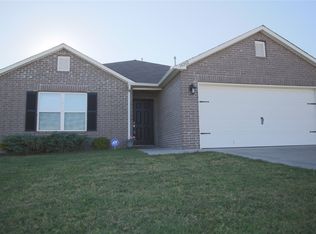 MLS ID #2633822, Maya Sanders. eXp Realty
- $294,9003 bd2 ba1.4k sqft14801 E 140th St N, Collinsville, OK 74021For Sale
 MLS ID #2629594, Yer Lee, Coldwell Banker Select. MLS Technology, Inc.
