Perfect for a large family, this multilevel home was the original model home for the Oakridge Country Club Estates Plat 3., built in 1985. It has three sizable bedrooms and a loft upstairs plus a large family room and two extra-large bedrooms in the lower levels. There have been many upgrades in the past few years including a new roof in 2021, a new energy efficient furnace and central a/c that were replaced this past July 2026, a double oven range in 2024, and a beautifully updated kitchen just a few years earlier. There is a deck off the upper primary bedroom and a lovely front porch to sit out on to enjoy the evening breezes coming down Farmington Canyon. There is also a private walk-out patio and fenced rear yard off the family room level. More photos to follow. (Square footage per independent appraisal company. Buyer to verify all.)
For sale
$547,000
1193 N 1100 W, Farmington, UT 84025
5beds
2,691sqft
Single Family Residence
Built in 1985
6,534 Square Feet Lot
$538,700 Zestimate®
$203/sqft
$-- HOA
What's special
- 10 days
- 204
- 13
Zillow last checked:
Listing updated:
Listed by:
Lynda R. Hobson 801-898-4248,
Pro Brokers, L.L.C.
Source: UtahRealEstate.com,MLS#: 2193374
Facts & features
Interior
Bedrooms & bathrooms
- Bedrooms: 5
- Bathrooms: 3
- Full bathrooms: 1
- 3/4 bathrooms: 1
- 1/2 bathrooms: 1
- Partial bathrooms: 1
Rooms
- Room types: Master Bathroom, Updated Kitchen
Heating
- Forced Air, Central
Cooling
- Central Air, Ceiling Fan(s)
Appliances
- Included: Microwave, Disposal, Double Oven
- Laundry: Electric Dryer Hookup
Features
- Granite Counters
- Flooring: Carpet, Laminate, Tile
- Windows: Blinds, Part, Window Coverings, Double Pane Windows
- Basement: Daylight,Entrance,Full,Walk-Out Access,Basement Entrance
- Number of fireplaces: 1
Interior area
- Total structure area: 2,691
- Total interior livable area: 2,691 sqft
- Finished area above ground: 2,103
- Finished area below ground: 588
Property
Parking
- Total spaces: 4
- Parking features: Open, RV Access/Parking
- Attached garage spaces: 2
- Uncovered spaces: 2
Features
- Levels: Two
- Stories: 4
- Patio & porch: Patio, Open Patio
- Exterior features: Balcony
- Fencing: Full
Lot
- Size: 6,534 Square Feet
- Features: Corner Lot, Curb & Gutter, Secluded, Sprinkler: Auto-Full
- Residential vegetation: Landscaping: Full, Vegetable Garden
Details
- Parcel number: 081080376
- Zoning: RES
- Zoning description: Single-Family
- Other equipment: Workbench
Construction
Type & style
- Home type: SingleFamily
- Property subtype: Single Family Residence
Materials
- Brick, Composition
- Roof: Asphalt
Condition
- Blt./Standing
- New construction: No
- Year built: 1985
Utilities & green energy
- Water: Culinary, Irrigation: Pressure
- Utilities for property: Natural Gas Connected, Electricity Connected, Sewer Connected, Water Connected
Community & HOA
Community
- Features: Sidewalks
- Subdivision: Oakridge Cntry Club Estates Plat 3
HOA
- Has HOA: No
Location
- Region: Farmington
Financial & listing details
- Price per square foot: $203/sqft
- Tax assessed value: $518,000
- Annual tax amount: $3,134
- Date on market: 10/27/2026
- Listing terms: Conventional,FHA,VA Loan
- Inclusions: Ceiling Fan, Microwave, Range, Window Coverings, Workbench
- Acres allowed for irrigation: 0
- Electric utility on property: Yes
- Road surface type: Paved
Estimated market value
$538,700
$512,000 - $566,000
$2,806/mo
Price history
| Date | Event | Price |
|---|---|---|
| 11/3/2026 | Listed for sale | $547,000$203/sqft |
Source:  UtahRealEstate.com #2193374 Report a problem | ||
Public tax history
| Year | Property taxes | Tax assessment |
|---|---|---|
| 2025 | $2,884 +3.6% | $518,000 +2.4% |
| 2024 | $2,784 +6.5% | $506,000 +6.3% |
| 2023 | $2,613 -1.7% | $476,000 -4.8% |
| 2022 | $2,658 +10.1% | $500,000 +34.4% |
| 2021 | $2,415 +9.6% | $372,000 +12.4% |
| 2020 | $2,204 +5.8% | $331,000 +1.8% |
| 2019 | $2,083 | $325,000 +8.7% |
| 2018 | $2,083 +10.6% | $299,000 +114.8% |
| 2016 | $1,884 | $139,205 +11.2% |
| 2015 | $1,884 +2.7% | $125,180 -5.3% |
| 2014 | $1,835 | $132,238 +9.8% |
| 2013 | $1,835 +4.4% | $120,423 +3.1% |
| 2012 | $1,758 +0.5% | $116,842 |
| 2011 | $1,748 +4% | $116,842 -6% |
| 2010 | $1,681 +4.7% | $124,300 -2.9% |
| 2009 | $1,606 -0.3% | $128,012 -5% |
| 2008 | $1,611 +12.6% | $134,750 +19.4% |
| 2007 | $1,431 +23.4% | $112,833 +22.1% |
| 2006 | $1,159 +5.3% | $92,400 +12.7% |
| 2005 | $1,101 | $82,020 |
| 2004 | -- | $82,020 |
| 2003 | $1,120 +5.8% | $82,020 |
| 2002 | $1,058 +3.5% | $82,020 |
| 2001 | $1,022 -0.2% | $82,020 |
| 2000 | $1,024 | $82,020 |
Find assessor info on the county website
Monthly payment
Est. payment
Payment breakdown
Explore the cost of this home by adjusting the details. Changes won't be saved.Climate risks
Neighborhood: 84025
Nearby schools
Schools provided by the listing agent
- Elementary: Knowlton
- Middle: Farmington
- High: Farmington
- District: Davis
Source: UtahRealEstate.com. This data may not be complete. We recommend contacting the local school district to confirm school assignments for this home.


Similar homes
- $520,0004 bd2 ba2.2k sqft134 E 1420 S, Farmington, UT 84025For Sale

 MLS ID #2183964, Nikki l Lyman, Equity Real Estate (Results). UtahRealEstate.com
- $615,0004 bd3 ba2.2k sqft1188 Cannon Dr, Farmington, UT 84025For Sale
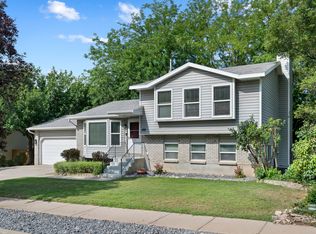 MLS ID #2177700, Elizabeth Hansen, Adams Company/The. UtahRealEstate.com
- $589,5005 bd4 ba2.5k sqft2395 N 2125 E, Layton, UT 84040For Sale
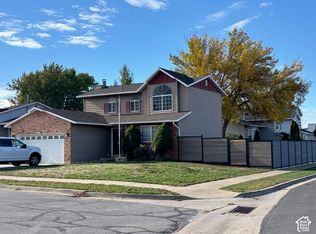 MLS ID #2193665, Bryce Anderson, Intermountain Properties. UtahRealEstate.com
- $569,0005 bd3 ba2.8k sqft517 E 1400 N, Centerville, UT 84014For Sale
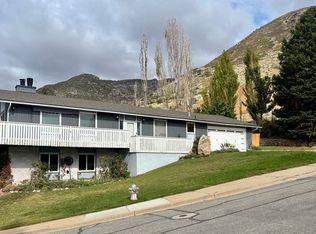 MLS ID #2189713, Samantha Pexton, Samantha Pexton Real Estate Services. UtahRealEstate.com
- $629,9995 bd3 ba2.8k sqft2564 N 2600 E, Layton, UT 84040For SaleMLS ID #2194194, Daniel Unger, Equity Real Estate (Select). UtahRealEstate.com
- $499,9904 bd2 ba1.8k sqft637 S 150 E, Kaysville, UT 84037For SaleMLS ID #2182986, Bryce Anderson, Intermountain Properties. UtahRealEstate.com
- $549,9005 bd3 ba3.5k sqft2455 S Bluff Rd, Syracuse, UT 84075For SaleMLS ID #2181331, Trish Thompson, EXP Realty, LLC. UtahRealEstate.com
- $549,0004 bd3 ba1.9k sqft233 W 1275 N, Layton, UT 84041For SaleMLS ID #2181242, ALLISON GARCIA, Equity Real Estate. UtahRealEstate.com
- $532,0005 bd3 ba2.5k sqft2751 Jackson Ave, Ogden, UT 84403For SaleMLS ID #2195270, Keri Ann Oaks, SimpliHOM. UtahRealEstate.com
- $499,9004 bd3 ba2k sqft1964 E 7550 S, South Weber, UT 84405For SaleMLS ID #2192493, Homayoun Namazi Matteo, Realtypath LLC (South Valley). UtahRealEstate.com
- $539,9004 bd3 ba2k sqft2928 S Davis Blvd, Bountiful, UT 84010For SaleMLS ID #2185000, Nelson Pesantes, Equity Real Estate (Solid). UtahRealEstate.com
- $465,0004 bd4 ba1.7k sqft1139 E Meadow Way Dr, Layton, UT 84041For SaleMLS ID #2181277, Eva Vincent, Equity Real Estate (Select). UtahRealEstate.com
- $649,9005 bd3 ba3.8k sqft2297 Joni Dr, Layton, UT 84040For SaleMLS ID #2157672, Charity Peterson, Equity Real Estate (Select). UtahRealEstate.com
- $455,0005 bd4 ba2.6k sqft278 W 2000 S, Clearfield, UT 84015For SaleMLS ID #2192369, Alex Curiel, Local Utah Realty. UtahRealEstate.com
- $430,0005 bd2 ba2k sqft40 Zircon Cir, Layton, UT 84041For SaleMLS ID #2191894, Adria Contreras, Utah Select Realty PC. UtahRealEstate.com
- $499,0004 bd3 ba3k sqft3048 W 1050 N, West Pt, UT 84015For SaleMLS ID #2186500, Jaden R Mellott, Red Bear Real Estate PLLC. UtahRealEstate.com
- $595,0004 bd4 ba3.3k sqft1025 Brook Haven Dr, Kaysville, UT 84037For SaleMLS ID #2177678, Cynthia Golpe, Fathom Realty (Orem). UtahRealEstate.com
- $649,9005 bd3 ba2.5k sqft1611 S 75 E, Bountiful, UT 84010For SaleMLS ID #2190347, Scott Hardey, Hardey Realty Group. UtahRealEstate.com
