Move right in! Nice 3-bedroom, 2-bath home with a rear deck, off-street parking, and two sheds. The main level offers an open-concept living and dining area, along with a sunny and bright kitchen featuring a breakfast area. Step right out to the deck from the breakfast area—perfect for relaxing, grilling, or enjoying the outdoors. The primary bedroom includes a full bath and a large walk-in closet. Additional updates include a newer shingle roof, approximately five years old, and the main water line from the street has been replaced. The community also offers a tot lot and basketball court. Schedule your showing today!
Pending
Price cut: $5K (6/9)
$214,900
11933 Heather Dr, Hagerstown, MD 21740
3beds
1,248sqft
Manufactured Home
Built in 1991
6,300 Square Feet Lot
$212,900 Zestimate®
$172/sqft
$35/mo HOA
What's special
Large walk-in closetRear deckTwo shedsOff-street parkingNewer shingle roofBreakfast areaSunny and bright kitchen
- 81 days |
- 61 |
- 1 |
Zillow last checked:
Listing updated:
Listed by:
Steve L Powell 301-991-7990,
Samson Properties 7033788810,
Listing Team: Steve Powell Team
Source: Bright MLS,MLS#: MDWA2036712
Facts & features
Interior
Bedrooms & bathrooms
- Bedrooms: 3
- Bathrooms: 2
- Full bathrooms: 2
- Main level bathrooms: 2
- Main level bedrooms: 3
Rooms
- Room types: Living Room, Dining Room, Primary Bedroom, Bedroom 2, Bedroom 3, Kitchen, Breakfast Room, Laundry, Primary Bathroom, Full Bath
Primary bedroom
- Level: Main
Bedroom 2
- Level: Main
Bedroom 3
- Level: Main
Primary bathroom
- Level: Main
Breakfast room
- Level: Main
Dining room
- Level: Main
Other
- Level: Main
Kitchen
- Level: Main
Laundry
- Level: Main
Living room
- Features: Cathedral/Vaulted Ceiling
- Level: Main
Heating
- Forced Air, Natural Gas
Cooling
- Central Air, Electric
Appliances
- Included: Electric Water Heater
- Laundry: Laundry Room
Features
- Has basement: No
- Has fireplace: No
Interior area
- Total structure area: 1,248
- Total interior livable area: 1,248 sqft
- Finished area above ground: 1,248
- Finished area below ground: 0
Property
Parking
- Total spaces: 2
- Parking features: Driveway
- Uncovered spaces: 2
Accessibility
- Accessibility features: None
Features
- Levels: One
- Stories: 1
- Patio & porch: Deck
- Pool features: None
Lot
- Size: 6,300 Square Feet
- Features: Level
Details
- Additional structures: Above Grade, Below Grade
- Parcel number: 2223017180
- Zoning: RU
- Special conditions: Standard
Construction
Type & style
- Home type: MobileManufactured
- Architectural style: Traditional
- Property subtype: Manufactured Home
Materials
- Vinyl Siding
- Roof: Shingle
Condition
- New construction: No
- Year built: 1991
Utilities & green energy
- Sewer: Public Sewer
- Water: Public
Community & HOA
Community
- Subdivision: Highland Manor
HOA
- Has HOA: Yes
- Services included: Trash
- HOA fee: $208 semi-annually
Location
- Region: Hagerstown
Financial & listing details
- Price per square foot: $172/sqft
- Tax assessed value: $146,800
- Annual tax amount: $1,295
- Date on market: 5/6/2026
- Listing agreement: Exclusive Right To Sell
- Ownership: Fee Simple
Estimated market value
$212,900
$202,000 - $224,000
$1,952/mo
Price history
| Date | Event | Price |
|---|---|---|
| 6/23/2026 | Pending sale | $214,900$172/sqft |
Source:  Bright MLS #MDWA2036712 Report a problem Bright MLS #MDWA2036712 Report a problem | ||
| 6/18/2026 | Listed for sale | $214,900$172/sqft |
Source: Bright MLS #MDWA2036712 Report a problem | ||
| 6/14/2026 | Contingent | $214,900$172/sqft |
Source: Bright MLS #MDWA2036712 Report a problem | ||
| 6/9/2026 | Price change | $214,900-2.3%$172/sqft |
Source: Bright MLS #MDWA2036712 Report a problem | ||
| 5/20/2026 | Listed for sale | $219,900$176/sqft |
Source: Bright MLS #MDWA2036712 Report a problem | ||
| 5/15/2026 | Pending sale | $219,900$176/sqft |
Source: Bright MLS #MDWA2036712 Report a problem | ||
| 5/6/2026 | Listed for sale | $219,900+62.9%$176/sqft |
Source: Bright MLS #MDWA2036712 Report a problem | ||
| 7/3/2008 | Sold | $135,000$108/sqft |
Source: Public Record Report a problem | ||
Public tax history
| Year | Property taxes | Tax assessment |
|---|---|---|
| 2025 | $1,295 +21.8% | $124,533 +21.8% |
| 2024 | $1,064 +27.8% | $102,267 +27.8% |
| 2023 | $832 +4% | $80,000 |
| 2022 | $800 +2.2% | $80,000 +8.3% |
| 2021 | $783 +4.3% | $73,867 +4.3% |
| 2020 | $750 +1.6% | $70,800 |
| 2019 | $738 +1.7% | $70,800 +3.3% |
| 2018 | $726 -11.1% | $68,533 +1.7% |
| 2017 | $817 -32.1% | $67,400 |
| 2016 | $1,202 | $67,400 |
| 2015 | $1,202 | $67,400 -18.2% |
| 2014 | $1,202 | $82,400 |
| 2013 | -- | $82,400 |
| 2012 | -- | $82,400 -27.7% |
| 2011 | -- | $113,900 0% |
| 2010 | -- | $113,940 |
| 2009 | -- | $113,940 -4.6% |
| 2008 | -- | $119,390 +13% |
| 2007 | -- | $105,666 +14.9% |
| 2006 | -- | $91,943 +17.5% |
| 2005 | -- | $78,220 +3.2% |
| 2004 | -- | $75,790 +3.3% |
| 2003 | -- | $73,360 +3.4% |
| 2002 | -- | $70,930 +0.3% |
| 2001 | -- | $70,750 |
Find assessor info on the county website
Monthly payment
Climate risks
Neighborhood: 21740
Nearby schools
GreatSchools rating
- 6/10Jonathan Hager ElementaryGrades: PK-5Distance: 2.9 mi
- 8/10Clear Spring Middle SchoolGrades: 6-8Distance: 7 mi
- 7/10Clear Spring High SchoolGrades: 9-12Distance: 7 mi
Schools provided by the listing agent
- District: Washington County Public Schools
Source: Bright MLS. This data may not be complete. We recommend contacting the local school district to confirm school assignments for this home.
- $218,4003 bd2 ba1.4k sqft11931 Heather Dr, Hagerstown, MD 21740Off Market
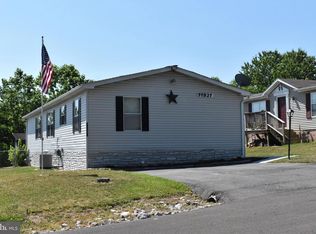
- $177,5003 bd2 ba1.3k sqft11935 Heather Dr, Hagerstown, MD 21740Off Market
- $162,600-- bd2 ba1.2k sqft11929 Heather Dr, Hagerstown, MD 21740Off Market
- $170,000-- bd2 ba1.1k sqft11927 Heather Dr, Hagerstown, MD 21740Sold

- $162,5003 bd2 ba1k sqft11925 Heather Dr, Hagerstown, MD 21740Sold
- $162,4004 bd2 ba1.4k sqft12002 Heather Dr, Hagerstown, MD 21740Off Market
- $144,700-- bd2 ba1.1k sqft12005 Heather Dr, Hagerstown, MD 21740Off Market
- $155,5003 bd2 ba1k sqft11923 Heather Dr, Hagerstown, MD 21740Off Market
A local agent can set up tours, give advice and negotiate with sellers.
Similar homes
- $214,9993 bd2 ba1.1k sqft16256 McGregor Dr, Hagerstown, MD 21740For Sale
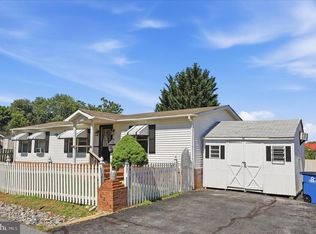
 MLS ID #MDWA2037316, Tammy Barnes, Long & Foster Real Estate, Inc.. Bright MLS
 - $189,0003 bd2 ba1k sqft12021 Heather Dr, Hagerstown, MD 21740For Sale
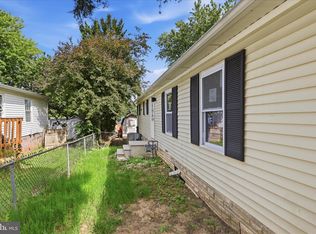 MLS ID #MDWA2035102, Casey Cauffman, Berkshire Hathaway HomeServices Homesale Realty. Bright MLS
 - $209,9004 bd2 ba1.5k sqft419 Linganore Ave, Hagerstown, MD 21740For Sale
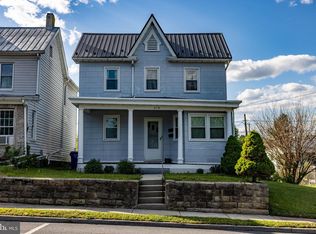 MLS ID #MDWA2036696, Stephanie Pullens, Berkshire Hathaway HomeServices Homesale Realty. Bright MLS
 - $264,9003 bd2 ba1.3k sqft636 Knightsbridge Dr, Hagerstown, MD 21740For Sale
 MLS ID #MDWA2038764, homecoin.com Minerick, Homecoin.com. Bright MLS
 - $128,0003 bd2 ba1k sqft16218 McGregor Dr, Hagerstown, MD 21740For SaleMLS ID #MDWA2035844, Craig Marsh, Marsh Realty. Bright MLS
- $239,9003 bd2 ba1k sqft1524 Violet Dr, Hagerstown, MD 21740For SaleMLS ID #MDWA2038390, Jerry Smelgus, Accurate Management & Sales LLC. Bright MLS
- $218,3213 bd2 ba1k sqftWoodlands North, Hagerstown, MD 21742For SaleMLS ID #MDWA2037168, Gail Foster, CENTURY 21 New Millennium. Bright MLS
- $230,0003 bd2 ba1.4k sqft127 E Antietam St, Hagerstown, MD 21740For SaleMLS ID #MDWA2037080, Yahaira Diaz, EXP Realty, LLC. Bright MLS
- $220,0002 bd-- ba1.4k sqft630 Salem Ave, Hagerstown, MD 21740For SaleMLS ID #MDWA2037836, Drew Hopley, Keller Williams Realty Centre. Bright MLS
- $159,9903 bd1 ba1.1k sqft115 Winter St, Hagerstown, MD 21740For SaleMLS ID #MDWA2038882, Ferhana Desai, Realty Advantage of Maryland LLC. Bright MLS
- $200,0003 bd1 ba1.2k sqft223 Summer St, Hagerstown, MD 21740For SaleMLS ID #MDWA2034182, Roberto Gonzalez, RG Realty, Inc.. Bright MLS
- $254,9003 bd1 ba1k sqft241 Merrbaugh Dr, Hagerstown, MD 21740For SaleMLS ID #MDWA2037772, Judith Salamanca, Samson Properties. Bright MLS
- $250,0003 bd2 ba1.5k sqft246 Lily Ct, Hagerstown, MD 21740For SaleMLS ID #MDWA2038408, Meredith Smith, Samson Properties. Bright MLS
- $230,0003 bd3 ba1.6k sqft131 W Church St, Hagerstown, MD 21740For SaleMLS ID #MDWA2035670, Joshua Woods, Berkshire Hathaway HomeServices Homesale Realty. Bright MLS
- $189,9003 bd2 ba1k sqft310 S Mulberry St, Hagerstown, MD 21740For SaleMLS ID #MDWA2034344, Joan McLernon, Real Estate Innovations. Bright MLS
- $179,9953 bd2 ba1.1k sqft212 N Mulberry St, Hagerstown, MD 21740For SaleMLS ID #MDWA2034322, Megan Pantalena, Keller Williams Realty Advantage. Bright MLS
- $160,0003 bd2 ba1k sqft249 Summit Ave, Hagerstown, MD 21740For SaleMLS ID #MDWA2038006, Carolyn Young, Samson Properties. Bright MLS
- $184,9003 bd1 ba1.3k sqft545 N Mulberry St, Hagerstown, MD 21740For SaleMLS ID #MDWA2035058, Miranda Padre, ExecuHome Realty. Bright MLS
- $290,0003 bd2 ba936 sqft824 Armstrong Ave, Hagerstown, MD 21740For SaleMLS ID #MDWA2038118, Sherry Scire, RE/MAX Results. Bright MLS
- $240,0003 bd1 ba1.3k sqft404 Bethlehem Ct, Hagerstown, MD 21740For SaleMLS ID #MDWA2037048, Alena Kirillov, RE/MAX Plus. Bright MLS
