Welcome home to a completely renovated Idaho Falls cottage where every detail has been thoughtfully reimagined. From the curb, fresh navy siding, stained craftsman front door, and brand-new paver walkway set the tone for what's inside. Step into a vaulted entryway anchored by stunning black-and-white checkered tile floors, an iron lantern pendant, and warm wood accents that flow into a light-filled living room with new luxury vinyl plank throughout. Every surface, fixture, and finish has been updated to a designer standard you simply can't find at this price point. The pristine kitchen is the heart of the home, dark shaker cabinetry, white quartz countertops, floating wood shelves, brass hardware and faucet, and a peninsula with seating for casual mornings or entertaining friends. Two bright bedrooms feature new lighting, fresh paint, and new flooring, while the remodeled bathroom delivers a true wow factor with a charcoal vanity, gold sconces, oval brass mirror, and elevated finishes throughout. Turn-key, well-kept, and ready for its next owner!
Pending
$249,000
1195 Jefferson Ave, Idaho Falls, ID 83402
2beds
729sqft
:
Get pre-qualified$1,546/mo
Single Family Residence
Built in 1930
5,401 Square Feet Lot
$-- Zestimate®
$342/sqft
$-- HOA
What's special
- 65 days |
- 378 |
- 21 |
Likely to sell faster than
Zillow last checked:
Listing updated:
Listed by:
Anthony Elizondo 208-360-7564,
Real Broker LLC,
Top-Notch Real Estate Team 208-360-7564,
Real Broker LLC
Source: SRMLS,MLS#: 2186833
Facts & features
Interior
Bedrooms & bathrooms
- Bedrooms: 2
- Bathrooms: 1
- Full bathrooms: 1
- Main level bathrooms: 1
- Main level bedrooms: 2
Kitchen
- Level: Main
Living room
- Level: Main
Basement
- Area: 0
Heating
- Electric
Cooling
- None
Appliances
- Included: Electric Range, Gas Water Heater
- Laundry: Main Level
Features
- New Paint-Full
- Flooring: Luxury Vinyl
- Basement: Crawl Space
- Has fireplace: No
- Fireplace features: None
Interior area
- Total structure area: 729
- Total interior livable area: 729 sqft
- Finished area above ground: 729
- Finished area below ground: 0
Property
Parking
- Parking features: No Garage, Brick
- Has uncovered spaces: Yes
Features
- Levels: One
- Stories: 1
- Fencing: Wood,Partial
Lot
- Size: 5,401 Square Feet
- Features: Near Green Belt, Near Park, Established Lawn, Many Trees, Sprinkler-Manual
Details
- Additional structures: Shed(s)
- Parcel number: RPA1040046022B
- Zoning description: Idaho Falls-Tn-Traditional Nbh
Construction
Type & style
- Home type: SingleFamily
- Property subtype: Single Family Residence
Materials
- Frame, Primary Exterior Material: Metal Siding
- Foundation: Concrete Perimeter
- Roof: Metal
Condition
- Year built: 1930
Utilities & green energy
- Electric: Idaho Falls Power
- Sewer: Public Sewer
- Water: Public
Community & HOA
Community
- Subdivision: Highland Park-Bon
HOA
- Has HOA: No
Location
- Region: Idaho Falls
Financial & listing details
- Price per square foot: $342/sqft
- Tax assessed value: $187,290
- Annual tax amount: $910
- Date on market: 6/4/2026
- Listing terms: Cash,Conventional,FHA,VA Loan
- Inclusions: Oven/Range.
- Exclusions: Sellers Personal Property
Estimated market value
Not available
Estimated sales range
Not available
Not available
Price history
| Date | Event | Price |
|---|---|---|
| 7/20/2026 | Pending sale | $249,000$342/sqft |
Source:  SRMLS #2186833 Report a problem SRMLS #2186833 Report a problem | ||
| 6/4/2026 | Listed for sale | $249,000-3.9%$342/sqft |
Source: SRMLS #2186833 Report a problem | ||
| 6/1/2026 | Listing removed | $259,000$355/sqft |
Source: SRMLS #2185168 Report a problem | ||
| 5/5/2026 | Price change | $259,000-3.2%$355/sqft |
Source: SRMLS #2185168 Report a problem | ||
| 4/1/2026 | Listed for sale | $267,500+78.3%$367/sqft |
Source: SRMLS #2185168 Report a problem | ||
| 2/12/2021 | Listing removed | -- |
Source: Owner Report a problem | ||
| 11/19/2019 | Listing removed | $150,000$206/sqft |
Source: Owner Report a problem | ||
| 11/14/2019 | Listed for sale | $150,000+150.4%$206/sqft |
Source: Owner Report a problem | ||
| 10/21/2016 | Sold | -- |
Source: Agent Provided Report a problem | ||
| 9/14/2016 | Price change | $59,900-6.3%$82/sqft |
Source: CENTURY 21 High Desert #205099 Report a problem | ||
| 7/25/2016 | Price change | $63,900-5.9%$88/sqft |
Source: CENTURY 21 High Desert #205099 Report a problem | ||
| 5/12/2016 | Listed for sale | $67,900+4.5%$93/sqft |
Source: Century 21 High Desert #205099 Report a problem | ||
| 4/28/2016 | Sold | -- |
Source: Public Record Report a problem | ||
| 4/13/2016 | Listed for sale | $65,000$89/sqft |
Source: RE/MAX Prestige #204292 Report a problem | ||
Public tax history
| Year | Property taxes | Tax assessment |
|---|---|---|
| 2025 | $851 +13.1% | $187,290 +3.9% |
| 2024 | $752 -24.8% | $180,292 -5.3% |
| 2023 | $1,001 +9.5% | $190,429 +16.2% |
| 2022 | $914 +24.7% | $163,910 +42.1% |
| 2021 | $733 -11.7% | $115,309 +16.7% |
| 2020 | $831 +13.3% | $98,824 +1.3% |
| 2019 | $733 -11.7% | $97,574 +8.7% |
| 2018 | $831 +19.8% | $89,781 +13.5% |
| 2017 | $694 +1354.5% | $79,122 +10.9% |
| 2016 | $48 | $71,364 +11.4% |
| 2015 | $48 -96.1% | $64,040 |
| 2014 | $1,214 | $64,040 +4.4% |
| 2013 | -- | $61,341 -3.7% |
| 2012 | -- | $63,689 +2.8% |
| 2011 | $623 -0.9% | $61,959 -9.2% |
| 2010 | $629 -1.8% | $68,240 -4.6% |
| 2009 | $640 | $71,551 |
| 2007 | -- | -- |
| 2005 | $831 +7.3% | -- |
| 2004 | $775 -1.7% | -- |
| 2003 | $788 -9.5% | -- |
| 2002 | $871 +47% | -- |
| 2000 | $592 | -- |
Find assessor info on the county website
Monthly payment
Est. payment
Payment breakdown
Explore the cost of this home by adjusting the details. Changes won't be saved.Climate risks
Neighborhood: 83402
Nearby schools
GreatSchools rating
- 4/10A H Bush Elementary SchoolGrades: PK-6Distance: 0.4 mi
- 4/10Eagle Rock Junior High SchoolGrades: 7-8Distance: 1.9 mi
- 3/10Skyline Senior High SchoolGrades: 9-12Distance: 1.9 mi
Schools provided by the listing agent
- Elementary: BUSH 91EL
- Middle: EAGLE ROCK 91JH
- High: SKYLINE 91HS
Source: SRMLS. This data may not be complete. We recommend contacting the local school district to confirm school assignments for this home.
- $259,1003 bd1 ba1.1k sqft945 W Crowley St, Idaho Falls, ID 83402Off Market
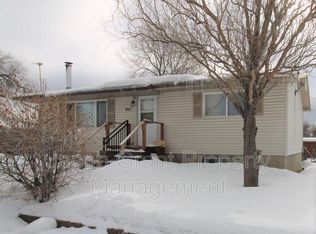
- $--3 bd2 ba1.1k sqft945 W Crowley St #945, Idaho Falls, ID 83402Off Market

- $265,9002 bd2 ba1k sqft930 W Crowley St, Idaho Falls, ID 83402Off Market

- $308,7004 bd2 ba2k sqft1175 Jefferson Ave, Idaho Falls, ID 83402Off Market
- $10,458-- bd-- ba-- sqft1175 Jefferson Ave, Idaho Falls, ID 83402Off Market
- $272,7002 bd1 ba1k sqft1190 Canyon Ave, Idaho Falls, ID 83402Off Market
- $233,6002 bd2 ba1k sqft1221 Jefferson Ave, Idaho Falls, ID 83402Off Market
- $167,7003 bd3 ba1.9k sqft1190 Jefferson Ave, Idaho Falls, ID 83402Off Market
A local agent can set up tours, give advice and negotiate with sellers.
A local lender can help you make sure your offer is ready when you are.
Similar homes
- $235,0002 bd1 ba768 sqft461 Gladstone St, Idaho Falls, ID 83401For Sale
 MLS ID #2188184, The Nelson Group, Keller Williams Realty East Idaho. SRMLS
 - $248,0002 bd1 ba832 sqft245 Utley Cir, Idaho Falls, ID 83401For Sale
 MLS ID #2188159, Shawn Steenson, Real Broker LLC. SRMLS
 - $270,0002 bd1 ba832 sqft1063 Irving St, Idaho Falls, ID 83401For Sale
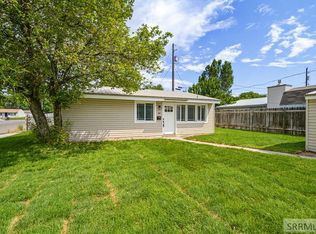 MLS ID #2188195, Anthony Elizondo, Real Broker LLC. SRMLS
 - $230,0002 bd1 ba886 sqft295 S Emerson Ave, Idaho Falls, ID 83401For Sale
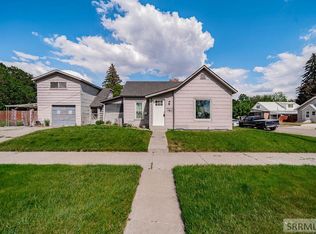 MLS ID #2186668, Brady Bell, Bellhaven. SRMLS
 - $260,0002 bd2 ba1k sqft1315-4 Presto St, Idaho Falls, ID 83402For SaleMLS ID #2186655, Patrick Malone, Century 21 High Desert. SRMLS
- $205,0002 bd2 ba960 sqft408 Energy Dr #3, Idaho Falls, ID 83402For SaleMLS ID #2187811, Grider Peterson Real Estate Team, eXp Realty LLC. SRMLS
- $239,0002 bd2 ba1k sqft1085 Canal Ave, Idaho Falls, ID 83402For SaleMLS ID #2186680, Ross Mangum, eXp Realty LLC. SRMLS
- $274,9003 bd1 ba1k sqft750 NE Bonneville Dr, Idaho Falls, ID 83401For SaleMLS ID #2187221, Noel Leon, Real Broker LLC. SRMLS
- $290,0003 bd1 ba1k sqft300 N Farnsworth Dr, Idaho Falls, ID 83401For SaleMLS ID #2188331, Anthony Elizondo, Real Broker LLC. SRMLS
- $265,0003 bd1 ba962 sqft1085 Cathryn Ave, Idaho Falls, ID 83404For SaleMLS ID #2188087, Rosa Ruiz, Real Estate Pros LLC. SRMLS
- $270,0002 bd1 ba832 sqft1015 Lovejoy St, Idaho Falls, ID 83401For SaleMLS ID #2187459, Tori Rainey, Hamlet Realty. SRMLS
- $369,0003 bd1 ba1k sqft1880 Carmel Dr, Idaho Falls, ID 83402For SaleMLS ID #2188346, Mark Olsen, Archibald-Bagley Real Estate. SRMLS
- $255,0003 bd1 ba925 sqft1280 Cathryn Ave, Idaho Falls, ID 83404For SaleMLS ID #2186313, Sherri Biorn, Century 21 High Desert. SRMLS
- $289,9002 bd2 ba986 sqft1425 Presto St APT 3, Idaho Falls, ID 83402For SaleMLS ID #2184609, SanDee Knowles, Silvercreek Realty Group. SRMLS
- $220,0002 bd2 ba1k sqft416 Energy Dr APT 4, Idaho Falls, ID 83401For SaleMLS ID #2188080, Luke Stallings, Edge Real Estate. SRMLS
- $179,9001 bd1 ba934 sqft900 Shoup Ave, Idaho Falls, ID 83402For SaleMLS ID #2186978, Anderson Hicks Group, Keller Williams Realty East Idaho. SRMLS
- $220,0001 bd1 ba713 sqft665 E 14th St, Idaho Falls, ID 83404For SaleMLS ID #2187939, Shalan Ganieany, eXp Realty LLC. SRMLS
- $279,0002 bd2 ba1k sqft802-103 E Sunnyside Rd, Idaho Falls, ID 83401For SaleMLS ID #2188375, Ryan Webster, Keller Williams Realty East Idaho. SRMLS
- $199,9001 bd1 ba944 sqft416 E 17th St, Idaho Falls, ID 83404For SaleMLS ID #2182195, Kevin Taggart, Century 21 High Desert. SRMLS
- $185,0001 bd1 ba608 sqft114 S 2 N, Idaho Falls, ID 83401For SaleMLS ID #2188026, Emily Stark, Patriot Real Estate, LLC. SRMLS
