***OPEN HOUSE Sat Aug 1 @ 12:30-2pm***This exceptional east bench home in Logan's coveted Lundstrom Park neighborhood offers timeless luxury and natural beauty. Backing up to a peaceful creek and walking trail with mountain views, the property sits tucked under mature shade trees and only a few minutes from USU campus, Logan Canyon and Logan Country Club golf course. Inside, classic hickory wood flooring spans the layout, which features 5 bedrooms, 3 bathrooms, and three cozy fireplaces perfect for gathered evenings. Built-in character shines through the elegant wood-paneled office/library and classic kitchen.The lower level boasts a functional walkout daylight basement complete with walk-in vault. Enjoy a new roof (2020) and a massive full deck overlooking the park-like backyard with views of the Wellsville mountains.
Pending
Price cut: $15K (7/16)
$859,900
1195 N Aspen Dr E, Logan, UT 84341
5beds
4,684sqft
:
Get pre-qualified$4,988/mo
Single Family Residence
Built in 1990
0.26 Acres Lot
$834,200 Zestimate®
$184/sqft
$-- HOA
What's special
Functional walkout daylight basementClassic hickory wood flooringMountain viewsClassic kitchenThree cozy fireplaces
- 53 days |
- 623 |
- 41 |
Zillow last checked:
Listing updated:
Listed by:
Christian Redd 435-770-6884,
Century 21 N & N Realtors
Source: UtahRealEstate.com,MLS#: 2163407
Facts & features
Interior
Bedrooms & bathrooms
- Bedrooms: 5
- Bathrooms: 4
- Full bathrooms: 3
- 1/2 bathrooms: 1
- Partial bathrooms: 1
Rooms
- Room types: Master Bathroom, Den/Office
Primary bedroom
- Level: Second
Heating
- Central, Wood
Cooling
- Central Air, Ceiling Fan(s)
Appliances
- Included: Microwave, Refrigerator, Water Softener Owned, Disposal, Double Oven, Oven, Countertop Range
- Laundry: Electric Dryer Hookup, Gas Dryer Hookup, Laundry Chute
Features
- Separate Bath/Shower, Central Vacuum, Walk-In Closet(s)
- Flooring: Carpet, Hardwood, Tile, Vinyl
- Windows: Blinds, Plantation Shutters, Shades, Bay Window(s), Double Pane Windows
- Basement: Daylight,Entrance,Full,Walk-Out Access,Basement Entrance
- Number of fireplaces: 3
- Fireplace features: Fireplace Insert, Insert, Gas Log
Interior area
- Total structure area: 4,684
- Total interior livable area: 4,684 sqft
- Finished area above ground: 3,120
- Finished area below ground: 1,548
Video & virtual tour
Property
Parking
- Total spaces: 2
- Parking features: Garage - Attached
- Attached garage spaces: 2
Features
- Levels: Two
- Stories: 3
- Patio & porch: Covered, Porch, Covered Deck, Covered Patio, Open Porch
- Exterior features: Entry (Foyer), Lighting
- Has spa: Yes
- Spa features: Jetted Tub
- Has view: Yes
- View description: Mountain(s)
- Frontage length: 89
Lot
- Size: 0.26 Acres
- Dimensions: 89.0 x 103.4 x 126.5
- Features: Curb & Gutter, Sprinkler: Auto-Full, Gentle Sloping
- Topography: Terrain Grad Slope
- Residential vegetation: Fruit Trees, Landscaping: Full, Mature Trees
Details
- Parcel number: 071490006
- Zoning: SFR
- Zoning description: Single-Family
Construction
Type & style
- Home type: SingleFamily
- Property subtype: Single Family Residence
Materials
- Other
- Roof: Asphalt,Pitched
Condition
- Blt./Standing
- New construction: No
- Year built: 1990
Utilities & green energy
- Sewer: Public Sewer, Sewer: Public
- Water: Culinary
- Utilities for property: Natural Gas Connected, Electricity Connected, Sewer Connected, Water Connected
Community & HOA
Community
- Features: Sidewalks
- Subdivision: Castle Hills
HOA
- Has HOA: No
Location
- Region: Logan
Financial & listing details
- Price per square foot: $184/sqft
- Annual tax amount: $3,110
- Date on market: 6/5/2026
- Listing terms: Cash,Conventional,FHA,VA Loan
- Inclusions: Ceiling Fan, Fireplace Insert, Microwave, Range, Refrigerator, Water Softener: Own
- Exclusions: Dryer, Fireplace Equipment, Washer
- Acres allowed for irrigation: 0
- Electric utility on property: Yes
- Road surface type: Paved
Estimated market value
$834,200
$792,000 - $876,000
$3,438/mo
Price history
| Date | Event | Price |
|---|---|---|
| 7/19/2026 | Pending sale | $859,900$184/sqft |
Source:  UtahRealEstate.com #2163407 Report a problem UtahRealEstate.com #2163407 Report a problem | ||
| 7/16/2026 | Price change | $859,900-1.7%$184/sqft |
Source: UtahRealEstate.com #2163407 Report a problem | ||
| 6/5/2026 | Price change | $874,900+7.9%$187/sqft |
Source: UtahRealEstate.com #2163407 Report a problem | ||
| 10/10/2022 | Pending sale | $811,000$173/sqft |
Source: UtahRealEstate.com #1841495 Report a problem | ||
| 10/7/2022 | Price change | $811,000-3.4%$173/sqft |
Source: UtahRealEstate.com #1841495 Report a problem | ||
| 10/6/2022 | Price change | $839,900-1.2%$179/sqft |
Source: UtahRealEstate.com #1841495 Report a problem | ||
| 9/23/2022 | Price change | $849,900-1.7%$181/sqft |
Source: UtahRealEstate.com #1841495 Report a problem | ||
| 9/15/2022 | Listed for sale | $864,900$185/sqft |
Source: UtahRealEstate.com #1841495 Report a problem | ||
Public tax history
Tax history is unavailable.
Monthly payment
Est. payment
Payment breakdown
Explore the cost of this home by adjusting the details. Changes won't be saved.Climate risks
Neighborhood: Hillcrest
Nearby schools
GreatSchools rating
- 8/10Hillcrest SchoolGrades: K-5Distance: 0.6 mi
- 5/10Mount Logan Middle SchoolGrades: 6-8Distance: 2.1 mi
- 4/10Logan High SchoolGrades: 9-12Distance: 3.1 mi
Schools provided by the listing agent
- Elementary: Adams
- Middle: Mt Logan
- High: Logan
- District: Logan
Source: UtahRealEstate.com. This data may not be complete. We recommend contacting the local school district to confirm school assignments for this home.
- $827,2005 bd4 ba4.6k sqft1195 Aspen Dr, Logan, UT 84341Off Market
- $568,100-- bd-- ba1.5k sqft1203 Aspen Dr, Logan, UT 84341Off Market
- $756,200-- bd-- ba2.5k sqft1183 Aspen Dr, Logan, UT 84341Off Market
- $572,800-- bd-- ba1.7k sqft1229 N 1800 E, Logan, UT 84341Off Market
- $759,500-- bd-- ba2.6k sqft1218 N 1750 E, Logan, UT 84341Off Market
- $573,000-- bd-- ba1.5k sqft1200 Aspen Dr, Logan, UT 84341Off Market
- $1,352,5006 bd5 ba8.7k sqft1188 N 1750 E, Logan, UT 84341Off Market
- $1,272,7008 bd6 ba8.2k sqft1190 Aspen Dr, Logan, UT 84341Off Market
A local agent can set up tours, give advice and negotiate with sellers.
A local lender can help you make sure your offer is ready when you are.
Similar homes
- $699,0005 bd4 ba3.9k sqft1776 E 1900 N, North Logan, UT 84341For Sale
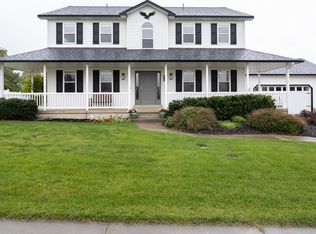
 MLS ID #2155499, Bryce Anderson, Intermountain Properties. UtahRealEstate.com
 - $699,0005 bd3 ba4.3k sqft215 W 1800 N, Logan, UT 84341For Sale
 MLS ID #2161103, Charlie Backus, KW Unite Keller Williams LLC. UtahRealEstate.com
 - $799,0004 bd3 ba5.4k sqft259 W 1800 N, Logan, UT 84341For Sale
 MLS ID #2120455, Robert G Hill, Golden Spike Realty. UtahRealEstate.com
 - $750,0004 bd4 ba4.8k sqft2143 N 950 E, North Logan, UT 84341For Sale
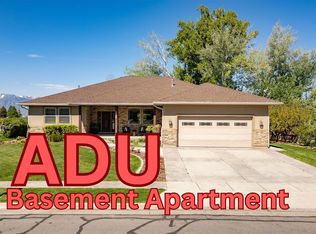 MLS ID #2156945, Brittany Andrus, Cornerstone Real Estate Professionals, LLC. UtahRealEstate.com
 - $599,9005 bd4 ba3.6k sqft1535 E 1385 N, Logan, UT 84341For SaleMLS ID #2141312, Joshua L Low, Ascent Real Estate Group LLC. UtahRealEstate.com
- $799,0006 bd3 ba4.1k sqft1532 Mount Logan Dr, Logan, UT 84321For SaleMLS ID #2158175, Lisa L Barr, Real Broker, LLC. UtahRealEstate.com
- $924,9005 bd4 ba3.9k sqft1888 E 3375 N, North Logan, UT 84341For SaleMLS ID #2146224, Travis Allred, RE/MAX Peaks. UtahRealEstate.com
- $850,0006 bd3 ba3.7k sqft721 S 500 E, Providence, UT 84332For SaleMLS ID #2169172, Laura Garvert, KW Unite Keller Williams LLC. UtahRealEstate.com
- $749,9006 bd4 ba3.6k sqft638 E 2000 N, North Logan, UT 84341For SaleMLS ID #2159991, Kade C. Longhurst, Brix Real Estate. UtahRealEstate.com
- $599,0004 bd3 ba3.3k sqft1729 N 1700 E, Logan, UT 84341For SaleMLS ID #2155218, Kyle B Livingston, Century 21 N & N Realtors. UtahRealEstate.com
- $699,5005 bd4 ba4.4k sqft1365 Sumac Dr, Logan, UT 84321For SaleMLS ID #2160798, Jette H Youngblood, Engel & Volkers Logan, LLC. UtahRealEstate.com
- $899,9006 bd3 ba4.5k sqft139 S 830 E, Smithfield, UT 84335For SaleMLS ID #2169770, Jen Luman, Engel & Volkers Logan, LLC. UtahRealEstate.com
- $915,0005 bd4 ba5.5k sqft740 E 100 S, Hyde Park, UT 84318For SaleMLS ID #2162330, Eric Thor Lund, RANLife Real Estate Inc. UtahRealEstate.com
- $584,0006 bd3 ba3.5k sqft2068 N 1600 E, North Logan, UT 84341For SaleMLS ID #2147317, Joel E Meza, Coldwell Banker Realty (Union Heights). UtahRealEstate.com
- $520,0005 bd3 ba3k sqft1399 E 2100 N, North Logan, UT 84341For SaleMLS ID #2162326, Michael Heslop, Jupidoor LLC. UtahRealEstate.com
- $849,9996 bd5 ba4.6k sqft484 E 200 N, Millville, UT 84326For SaleMLS ID #2169098, Lance Munson, Equity Real Estate. UtahRealEstate.com
- $675,0005 bd4 ba4.2k sqft1045 Fox Farm Rd, Logan, UT 84321For SaleMLS ID #2129223, Ethan Poppleton, Key to Realty, LLC. UtahRealEstate.com
- $550,0006 bd3 ba3.7k sqft2085 N 1250 E, North Logan, UT 84341For SaleMLS ID #2167068, Diane Albrechtsen, EXP Realty, LLC. UtahRealEstate.com
- $860,0005 bd4 ba3.6k sqft853 N 800 W, Lewiston, UT 84320For SaleMLS ID #2163430, Blake Ostler, Century 21 Naomi. UtahRealEstate.com
- $699,0006 bd3 ba3.6k sqft235 Buckingham Dr, Providence, UT 84332For SaleMLS ID #2163905, Laurie Harris, Valley Realty. UtahRealEstate.com
