Welcome to this beautifully upgraded 5-bedroom, 3-bathroom home nestled in a cul-de-sac in Adelanto, offering 1,771 square feet of living space. From the moment you arrive, you'll appreciate the attractive curb appeal featuring fresh exterior paint, decorative shutters, low-maintenance rock landscaping, and a spacious 2-car garage. Step inside to an open-concept floor plan that seamlessly connects the living room, dining area, and kitchen. The remodeled kitchen is a true highlight, with quartz countertops, recessed lighting, stainless steel appliances, a beverage refrigerator, lots of cabinetry, and an area you can have as your own coffee bar. This home features two primary suites, each offering walk-in closets and private en-suite bathrooms. One of the suites is conveniently located at the front of the home and includes its own private entrance, making it ideal for multi-generational living, or for guests. Three additional spacious bedrooms provide flexibility for family, guests, or hobbies, while one room can easily serve as a home office and features a stylish barn door. All three bathrooms have been tastefully updated, with the main primary suite showcasing dual sinks and a beautifully designed walk-in shower. Throughout the home, you'll find durable vinyl and tile flooring. The backyard is fully landscaped and designed for enjoyment, featuring an aluminum patio cover, artificial turf, concrete hardscaping, and wood fencing for added privacy. Additional features include solar panels to help with cost savings. Conveniently located near Highway 395, shopping centers, restaurants, schools, and other everyday amenities, this move-in-ready property offers comfort, functionality, and modern upgrades. Don't miss the opportunity to make this home your own!
Pending
Listed by: eXp Realty of Southern Califor • Kimberly Galvan • Contact: 760-981-5940
Price cut: $20K (6/24)
$409,999
11953 Cove Ct, Adelanto, CA 92301
5beds
1,771sqft
:
Get pre-qualified$2,738/mo
Single Family Residence
Built in 2008
7,222 Square Feet Lot
$410,000 Zestimate®
$232/sqft
$-- HOA
What's special
Private en-suite bathroomsSolar panelsLots of cabinetryQuartz countertopsOpen-concept floor planBeautifully designed walk-in showerStainless steel appliances
- 52 days |
- 223 |
- 28 |
Zillow last checked:
Listing updated:
Listed by:
Kimberly Galvan DRE #02079730 760-981-5940,
eXp Realty of Southern Califor,
Deanna Vela DRE #02080652 626-632-2288,
eXp Realty of Southern California Inc
Source: CRMLS,MLS#: HD26119158 Originating MLS: California Regional MLS
Originating MLS: California Regional MLSFacts & features
Interior
Bedrooms & bathrooms
- Bedrooms: 5
- Bathrooms: 3
- Full bathrooms: 3
- Main level bathrooms: 3
- Main level bedrooms: 5
Rooms
- Room types: Bonus Room, Guest Quarters, Kitchen, Laundry, Living Room, Primary Bathroom, Primary Bedroom, Other
Bathroom
- Features: Bathroom Exhaust Fan, Dual Sinks, Remodeled, Tub Shower, Walk-In Shower
Kitchen
- Features: Kitchen/Family Room Combo, Quartz Counters
Other
- Features: Walk-In Closet(s)
Heating
- Central
Cooling
- Central Air
Appliances
- Included: Gas Oven, Microwave, Water Heater
- Laundry: Washer Hookup, Gas Dryer Hookup, Inside, Laundry Room
Features
- Ceiling Fan(s), Eat-in Kitchen, Open Floorplan, Quartz Counters, Recessed Lighting, Walk-In Closet(s)
- Flooring: Tile, Vinyl
- Windows: Shutters
- Has fireplace: No
- Fireplace features: None
- Common walls with other units/homes: No Common Walls
Interior area
- Total interior livable area: 1,771 sqft
Property
Parking
- Total spaces: 2
- Parking features: Driveway, Garage Faces Front, Garage
- Attached garage spaces: 2
Features
- Levels: One
- Stories: 1
- Entry location: Front
- Patio & porch: Patio
- Pool features: None
- Spa features: None
- Fencing: Wood
- Has view: Yes
- View description: Desert, Neighborhood
Lot
- Size: 7,222 Square Feet
- Features: 0-1 Unit/Acre
Details
- Parcel number: 3128791140000
- Special conditions: Standard
Construction
Type & style
- Home type: SingleFamily
- Property subtype: Single Family Residence
Materials
- Roof: Tile
Condition
- New construction: No
- Year built: 2008
Utilities & green energy
- Sewer: Public Sewer
- Water: Public
- Utilities for property: Electricity Available, Natural Gas Available, Sewer Available, Water Available
Community & HOA
Community
- Features: Curbs, Rural, Street Lights, Sidewalks
Location
- Region: Adelanto
Financial & listing details
- Price per square foot: $232/sqft
- Tax assessed value: $125,604
- Annual tax amount: $2,598
- Date on market: 6/1/2026
- Cumulative days on market: 52 days
- Listing terms: Cash,Conventional,FHA,Submit,VA Loan
Estimated market value
$410,000
$390,000 - $431,000
$2,736/mo
Price history
| Date | Event | Price |
|---|---|---|
| 7/1/2026 | Pending sale | $409,999$232/sqft |
Source:  CRMLS #HD26119158 Report a problem CRMLS #HD26119158 Report a problem | ||
| 6/24/2026 | Price change | $409,999-4.7%$232/sqft |
Source: CRMLS #HD26119158 Report a problem | ||
| 6/2/2026 | Listed for sale | $429,999+296.3%$243/sqft |
Source: eXp Realty #HD26119158 Report a problem | ||
| 3/6/2012 | Sold | $108,500+3.4%$61/sqft |
Source: Public Record Report a problem | ||
| 12/25/2011 | Listed for sale | $104,900+20.3%$59/sqft |
Source: Desert Castle Realty #411237 Report a problem | ||
| 10/13/2011 | Sold | $87,176-65.8%$49/sqft |
Source: Public Record Report a problem | ||
| 3/21/2008 | Sold | $255,000$144/sqft |
Source: Public Record Report a problem | ||
Public tax history
| Year | Property taxes | Tax assessment |
|---|---|---|
| 2025 | $2,598 +7.3% | $125,604 +2% |
| 2024 | $2,421 -0.6% | $123,142 +2% |
| 2023 | $2,437 +6.6% | $120,728 +2% |
| 2022 | $2,285 -1.7% | $118,361 +2% |
| 2021 | $2,324 +2.6% | $116,040 +1% |
| 2020 | $2,265 +5.9% | $114,851 +2% |
| 2019 | $2,139 +0.7% | $112,599 +2% |
| 2018 | $2,123 +3.4% | $110,391 +2% |
| 2017 | $2,053 | $108,226 +2% |
| 2016 | $2,053 +2.1% | $106,104 +1.5% |
| 2015 | $2,011 +4% | $104,510 +2% |
| 2014 | $1,934 | $102,463 +0.5% |
| 2013 | -- | $102,000 +2% |
| 2012 | -- | $100,000 -23.1% |
| 2011 | -- | $130,000 |
| 2010 | -- | $130,000 -26.6% |
| 2009 | -- | $177,000 |
Find assessor info on the county website
Monthly payment
Est. payment
Payment breakdown
Explore the cost of this home by adjusting the details. Changes won't be saved.Climate risks
Neighborhood: 92301
Nearby schools
GreatSchools rating
- 4/10Victoria Magathan Elementary SchoolGrades: K-5Distance: 0.7 mi
- 3/10Columbia Middle SchoolGrades: 6-8Distance: 2.6 mi
- 3/10Adelanto High SchoolGrades: 9-12Distance: 2.2 mi
- $395,9004 bd2 ba1.3k sqft11965 Cove Ct, Adelanto, CA 92301Off Market
- $388,0004 bd2 ba1.3k sqft11939 Cove Ct, Adelanto, CA 92301Off Market

- $396,0004 bd3 ba1.7k sqft11954 Poppy Rd, Adelanto, CA 92301Sold
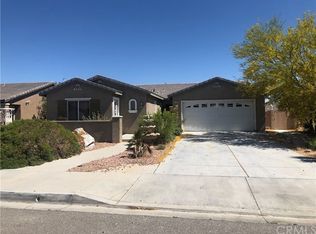
- $434,2004 bd3 ba1.7k sqft11954 Poppy Rd, Adelanto, CA 92301Off Market
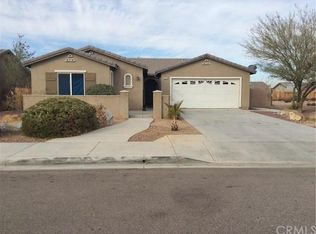
- $391,1004 bd2 ba1.3k sqft11971 Cove Ct, Adelanto, CA 92301Off Market
- $422,5004 bd3 ba1.7k sqft11931 Cove Ct, Adelanto, CA 92301Off Market
- $418,4003 bd2 ba1.6k sqft11962 Poppy Rd, Adelanto, CA 92301Off Market
- $389,0004 bd2 ba1.3k sqft11946 Poppy Rd, Adelanto, CA 92301Off Market
A local agent can set up tours, give advice and negotiate with sellers.
Similar homes
- $399,9003 bd2 ba1.7k sqft11847 Galewood St, Adelanto, CA 92301For Sale
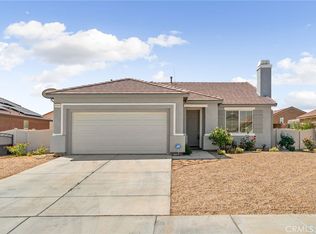 MLS ID #CV26081023, Sean Brunske, RE/MAX CHAMPIONS. CRMLS
 - $375,0004 bd2 ba1.5k sqft15449 Lassen Dr, Adelanto, CA 92301For Sale
 MLS ID #HD26122396, Lindsay Romeo, Coldwell Banker Home Source. CRMLS
 - $430,0004 bd3 ba1.6k sqft11323 Star St, Adelanto, CA 92301For Sale
 MLS ID #IG26132070, Christine Mejias, REALTY ONE GROUP EMPIRE. CRMLS
 - $415,0004 bd2 ba1.7k sqft11060 Sherman Way, Adelanto, CA 92301For Sale
 MLS ID #SW26085745, Melina Gonzalez, Reliable Realty Inc.. CRMLS
 - $440,0005 bd3 ba2k sqft10654 Alton Pl, Adelanto, CA 92301For SaleMLS ID #HD25195546, Rosa Garcia de Solorzano, Realty ONE Group Empire. CRMLS
- $390,0004 bd2 ba1.3k sqft15026 Milford Ave, Adelanto, CA 92301For SaleMLS ID #IV26056782, ULYSES LOPEZ, ALAM REALTY. CRMLS
- $415,0004 bd3 ba1.9k sqft16029 White Mountain Pl, Victorville, CA 92394For SaleMLS ID #CV26092487, Izel Rodriguez, PROSPERITY REAL ESTATE & ASSOC. CRMLS
- $469,9994 bd3 ba2.2k sqft13166 Four Hills Way, Victorville, CA 92392For SaleMLS ID #IV26161110, MARTIN GOMEZ, EXP REALTY OF CALIFORNIA INC. CRMLS
- $419,9004 bd2 ba2.3k sqft13572 Kitty Hawk St, Victorville, CA 92392For SaleMLS ID #CV26091354, Wally Elsherif, WERE Real Estate. CRMLS
- $445,0004 bd2 ba2k sqft13998 Old Mill Ln, Victorville, CA 92394For SaleMLS ID #IV26139127, BRYAN COLLINS, KW Mojave. CRMLS
- $479,9004 bd3 ba1.7k sqft10292 Vanessa Ct, Adelanto, CA 92301For SaleMLS ID #CV26042174, Susana Sahagun, HOMEQUEST REAL ESTATE. CRMLS
- $427,6004 bd2 ba1.4k sqft13980 Doria Cir, Victorville, CA 92394For SaleMLS ID #HD26137161, Curtis Schneider, Curtis Schneider, Broker. CRMLS
- $420,0004 bd2 ba1.7k sqft13293 Spicewood Ct, Victorville, CA 92392For SaleNextHome
- $439,9994 bd3 ba2k sqft16620 Desert Lily St, Victorville, CA 92394For SaleMLS ID #IV26155941, NORIS RUIZ, REALTY ONE GROUP EMPIRE. CRMLS
- $395,0004 bd2 ba1.7k sqft11672 Dos Palmas Rd, Victorville, CA 92392For SaleMLS ID #CV26070524, Jeffry Giordano, ROA California Inc. CRMLS
- $429,0004 bd2 ba1.6k sqft14904 Ocotillo St, Victorville, CA 92394For SaleMLS ID #HD26014831, Fidel Carranza, Century 21 Masters. CRMLS
- $429,0004 bd3 ba2.2k sqft13048 Evanston St, Victorville, CA 92392For SaleMLS ID #CV26092211, Thomas Rios, THOMAS RIOS, BROKER. CRMLS
- $390,0004 bd2 ba1.5k sqft13757 Oakmont Dr, Victorville, CA 92395For SaleMLS ID #IV26155450, ALEJANDRO CASTELLON, SAPPHIRE REALTY. CRMLS
- $415,0003 bd2 ba1.4k sqft15420 Apache Rd, Apple Valley, CA 92307For SaleMLS ID #CV26144210, Wendi Velasco, FIRST TEAM REAL ESTATE. CRMLS
- $440,0004 bd3 ba2.1k sqft13806 Salado Way, Victorville, CA 92392For SaleMLS ID #DW26046987, Brenda Urena, Realty One Group United. CRMLS
Local buyer's agents are ready to help
