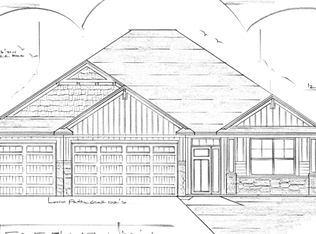
SOLD BEFORE LISTING Benzinger Homes. Majestic floor plan, 3-bedroom, One-level living you will want to see. Association for lawn and snow services only. Builder standard features include engineered wood siding, Pella 250 series windows, custom cabinets with soft-close doors and drawers, site-finished trim and doors, tile floors in all bathrooms, and so much more. Slab on grade, Walkout and lookout lots available. Upgrades include a Pan Vault ceiling, bookcase, Quartz counters, walk-in shower, a large patio, pre-hung doors, a water softener, an insulated, finished garage, gutters, a finished, heated, insulated garage, and a 14 x 18 EZ Breeze screen porch.
Pending
$717,919
11954 38th Pl NE, Saint Michael, MN 55376
3beds
2,317sqft
Single Family
Built in 2026
0.33 Acres Lot
$717,900 Zestimate®
$310/sqft
$157/mo HOA
What's special
- 38 days |
- 3 |
- 0 |
Zillow last checked:
Listing updated:
Listed by:
Dana Mol 763-248-4743,
Coldwell Banker Realty
Source: NorthstarMLS as distributed by MLS GRID,MLS#: 7089812
Facts & features
Interior
Bedrooms & bathrooms
- Bedrooms: 3
- Bathrooms: 2
- Full bathrooms: 1
- 3/4 bathrooms: 1
Bedroom
- Level: Main
- Area: 224 Square Feet
- Dimensions: 16x14
Bedroom 2
- Level: Main
- Area: 154 Square Feet
- Dimensions: 11x14
Bedroom 3
- Level: Main
- Area: 154 Square Feet
- Dimensions: 11x14
Dining room
- Level: Main
- Area: 117 Square Feet
- Dimensions: 13x9
Great room
- Level: Main
- Area: 340 Square Feet
- Dimensions: 17x20
Kitchen
- Level: Main
- Area: 165 Square Feet
- Dimensions: 15x11
Screened porch
- Level: Main
- Area: 252 Square Feet
- Dimensions: 14x18
Sun room
- Level: Main
- Area: 196 Square Feet
- Dimensions: 14x14
Heating
- Forced Air
Cooling
- Central Air
Appliances
- Included: Air-To-Air Exchanger, Cooktop, Dishwasher, Disposal, Exhaust Fan, Humidifier, Microwave, Stainless Steel Appliance(s), Tankless Water Heater, Wall Oven, Water Softener Owned
- Laundry: Laundry Room, Main Level
Features
- Basement: None
- Number of fireplaces: 1
- Fireplace features: Gas, Stone
Interior area
- Total structure area: 2,317
- Total interior livable area: 2,317 sqft
- Finished area above ground: 2,317
- Finished area below ground: 0
Property
Parking
- Total spaces: 3
- Parking features: Attached, Asphalt, Garage, Heated Garage, Insulated Garage
- Attached garage spaces: 3
- Details: Garage Dimensions (30x30x28), Garage Door Height (8)
Accessibility
- Accessibility features: Doors 36"+, No Stairs External, No Stairs Internal
Features
- Levels: One
- Stories: 1
- Patio & porch: Enclosed, Front Porch, Screened
- Fencing: None
Lot
- Size: 0.33 Acres
- Dimensions: 68 x 209
- Features: Sod Included in Price
Details
- Foundation area: 2569
- Parcel number: 114419001090
- Zoning description: Residential-Single Family
Construction
Type & style
- Home type: SingleFamily
- Property subtype: Single Family
Materials
- Roof: Age 8 Years or Less
Condition
- New construction: Yes
- Year built: 2026
Details
- Builder name: BENZINGER HOMES
Utilities & green energy
- Electric: 200+ Amp Service
- Gas: Natural Gas
- Sewer: City Sewer/Connected
- Water: City Water/Connected
Community & HOA
Community
- Subdivision: Larabee Meadows
HOA
- Has HOA: Yes
- Services included: Lawn Care, Professional Mgmt, Snow Removal
- HOA fee: $157 monthly
- HOA name: Larabee Meadows Homeowners Association
- HOA phone: 612-203-0744
Location
- Region: Saint Michael
Financial & listing details
- Price per square foot: $310/sqft
- Annual tax amount: $326
- Date on market: 6/10/2026
- Date available: 10/30/2026
Estimated market value
$717,900
$682,000 - $754,000
$2,903/mo
Price history
| Date | Event | Price |
|---|---|---|
| 6/10/2026 | Pending sale | $717,919$310/sqft |
Source:  NorthstarMLS as distributed by MLS GRID #7089812 Report a problem NorthstarMLS as distributed by MLS GRID #7089812 Report a problem | ||
Public tax history
Tax history is unavailable.
Monthly payment
Est. payment
Payment breakdown
Explore the cost of this home by adjusting the details. Changes won't be saved.Climate risks
Neighborhood: 55376
Nearby schools
GreatSchools rating
- 9/10St. Michael Elementary SchoolGrades: 1-4Distance: 1.2 mi
- 8/10St. Michael-Albertville Middle EastGrades: 5-8Distance: 1.5 mi
- 9/10St. Michael-Albertville Senior High SchoolGrades: 9-12Distance: 2.8 mi
- $655,7003 bd2 ba2.3k sqft11960 38th Pl NE, Saint Michael, MN 55330Pending
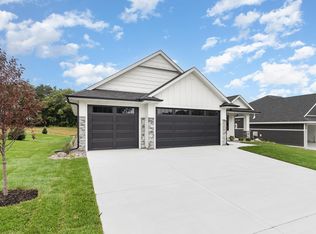
- $657,9453 bd2 ba1.8k sqft11876 38th Pl NE, Saint Michael, MN 55376New Construction
- $772,5004 bd1 ba1.7k sqft3841 Maciver Ave NE, Saint Michael, MN 55376Off Market
- $80,000-- bd-- ba-- sqft3964 Maciver Ave NE, Saint Michael, MN 55376Off Market
- $413,9002 bd1 ba1.5k sqft3964 Maciver Ave NE, Saint Michael, MN 55376Off Market
- $826,3584 bd3 ba3.3k sqft3748 Lucy Ct NE, Saint Michael, MN 55376Sold
- $---- bd-- ba-- sqft4011 Maciver Ave NE, Saint Michael, MN 55376Off Market
- $942,4004 bd0 ba3.1k sqft3900 Maciver Ave NE, Saint Michael, MN 55376Off Market
A local agent can set up tours, give advice and negotiate with sellers.
Similar homes
- $525,0003 bd3 ba2.6k sqft2095 Jamison Ave NE, Saint Michael, MN 55376For Sale
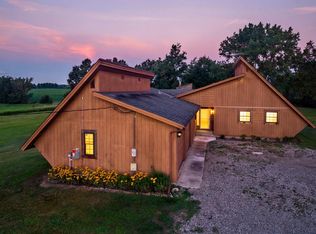
 MLS ID #7102069, Corey B Dykmann, Keller Williams Integrity NW. NorthstarMLS as distributed by MLS GRID
 - $--4 bd3 ba2.3k sqft13888 88th St NE, Otsego, MN 55330Auction
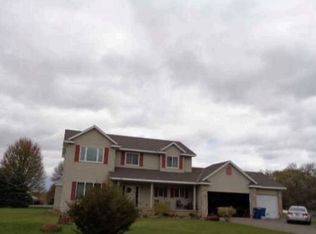 Xome
Xome - $409,9002 bd2 ba1.6k sqft11389 17th Pl NE, Saint Michael, MN 55376For Sale
 MLS ID #7104259, Dana Mol, Coldwell Banker Realty. NorthstarMLS as distributed by MLS GRID
 - $445,0004 bd4 ba3.2k sqft10396 Karston Ave NE, Albertville, MN 55301For Sale
 MLS ID #7111293, Benjamin T Daniels, Lakes Area Realty G.V.. NorthstarMLS as distributed by MLS GRID
 - $739,0003 bd3 ba2k sqft11900 Tilton Trl N, Rogers, MN 55374For SaleMLS ID #7016809, Tamera Marinaro, Premier Real Estate Services. NorthstarMLS as distributed by MLS GRID
- $--3 bd2 ba1.4k sqft12228 Partridge St NW, Coon Rapids, MN 55448AuctionAuction.com 2
- $650,0003 bd2 ba1.6k sqft11039 181st Ave NW, Elk River, MN 55330For SaleMLS ID #7084239, Thomas Nagorski, Haller Realty Inc.. NorthstarMLS as distributed by MLS GRID
- $--3 bd2 ba2.1k sqft4632 Edinbrook Ter N, Brooklyn Park, MN 55443AuctionAuction.com 2
- $--3 bd3 ba1.8k sqft1667 147th Ln NW, Andover, MN 55304AuctionAuction.com 2
- $459,9005 bd3 ba2.5k sqft2878 Ivy Ave NE, Saint Michael, MN 55376New ConstructionMLS ID #7100550, Matthew Lubratt, Capstone Realty, LLC. NorthstarMLS as distributed by MLS GRID
- $--4 bd3 ba2.5k sqft13432 Marigold St NW, Andover, MN 55304AuctionServiceLink Auction
- $649,9004 bd2 ba2.1k sqft1369 60th St NE, Buffalo, MN 55313For SaleMLS ID #7099749, Jason P Schmidt, eXp Realty. NorthstarMLS as distributed by MLS GRID
- $459,9005 bd3 ba2.5k sqft2734 Ivy Ave NE, Saint Michael, MN 55376New ConstructionMLS ID #7078168, Matthew Lubratt, Capstone Realty, LLC. NorthstarMLS as distributed by MLS GRID
- $750,0004 bd1 ba1.8k sqft2840 30th St NE, Buffalo, MN 55313For SaleMLS ID #7008269, Peterson & Co., Keller Williams Integrity NW. NorthstarMLS as distributed by MLS GRID
- $--3 bd2 ba1.4k sqft13334 Thrush St NW, Andover, MN 55304AuctionServiceLink Auction
- $--3 bd3 ba1.8k sqft14090 68th Pl N, Maple Grove, MN 55311AuctionAuction.com 2
- $--4 bd3 ba2k sqft23318 Salish St NW, Saint Francis, MN 55070AuctionXome
- $--3 bd3 ba1.8k sqft9313 Newton Ave N, Brooklyn Park, MN 55444AuctionAuction.com 2
- $749,9003 bd2 ba1.8k sqft2241 County Road 39 NW, Maple Lake, MN 55358For SaleMLS ID #7085153, Moe Mossa, Savvy Avenue, LLC. NorthstarMLS as distributed by MLS GRID
- $374,9003 bd2 ba1.5k sqft7776 Large Ave NE, Otsego, MN 55301For SaleMLS ID #7107114, Toni Knutson, Haller Realty Inc.. NorthstarMLS as distributed by MLS GRID
