New construction in the popular Northside area. Custom plan with 4 bedrooms and 3 full baths. This home has a split plan with 2 bedrooms on each side of the house. Open kitchen/living/dining area with all the extras. Custom cabinets and quartz counters throughout, stainless GE appliances, upgraded lighting and trim, tile and hardwood flooring, full brick exterior, ect! Call today for your tour!
New construction
$489,989
11954 Meadowview Dr, Northport, AL 35475
4beds
2,240sqft
Single Family Residence
Built in 2026
1 Acres Lot
$-- Zestimate®
$219/sqft
$-- HOA
What's special
Full brick exteriorCustom cabinetsStainless ge appliancesTile and hardwood flooringQuartz counters throughoutUpgraded lighting and trim
- 12 hours |
- 127 |
- 6 |
Zillow last checked:
Listing updated:
Listed by:
Andrew Gore 205-454-2712,
RE/MAX PREMIERE GROUP
Source: WAMLS,MLS#: 177020
Facts & features
Interior
Bedrooms & bathrooms
- Bedrooms: 4
- Bathrooms: 3
- Full bathrooms: 3
Heating
- Central
Cooling
- Central Air, 1 Unit
Appliances
- Included: Dishwasher, Electric Oven, Electric Range, Electric Water Heater, Microwave, Range Hood
- Laundry: Laundry Room
Features
- Ceiling Fan(s), Separate/Formal Dining Room, Granite Counters, Pantry, Solid Surface Counters, Soaking Tub, Walk-In Closet(s)
- Flooring: Hardwood
- Windows: Clad, Double Pane Windows, Vinyl
- Has basement: No
- Has fireplace: Yes
- Fireplace features: Family/Living/Great Room
Interior area
- Total structure area: 2,240
- Total interior livable area: 2,240 sqft
Property
Parking
- Total spaces: 2
- Parking features: Attached, Concrete, Driveway, Garage, Two Car Garage, Garage Door Opener
- Attached garage spaces: 2
Features
- Levels: One
- Stories: 1
- Patio & porch: Covered, Patio
- Pool features: None
Lot
- Size: 1 Acres
- Features: Level
- Residential vegetation: None
Details
- Parcel number: 631502090001028.005
Construction
Type & style
- Home type: SingleFamily
- Architectural style: Other
- Property subtype: Single Family Residence
Materials
- Brick Veneer
- Foundation: Slab
- Roof: Composition,Shingle
Condition
- Under Construction
- New construction: Yes
- Year built: 2026
Utilities & green energy
- Sewer: Septic Tank
Community & HOA
Community
- Subdivision: Foster Acres
HOA
- Amenities included: Pets Allowed
Location
- Region: Northport
Financial & listing details
- Price per square foot: $219/sqft
- Date on market: 8/20/2026
- Listing terms: Cash,Conventional,FHA,USDA Loan,VA Loan
- Road surface type: Paved
Estimated market value
Not available
Estimated sales range
Not available
Not available
Price history
| Date | Event | Price |
|---|---|---|
| 8/20/2026 | Listed for sale | $489,989$219/sqft |
Source:  WAMLS #177020 Report a problem WAMLS #177020 Report a problem | ||
Public tax history
Tax history is unavailable.
Monthly payment
Est. payment
Payment breakdown
Explore the cost of this home by adjusting the details. Changes won't be saved.Climate risks
Neighborhood: 35475
Nearby schools
GreatSchools rating
- 9/10Walker Elementary SchoolGrades: PK-5Distance: 4.3 mi
- 5/10Northside Middle SchoolGrades: PK,6-8Distance: 4.2 mi
- 9/10Northside High SchoolGrades: 9-12Distance: 4.6 mi
Schools provided by the listing agent
- Elementary: Walker
- Middle: Northside
- High: Northside
Source: WAMLS. This data may not be complete. We recommend contacting the local school district to confirm school assignments for this home.
- $399,9394 bd3 ba2.2k sqft11885 Meadowview Dr, Northport, AL 35475Sold

- $415,0004 bd3 ba2.1k sqft11852 Meadowview Dr, Northport, AL 35475Sold
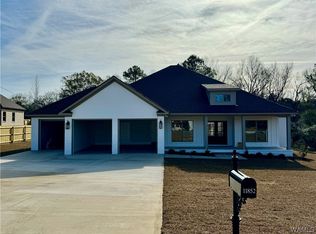
- $484,0004 bd3 ba2.2k sqft11877 Meadowview Dr, Northport, AL 35475Sold

- $460,0004 bd2 ba2.1k sqft11860 Meadowview Dr, Northport, AL 35475Sold

- $495,0004 bd3 ba2.4k sqft11869 Meadowview Dr, Northport, AL 35475Sold
- $376,000-- bd-- ba-- sqftMeadowview Dr, Northport, AL 35475Sold
- $32,0004 acresMeadowview Dr, Northport, AL 35475Off Market
- $22,4002.8 acresMeadowview Dr, Northport, AL 35475Off Market
A local agent can set up tours, give advice and negotiate with sellers.
Similar homes
- $469,9004 bd2 ba2.3k sqft14018 Prince William Way, Northport, AL 35475For Sale
 MLS ID #176921, Elaine Kizzire, HAMNER REAL ESTATE. WAMLS
 - $437,9004 bd3 ba1.9k sqft11260 Tierce Patton Rd, Northport, AL 35475For Sale
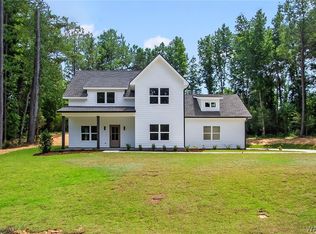 MLS ID #176947, Jonathan McKinney, Pritchett Moore Real Estate. WAMLS
 - $439,0005 bd3 ba2.2k sqft12876 Northside Rd, Northport, AL 35475For Sale
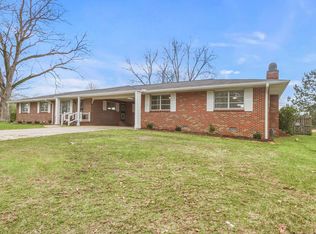
 MLS ID #21462309, Anna Calhoun, A Squared Properties, LLC. GALMLS
 - $449,9004 bd2 ba2.1k sqft17023 Buffalo Ridge Rd, Northport, AL 35475For Sale
 MLS ID #176627, Lee Hannah, Keller Williams Tuscaloosa. WAMLS
 - $489,9004 bd3 ba2.1k sqft13900 Margaret Way, Northport, AL 35475For SaleMLS ID #176799, Ashley Creel, Corder Real Estate. WAMLS
- $460,0004 bd2 ba2.1k sqft13966 Glenview Dr, Northport, AL 35475New ConstructionMLS ID #176995, Jillian Phillips, Keller Williams Tuscaloosa. WAMLS
- $579,0003 bd3 ba2k sqftX - Finity, Northport, AL 35475For SaleMLS ID #21455172, Kaysi Snyder, Legacy Lane Homes Group LLC. GALMLS
- $499,0004 bd3 ba2.1k sqft11146 Hilltop Loop, Northport, AL 35475For SaleMLS ID #175232, Jonathan McKinney, Pritchett Moore Real Estate. WAMLS
- $--4 bd3 ba2.7k sqft12649 Northside Rd, Northport, AL 35475AuctionServiceLink Auction
- $409,9004 bd3 ba1.7k sqft17647 Hayes Rd, Northport, AL 35475For SaleMLS ID #176125, Alice Maxwell, Keller Williams Tuscaloosa. WAMLS
- $399,9993 bd3 ba1.7k sqft11962 Meadowview Dr, Northport, AL 35475New ConstructionMLS ID #175486, Andrew Gore, RE/MAX PREMIERE GROUP. WAMLS
- $539,0004 bd3 ba2.6k sqft15693 Compass Dr, Northport, AL 35475For SaleMLS ID #173038, Joan Ashcraft, HAMNER REAL ESTATE. WAMLS
- $419,9004 bd3 ba2.7k sqft11366 Joe Namath Rd, Northport, AL 35475For SaleMLS ID #175225, Phantasa Rose, Pritchett Moore Real Estate. WAMLS
- $449,9004 bd3 ba2.5k sqft4517 Carroll St, Northport, AL 35475For SaleMLS ID #176843, Mary Harmon Young, EXP Realty - Central. WAMLS
- $470,0004 bd3 ba2.6k sqft13789 Brandon James Ave, Northport, AL 35475For SaleMLS ID #175682, Trae Driver, EXP Realty - Central. WAMLS
- $504,5004 bd3 ba2.3k sqft11424 Dyer Ln, Northport, AL 35475For SaleMLS ID #175600, Julie Jackson, BILLY BOYD REALTY. WAMLS
- $524,9004 bd3 ba2.4k sqft11415 Canetuck Ln, Northport, AL 35475For SaleMLS ID #176577, Janea Evans, McCarron Real Estate. WAMLS
- $449,0005 bd3 ba2.5k sqft12876 Northside Rd, Northport, AL 35475For SaleMLS ID #174558, Anna Calhoun, Epique Realty. WAMLS
- $429,9004 bd3 ba2.2k sqft13157 Fondren Rd, Northport, AL 35475For SaleMLS ID #175400, Jenny Strickland, Pritchett Moore Real Estate. WAMLS
- $463,0004 bd3 ba2.6k sqft4313 Carroll St, Northport, AL 35475For SaleMLS ID #21454790, Sue Isenhower, Realty One Group Legends. GALMLS
