**Penthouse Opportunity in the Heart of Capitol Hill!** Bring your vision and unlock the potential of this top-floor studio in one of Denver's most sought-after urban neighborhoods. This **short sale** is a rare opportunity for investors, flippers, or buyers looking to create their own custom city retreat.
The penthouse unit is in need of a **complete renovation** and is being sold **as-is**, offering the chance to reimagine the space from the ground up. The efficient floor plan and top-floor location provide an excellent canvas for a modern transformation.
Residents enjoy a secure building with outstanding amenities, including a fitness center, free community laundry, bike storage, basement storage, and HOA dues that cover heat, air conditioning, electricity, water, sewer, trash, and building maintenance—making ownership both convenient and cost-effective.
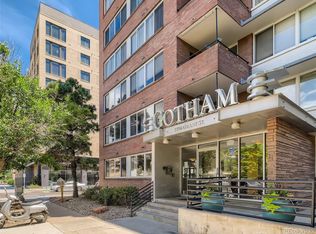
Located in the heart of Capitol Hill, you'll be just minutes from downtown Denver, Trader Joe's, restaurants, coffee shops, parks, the State Capitol, Cherry Creek Trail, and public transportation.
Whether you're searching for your next renovation project, investment opportunity, or affordable entry into one of Denver's most vibrant neighborhoods, this penthouse offers exceptional upside. Don't miss this chance to transform this diamond in the rough into something truly special.
Pending
$90,000
1196 N Grant Street #713, Denver, CO 80203
0beds
0baths
454sqft
:
Get pre-qualified$1,045/mo
Condominium
Built in 1956
-- sqft lot
$89,300 Zestimate®
$198/sqft
$445/mo HOA
What's special
- 22 days |
- 46 |
- 6 |
Zillow last checked:
Listing updated:
Listed by:
Judy Glassman 719-428-5839 judyglassman@gmail.com,
Orchard Brokerage LLC
Source: REcolorado as distributed by MLS GRID,MLS#: 2803136
Facts & features
Interior
Bedrooms & bathrooms
- Bedrooms: 0
- Bathrooms: 0
Heating
- Hot Water
Cooling
- Has cooling: Yes
Features
- Has basement: No
- Common walls with other units/homes: 2+ Common Walls
Interior area
- Total structure area: 454
- Total interior livable area: 454 sqft
- Finished area above ground: 454
Property
Features
- Levels: One
- Stories: 1
Details
- Parcel number: 503118123
- Zoning: C-MX-5
- Special conditions: Short Sale
Construction
Type & style
- Home type: Condo
- Property subtype: Condominium
- Attached to another structure: Yes
Materials
- Brick
- Roof: Composition,Rolled/Hot Mop
Condition
- Year built: 1956
Utilities & green energy
- Sewer: Public Sewer
Community & HOA
Community
- Subdivision: Gotham
HOA
- Has HOA: Yes
- HOA fee: $445 monthly
- HOA name: Advance HOA
- HOA phone: 303-482-2213
Location
- Region: Denver
Financial & listing details
- Price per square foot: $198/sqft
- Tax assessed value: $206,000
- Annual tax amount: $1,111
- Date on market: 7/23/2026
- Listing terms: Cash
- Ownership: Individual
Estimated market value
$89,300
$85,000 - $94,000
$1,103/mo
Price history
| Date | Event | Price |
|---|---|---|
| 7/23/2026 | Pending sale | $90,000$198/sqft |
Source:  REcolorado as distributed by MLS GRID #2803136 Report a problem REcolorado as distributed by MLS GRID #2803136 Report a problem | ||
| 7/23/2026 | Listed for sale | $90,000-54.8%$198/sqft |
Source: REcolorado as distributed by MLS GRID #2803136 Report a problem | ||
| 11/4/2016 | Sold | $199,000+96.1%$438/sqft |
Source: Public Record Report a problem | ||
| 11/19/2013 | Sold | $101,500+1.6%$224/sqft |
Source: Agent Provided Report a problem | ||
| 10/19/2013 | Pending sale | $99,900$220/sqft |
Source: Coldwell Banker Residential Brokerage - Parker #1194299 Report a problem | ||
| 9/4/2013 | Price change | $99,900-4.9%$220/sqft |
Source: Coldwell Banker Residential Brokerage - Parker #1194299 Report a problem | ||
| 7/13/2013 | Price change | $105,000-4.5%$231/sqft |
Source: Coldwell Banker Residential Brokerage - Parker #1194299 Report a problem | ||
| 6/6/2013 | Listed for sale | $109,900+8.8%$242/sqft |
Source: Coldwell Banker Residential Brokerage - Parker #1194299 Report a problem | ||
| 3/8/2003 | Sold | $101,000$222/sqft |
Source: Public Record Report a problem | ||
Public tax history
| Year | Property taxes | Tax assessment |
|---|---|---|
| 2025 | -- | -- |
| 2024 | $785 -24% | $10,130 -21.7% |
| 2023 | $1,032 +3.5% | $12,930 -0.4% |
| 2022 | $997 +2.5% | $12,980 -2.8% |
| 2021 | $973 +2.9% | $13,360 +1.9% |
| 2020 | $945 +28.8% | $13,106 -0.7% |
| 2019 | $734 | $13,197 +39.1% |
| 2018 | $734 +0.3% | $9,490 |
| 2017 | $732 +17.1% | $9,490 +18.6% |
| 2016 | $625 +38.8% | $8,000 |
| 2015 | $450 0% | $8,000 +47.6% |
| 2014 | $450 -20% | $5,420 |
| 2013 | $563 +17.9% | $5,420 -19.1% |
| 2012 | $478 -5.2% | $6,700 +3.1% |
| 2011 | $504 +2.2% | $6,500 -14.1% |
| 2010 | $493 +9.2% | $7,570 |
| 2009 | $451 -0.2% | $7,570 +12% |
| 2008 | $452 -16.1% | $6,760 |
| 2007 | $539 +1.1% | $6,760 -16% |
| 2006 | $533 | $8,050 |
Find assessor info on the county website
Monthly payment
Est. payment
Payment breakdown
Explore the cost of this home by adjusting the details. Changes won't be saved.Climate risks
Neighborhood: Capitol Hill
Nearby schools
GreatSchools rating
- 4/10Dora Moore ECE - 8th Grade SchoolGrades: PK-8Distance: 0.6 mi
- 8/10East High SchoolGrades: 9-12Distance: 1.5 mi
- 9/10Morey Middle SchoolGrades: 6-8Distance: 0.4 mi
Schools provided by the listing agent
- Elementary: Dora Moore
- Middle: Morey
- High: East
- District: Denver 1
Source: REcolorado as distributed by MLS GRID. This data may not be complete. We recommend contacting the local school district to confirm school assignments for this home.
- $420,0003 bd1 ba1k sqft1196 N Grant St APT 603, Denver, CO 80203Sold

- $200,000-- bd1 ba459 sqft1196 N Grant St APT 714, Denver, CO 80203Sold
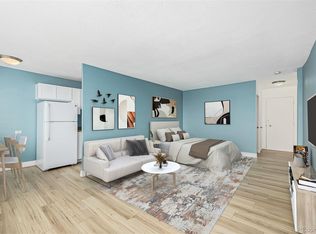
- $135,000-- bd1 ba461 sqft1196 N Grant St APT 705, Denver, CO 80203Sold
- $232,1001 bd1 ba634 sqft1196 N Grant St APT 203, Denver, CO 80203Off Market
- $159,000-- bd1 ba464 sqft1196 N Grant St APT 113, Denver, CO 80203For Sale
- $155,000-- bd1 ba482 sqft1196 N Grant St APT 104, Denver, CO 80203Sold
- $132,000-- bd1 ba461 sqft1196 N Grant St APT 305, Denver, CO 80203For Sale
- $120,000-- bd1 ba337 sqft1196 N Grant St APT 211, Denver, CO 80203Sold
A local agent can set up tours, give advice and negotiate with sellers.
Similar homes
- $132,000-- bd1 ba461 sqftGotham, Denver, CO 80203For Sale

 MLS ID #8945840, Gene Jones, Resilient Realty Management LLC. REcolorado as distributed by MLS GRID
 - $95,0001 bd1 ba581 sqft10772 E Exposition Avenue #141, Aurora, CO 80012For Sale
 MLS ID #9839977, Alex Johnson, Atlas Real Estate Group. REcolorado as distributed by MLS GRID
 - $85,0001 bd1 ba581 sqft10742 E Exposition Avenue #124, Aurora, CO 80012For Sale
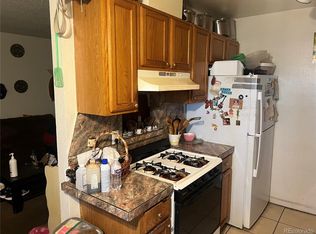 MLS ID #2922784, Danial Sandoval Mares, PAK Home Realty. REcolorado as distributed by MLS GRID
 - $80,0001 bd1 ba625 sqft1306 S Parker Road #167, Denver, CO 80231For Sale
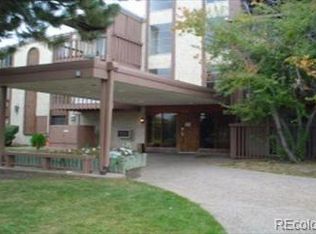 MLS ID #2424672, Marlo Tapparo, Beacon Property Management LLC. REcolorado as distributed by MLS GRID
 - $90,0001 bd1 ba616 sqft2231 Sable Boulevard #912, Aurora, CO 80011For SaleMLS ID #6757991, Richard R Davis, Rd Realty LLC. REcolorado as distributed by MLS GRID
- $129,000-- bd1 ba389 sqftSun Crest, Denver, CO 80206For SaleMLS ID #4534344, Sarah Garratt, Your Castle Real Estate Inc. REcolorado as distributed by MLS GRID
- $118,0001 bd1 ba598 sqft8824 E Florida Avenue #216, Denver, CO 80247For SaleMLS ID #2829289, Megan Zhang, Zhang Real Estate Group Inc. REcolorado as distributed by MLS GRID
- $80,0001 bd1 ba625 sqft1300 S Parker Road #305, Denver, CO 80231For SaleMLS ID #6652377, Derrick Christianson, American Home Agents. REcolorado as distributed by MLS GRID
- $105,0001 bd1 ba581 sqft10712 E Exposition Avenue #308, Aurora, CO 80012For SaleMLS ID #7285725, Cody Walker, eXp Realty, LLC. REcolorado as distributed by MLS GRID
- $98,0001 bd1 ba648 sqft2231 S Vaughn Way #111B, Aurora, CO 80014For SaleMLS ID #8983751, Kimberly Pitaniello, RE/MAX Alliance. REcolorado as distributed by MLS GRID
- $120,0001 bd1 ba606 sqft10211 Ura Lane Bldg 9 #205, Thornton, CO 80260For SaleMLS ID #7120193, Creedance Weiss, Your Castle Real Estate Inc. REcolorado as distributed by MLS GRID
- $104,9641 bd1 ba482 sqft920 S Dawson Way #17, Aurora, CO 80012For SaleMLS ID #7797322, Matthew Collins, Keller Williams Integrity Real Estate LLC. REcolorado as distributed by MLS GRID
- $65,0001 bd1 ba600 sqft1300 S Parker Road #110, Denver, CO 80231For SaleMLS ID #1964822, Alex Kishinevsky, Key Real Estate Group LLC. REcolorado as distributed by MLS GRID
- $135,0001 bd1 ba654 sqft10150 E Virginia Avenue #3-104, Denver, CO 80247For SaleMLS ID #8422720, Craig Hoover, MB Bellissimo Homes. REcolorado as distributed by MLS GRID
- $110,0001 bd1 ba600 sqftClub Valencia, Denver, CO 80231For SaleMLS ID #6586850, Fara Novin, RE/MAX Professionals. REcolorado as distributed by MLS GRID
- $135,0001 bd1 ba553 sqftJasmine Condos, Denver, CO 80222For SaleMLS ID #6305288, Coupar Lester, RE/MAX of Cherry Creek. REcolorado as distributed by MLS GRID
- $115,0001 bd1 ba550 sqft1064 Chambers Court #207, Aurora, CO 80011For SaleMLS ID #1550389, Shari Oliver-Watkins, Stars and Stripes Homes Inc. REcolorado as distributed by MLS GRID
- $115,0001 bd1 ba550 sqft1064 Chambers Court #209, Aurora, CO 80011For SaleMLS ID #3578696, Shari Oliver-Watkins, Stars and Stripes Homes Inc. REcolorado as distributed by MLS GRID
- $48,0001 bd1 ba625 sqft1306 S Parker Road #287, Denver, CO 80231For SaleMLS ID #1998974, Art Gonzalez, ARI Real Estate & Investments LLC. REcolorado as distributed by MLS GRID
- $55,0001 bd1 ba625 sqft1300 S Parker Road #199, Denver, CO 80231For SaleMLS ID #8457006, Marlo Tapparo, Beacon Property Management LLC. REcolorado as distributed by MLS GRID
