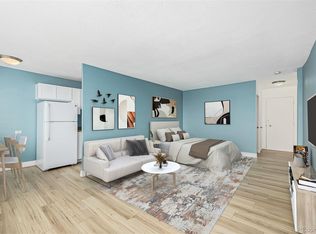
Charming Studio Condo in the Heart of Capitol Hill, with fresh paint and flooring.
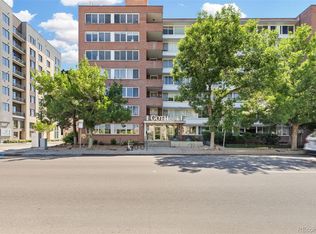
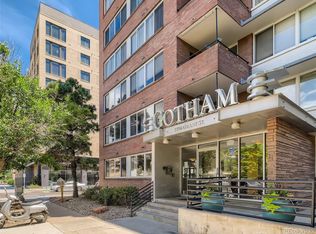
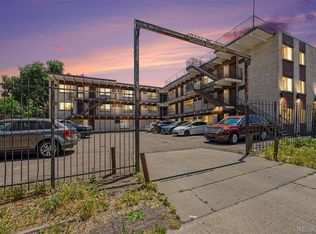
Welcome home to this bright and inviting studio condo at 1196 N Grant St, Unit 305, ideally located in Denver's vibrant Capitol Hill neighborhood. This well-maintained unit offers an efficient open layout, perfect anyone seeking low-maintenance urban living. HOA dues include: water, sewer, trash, electric, heat, cooling, weight room, basement storage unit, bike storage room.
Enjoy the convenience of a dedicated storage unit in the basement, providing valuable extra space for seasonal items, outdoor gear, and more. Residents also have access to a community fitness room, making it easy to stay active without leaving home, as well as on-site community laundry facilities for added convenience.
Situated just minutes from downtown Denver, restaurants, parks, shopping, and public transportation, this condo offers an excellent opportunity to enjoy city living at an affordable price point.
Highlights:
Studio floor plan with efficient use of space and Murphy bed
Dedicated basement storage unit
Community workout room
On-site community laundry
Prime Capitol Hill location
Close to downtown, dining, shopping, and transit
Whether you're looking for a place to call home or a great investment property, this centrally located condo offers convenience, value, and easy access to everything Denver has to offer.
For sale
$135,000
1196 N Grant Street #305, Denver, CO 80203
0beds
461sqft
:
Get pre-qualified$1,353/mo
Condominium
Built in 1956
-- sqft lot
$130,400 Zestimate®
$293/sqft
$445/mo HOA
What's special
- 45 days |
- 309 |
- 15 |
Zillow last checked:
Listing updated:
Listed by:
Gene Jones gene@resilientrealty.co,
Resilient Realty Management LLC
Source: REcolorado as distributed by MLS GRID,MLS#: 8945840
Facts & features
Interior
Bedrooms & bathrooms
- Bedrooms: 0
- Bathrooms: 1
- Full bathrooms: 1
- Main level bathrooms: 1
Bathroom
- Level: Main
Heating
- Hot Water
Cooling
- Has cooling: Yes
Appliances
- Included: Range, Refrigerator
- Laundry: Common Area
Features
- Flooring: Laminate, Vinyl
- Has basement: No
- Common walls with other units/homes: 2+ Common Walls
Interior area
- Total structure area: 461
- Total interior livable area: 461 sqft
- Finished area above ground: 461
Property
Features
- Levels: One
- Stories: 1
- Entry location: Ground
- Has view: Yes
- View description: City
Details
- Parcel number: 503118063
- Zoning: C-MX-5
- Special conditions: Standard
Construction
Type & style
- Home type: Condo
- Property subtype: Condominium
- Attached to another structure: Yes
Materials
- Brick
- Roof: Composition,Rolled/Hot Mop
Condition
- Year built: 1956
Utilities & green energy
- Sewer: Public Sewer
- Water: Public
Community & HOA
Community
- Subdivision: Gotham
HOA
- Has HOA: Yes
- Amenities included: Business Center, Laundry, Storage
- Services included: Electricity, Heat, Sewer, Trash, Water
- HOA fee: $445 monthly
- HOA name: Advance HOA
- HOA phone: 303-482-2213
Location
- Region: Denver
Financial & listing details
- Price per square foot: $293/sqft
- Tax assessed value: $196,900
- Annual tax amount: $1,099
- Date on market: 6/18/2026
- Listing terms: Cash,Conventional,FHA
- Exclusions: None
- Ownership: Individual
Estimated market value
$130,400
$124,000 - $137,000
$1,110/mo
Price history
| Date | Event | Price |
|---|---|---|
| 6/18/2026 | Listed for sale | $135,000-16.7%$293/sqft |
Source:  REcolorado as distributed by MLS GRID #8945840 Report a problem REcolorado as distributed by MLS GRID #8945840 Report a problem | ||
| 6/14/2023 | Listing removed | -- |
Source: Zillow Rentals Report a problem | ||
| 6/10/2023 | Listed for rent | $1,000$2/sqft |
Source: Zillow Rentals Report a problem | ||
| 6/26/2021 | Listing removed | -- |
Source: Zillow Rental Network Premium Report a problem | ||
| 6/24/2021 | Listed for rent | $1,000+5.3%$2/sqft |
Source: Zillow Rental Network Premium Report a problem | ||
| 6/19/2020 | Listing removed | $950$2/sqft |
Source: CityScape Real Estate, LLC Report a problem | ||
| 6/10/2020 | Listed for rent | $950+5.6%$2/sqft |
Source: CityScape Real Estate, LLC Report a problem | ||
| 8/27/2019 | Listing removed | $162,000$351/sqft |
Source: MB CITYSCAPE REAL ESTATELLC #5244189 Report a problem | ||
| 8/7/2019 | Listed for sale | $162,000$351/sqft |
Source: MB CITYSCAPE REAL ESTATELLC #5244189 Report a problem | ||
| 7/17/2019 | Pending sale | $162,000$351/sqft |
Source: MB CITYSCAPE REAL ESTATELLC #5244189 Report a problem | ||
| 6/26/2019 | Price change | $162,000-1.8%$351/sqft |
Source: MB CITYSCAPE REAL ESTATELLC #5244189 Report a problem | ||
| 5/23/2019 | Price change | $165,000-2.9%$358/sqft |
Source: MB CITYSCAPE REAL ESTATELLC #5244189 Report a problem | ||
| 5/1/2019 | Price change | $169,900-2.9%$369/sqft |
Source: MB CITYSCAPE REAL ESTATELLC #5244189 Report a problem | ||
| 4/11/2019 | Listed for sale | $175,000+94.4%$380/sqft |
Source: MB CITYSCAPE REAL ESTATELLC #5244189 Report a problem | ||
| 5/9/2018 | Listing removed | $900$2/sqft |
Source: CityScape Real Estate, LLC Report a problem | ||
| 5/2/2018 | Listed for rent | $900+5.9%$2/sqft |
Source: CityScape Real Estate, LLC Report a problem | ||
| 5/31/2015 | Listing removed | $850$2/sqft |
Source: CityScape Real Estate, LLC Report a problem | ||
| 5/27/2015 | Listed for rent | $850$2/sqft |
Source: CityScape Real Estate, LLC Report a problem | ||
| 7/8/2003 | Sold | $90,000$195/sqft |
Source: Public Record Report a problem | ||
Public tax history
| Year | Property taxes | Tax assessment |
|---|---|---|
| 2024 | $736 -24.2% | $9,500 -22.8% |
| 2023 | $971 +3.6% | $12,310 +0.8% |
| 2022 | $937 +0.4% | $12,210 -2.8% |
| 2021 | $933 +2.9% | $12,560 -0.1% |
| 2020 | $907 +22.5% | $12,576 -0.7% |
| 2019 | $740 | $12,665 +32.3% |
| 2018 | $740 +0.3% | $9,570 |
| 2017 | $738 +14.8% | $9,570 +16.3% |
| 2016 | $643 +40.2% | $8,230 |
| 2015 | $458 0% | $8,230 +49.1% |
| 2014 | $459 | $5,520 |
Find assessor info on the county website
Monthly payment
Est. payment
Payment breakdown
Explore the cost of this home by adjusting the details. Changes won't be saved.Climate risks
Neighborhood: Capitol Hill
Nearby schools
GreatSchools rating
- 4/10Dora Moore ECE - 8th Grade SchoolGrades: PK-8Distance: 0.6 mi
- 8/10East High SchoolGrades: 9-12Distance: 1.5 mi
- 9/10Morey Middle SchoolGrades: 6-8Distance: 0.4 mi
Schools provided by the listing agent
- Elementary: Dora Moore
- Middle: Morey
- High: East
- District: Denver 1
Source: REcolorado as distributed by MLS GRID. This data may not be complete. We recommend contacting the local school district to confirm school assignments for this home.
- $196,0001 bd1 ba522 sqft1196 N Grant St APT 106, Denver, CO 80203Sold
- $420,0003 bd1 ba1k sqft1196 N Grant St APT 603, Denver, CO 80203Sold

- $200,000-- bd1 ba459 sqft1196 N Grant St APT 714, Denver, CO 80203Sold
- $135,000-- bd1 ba461 sqft1196 N Grant St APT 705, Denver, CO 80203Sold
- $238,3371 bd1 ba655 sqft1196 N Grant St APT 308, Denver, CO 80203Sold
- $200,000-- bd1 ba458 sqft1196 N Grant St APT 506, Denver, CO 80203Sold
- $90,000-- bd-- ba454 sqft1196 N Grant St APT 713, Denver, CO 80203Pending
- $273,1001 bd1 ba664 sqft1196 N Grant St APT 610, Denver, CO 80203Sold
A local agent can set up tours, give advice and negotiate with sellers.
Similar homes
- $147,500-- bd1 ba365 sqftPearl Park Condominiums, Denver, CO 80203For Sale

 MLS ID #3655826, Paul Aceto, New Vision Realty. REcolorado as distributed by MLS GRID
 - $140,0001 bd1 ba614 sqftCasa Blanca Condos, Denver, CO 80203For Sale
 MLS ID #2785096, John Marshall, LoKation Real Estate. REcolorado as distributed by MLS GRID
 - $150,0001 bd1 ba496 sqft1 S Pennsylvania Street #102, Denver, CO 80209For Sale
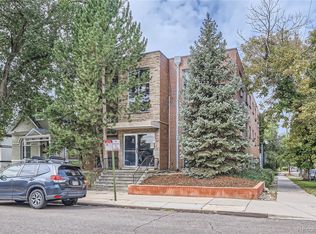 MLS ID #8083057, John Valdez, 303 Property. REcolorado as distributed by MLS GRID
 - $149,5001 bd1 ba585 sqft505 N Logan Street #14, Denver, CO 80203For Sale
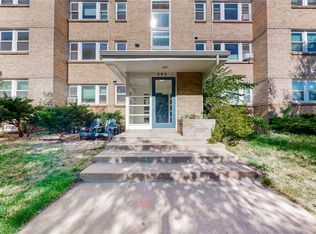 MLS ID #2678507, Christine Barton, Park Realty and Property Management. REcolorado as distributed by MLS GRID
 - $168,000-- bd1 ba399 sqftHeritage Court, Denver, CO 80203For SaleMLS ID #5526943, Maxwell Murphy, Real Broker, LLC DBA Real. REcolorado as distributed by MLS GRID
- $150,000-- bd1 ba440 sqftMajorca Condos, Denver, CO 80218For SaleMLS ID #8267761, Loretta Hernandez, Marigold Realty LLC. REcolorado as distributed by MLS GRID
- $175,000-- bd1 ba401 sqftHeritage Court, Denver, CO 80203For SaleMLS ID #7051024, Betty Coulthard, Brokers Guild Homes. REcolorado as distributed by MLS GRID
- $200,0001 bd1 ba550 sqft1130 N Pennsylvania Street #202, Denver, CO 80203For SaleMLS ID #6165876, Whitney Nichols, Crocker Realty, LLC. REcolorado as distributed by MLS GRID
- $139,9001 bd1 ba640 sqftAmericana Condos, Denver, CO 80220For SaleMLS ID #2015184, Kimberly Austin, eXp Realty, LLC. REcolorado as distributed by MLS GRID
- $165,0001 bd1 ba428 sqftRexford, Denver, CO 80203For SaleMLS ID #3529852, Karen Valdez, Coldwell Banker Realty 54. REcolorado as distributed by MLS GRID
- $190,0001 bd1 ba440 sqft1270 N Marion Street #406, Denver, CO 80218For SaleMLS ID #6147387, Kayla McClure, Grant Real Estate Company. REcolorado as distributed by MLS GRID
- $190,0002 bd1 ba612 sqftFive-O-Five Logan Condominiums, Denver, CO 80203For SaleMLS ID #4631608, Jennifer Steinert, Madison & Company Properties. REcolorado as distributed by MLS GRID
- $192,0001 bd1 ba467 sqft558 N Washington Street #203, Denver, CO 80203For SaleMLS ID #6450031, Aimee Fletcher, eXp Realty, LLC. REcolorado as distributed by MLS GRID
- $184,9001 bd1 ba354 sqft909 N Logan Street #3C, Denver, CO 80203For SaleMLS ID #1998527, Peter Mitzelfeld, eXp Realty, LLC. REcolorado as distributed by MLS GRID
- $199,9991 bd1 ba565 sqft1351 N Washington Street #22, Denver, CO 80203For SaleMLS ID #6250558, Phu Do, Sovina Realty LLC. REcolorado as distributed by MLS GRID
- $152,000-- bd1 ba331 sqft603 Inca Street #311, Denver, CO 80204For SaleMLS ID #8100624, Jorge Chavarria, Keller Williams DTC. REcolorado as distributed by MLS GRID
- $174,7001 bd1 ba447 sqftLondon House, Denver, CO 80218For SaleMLS ID #2013463, Omak Yanez, MB The Brian Petrelli Team. REcolorado as distributed by MLS GRID
- $135,0001 bd1 ba553 sqftJasmine Condos, Denver, CO 80222For SaleMLS ID #6305288, Coupar Lester, RE/MAX of Cherry Creek. REcolorado as distributed by MLS GRID
- $175,0001 bd1 ba428 sqft1833 N Williams Street #504, Denver, CO 80218For SaleMLS ID #3108346, Galo Garrido, RE/MAX Professionals. REcolorado as distributed by MLS GRID
- $199,0001 bd1 ba622 sqftThe Gotham, Denver, CO 80203For SaleMLS ID #2421539, Rebecca Robinson, Keller Williams Avenues Realty. REcolorado as distributed by MLS GRID
