Welcome to this charming main-level 1-bedroom, 1-bath condominium offering comfort, convenience, and low-maintenance living. Located in a secure building, this home features upgraded kitchen cabinets, an open and functional layout, and a private patio—perfect for enjoying your morning coffee or relaxing outdoors. The spacious bedroom offers ample closet space, while the main-level location provides easy access with no stairs. Whether you're a first-time homebuyer, downsizing, or looking for an investment opportunity, this home is ready for your personal touch. Conveniently located near shopping, dining, parks, public transportation, and major commuter routes. Buyer to verify sf, tax, HOA and carport* Sold as is
For sale
$98,000
2231 S Vaughn Way #111B, Aurora, CO 80014
1beds
648sqft
:
Get pre-qualified$1,011/mo
Condominium
Built in 1972
-- sqft lot
$95,800 Zestimate®
$151/sqft
$365/mo HOA
What's special
- 19 days |
- 314 |
- 22 |
Zillow last checked:
Listing updated:
Listed by:
Kimberly Pitaniello 303-579-0350 kim@kimpit.net,
RE/MAX Alliance
Source: REcolorado as distributed by MLS GRID,MLS#: 8983751
Facts & features
Interior
Bedrooms & bathrooms
- Bedrooms: 1
- Bathrooms: 1
- Full bathrooms: 1
- Main level bathrooms: 1
- Main level bedrooms: 1
Bedroom
- Level: Main
Bathroom
- Level: Main
Kitchen
- Level: Main
Living room
- Level: Main
Heating
- Baseboard, Hot Water
Cooling
- Air Conditioning-Room
Appliances
- Included: Dishwasher, Range, Refrigerator
Features
- Flooring: Laminate
- Has basement: No
- Common walls with other units/homes: 1 Common Wall
Interior area
- Total structure area: 648
- Total interior livable area: 648 sqft
- Finished area above ground: 648
Property
Parking
- Total spaces: 1
- Parking features: Carport
- Carport spaces: 1
Features
- Levels: One
- Stories: 1
- Patio & porch: Covered, Patio
Details
- Parcel number: 031229154
- Special conditions: HUD Owned
Construction
Type & style
- Home type: Condo
- Property subtype: Condominium
- Attached to another structure: Yes
Materials
- Block
- Roof: Unknown
Condition
- Year built: 1972
Utilities & green energy
- Sewer: Public Sewer
- Water: Public
Community & HOA
Community
- Security: Security Entrance
- Subdivision: Torrey Pines
HOA
- Has HOA: Yes
- Services included: Reserve Fund, Heat, Irrigation, Maintenance Grounds, Maintenance Structure, Sewer, Snow Removal, Trash, Water
- HOA fee: $365 monthly
- HOA name: Goodwin & Company
- HOA phone: 855-289-6007
Location
- Region: Aurora
Financial & listing details
- Price per square foot: $151/sqft
- Tax assessed value: $167,100
- Annual tax amount: $899
- Date on market: 7/17/2026
- Listing terms: Cash,Conventional,FHA,Other
- Exclusions: Remotes And Mailbox Keys
- Ownership: Government
Estimated market value
$95,800
$91,000 - $101,000
$1,382/mo
Price history
| Date | Event | Price |
|---|---|---|
| 7/26/2026 | Listed for sale | $98,000$151/sqft |
Source:  REcolorado as distributed by MLS GRID #8983751 Report a problem REcolorado as distributed by MLS GRID #8983751 Report a problem | ||
| 7/23/2026 | Pending sale | $98,000$151/sqft |
Source: REcolorado as distributed by MLS GRID #8983751 Report a problem | ||
| 7/17/2026 | Listed for sale | $98,000-42.4%$151/sqft |
Source: REcolorado as distributed by MLS GRID #8983751 Report a problem | ||
| 12/2/2022 | Sold | $170,000+79.9%$262/sqft |
Source: Public Record Report a problem | ||
| 3/24/2021 | Listing removed | -- |
Source: Owner Report a problem | ||
| 5/11/2017 | Sold | $94,500-0.5%$146/sqft |
Source: Public Record Report a problem | ||
| 5/10/2017 | Listing removed | $999$2/sqft |
Source: Owner Report a problem | ||
| 5/7/2017 | Listed for rent | $999+67.9%$2/sqft |
Source: Owner Report a problem | ||
| 4/12/2017 | Pending sale | $95,000$147/sqft |
Source: Kentwood Real Estate #8877955 Report a problem | ||
| 4/11/2017 | Listed for sale | $95,000+137.5%$147/sqft |
Source: Kentwood Real Estate #8877955 Report a problem | ||
| 4/2/2013 | Listing removed | $595$1/sqft |
Source: Echo Summit Properties Report a problem | ||
| 3/27/2013 | Price change | $595-0.8%$1/sqft |
Source: Echo Summit Properties Report a problem | ||
| 1/4/2013 | Listed for rent | $600$1/sqft |
Source: RentalHunt.com #268268 Report a problem | ||
| 4/13/1998 | Sold | $40,000+25%$62/sqft |
Source: Public Record Report a problem | ||
| 6/18/1996 | Sold | $32,000+12.3%$49/sqft |
Source: Public Record Report a problem | ||
| 12/2/1994 | Sold | $28,500$44/sqft |
Source: Public Record Report a problem | ||
Public tax history
| Year | Property taxes | Tax assessment |
|---|---|---|
| 2025 | $582 +13.4% | $10,444 +40.7% |
| 2024 | $514 -18.8% | $7,424 -33.8% |
| 2023 | $632 -0.6% | $11,217 +28.5% |
| 2022 | $636 | $8,729 -2.8% |
| 2021 | -- | $8,980 +7.7% |
| 2020 | $599 +48.4% | $8,337 |
| 2019 | $403 | -- |
| 2018 | $403 +1.4% | $5,472 |
| 2017 | $398 | $5,472 +32.5% |
| 2016 | -- | $4,131 |
| 2015 | -- | $4,131 +99.6% |
| 2014 | $305 +76.8% | $2,070 -20.1% |
| 2013 | $172 | $2,590 |
| 2012 | -- | $2,590 |
| 2011 | $200 +2.7% | $2,590 +0.4% |
| 2010 | $195 -45.7% | $2,580 |
| 2009 | $359 | $2,580 -45.1% |
| 2008 | -- | $4,696 |
| 2007 | -- | $4,696 -5.3% |
| 2006 | -- | $4,959 |
| 2005 | -- | $4,959 -1.2% |
| 2002 | $370 +28.7% | $5,020 +35.7% |
| 2001 | $287 | $3,700 |
Find assessor info on the county website
Monthly payment
Est. payment
Payment breakdown
Explore the cost of this home by adjusting the details. Changes won't be saved.Climate risks
Neighborhood: Heather Ridge
Nearby schools
GreatSchools rating
- 4/10Eastridge Community Elementary SchoolGrades: PK-5Distance: 0.9 mi
- 3/10Prairie Middle SchoolGrades: 6-8Distance: 0.6 mi
- 6/10Overland High SchoolGrades: 9-12Distance: 0.7 mi
Schools provided by the listing agent
- Elementary: Eastridge
- Middle: Prairie
- High: Overland
- District: Cherry Creek 5
Source: REcolorado as distributed by MLS GRID. This data may not be complete. We recommend contacting the local school district to confirm school assignments for this home.
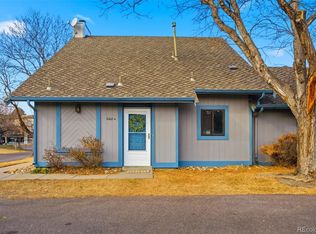
- $345,0003 bd2 ba1.2k sqft2418 S Victor St UNIT A, Aurora, CO 80014Sold
- $314,7002 bd2 ba1.2k sqft2418 S Victor St UNIT B, Aurora, CO 80014Off Market

- $356,4003 bd2 ba1.3k sqft2418 S Victor St UNIT C, Aurora, CO 80014Off Market
- $325,8003 bd2 ba1.2k sqft2418 S Victor St UNIT F, Aurora, CO 80014Off Market

- $326,3003 bd2 ba1.2k sqft2418 S Victor St UNIT E, Aurora, CO 80014Off Market
- $334,6003 bd2 ba1.3k sqft2418 S Victor St UNIT D, Aurora, CO 80014Off Market
- $288,3003 bd2 ba1.2k sqft2418 S Victor St, Aurora, CO 80014Off Market
- $288,3003 bd2 ba1.3k sqft2418 S Victor St #I-D, Aurora, CO 80014Off Market
A local agent can set up tours, give advice and negotiate with sellers.
Similar homes
- $90,0001 bd1 ba664 sqft14740 E Kentucky Drive #725, Aurora, CO 80012For Sale
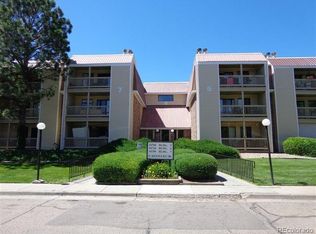
 MLS ID #7374399, Richard R Davis, Rd Realty LLC. REcolorado as distributed by MLS GRID
 - $85,0001 bd1 ba581 sqft10742 E Exposition Avenue #124, Aurora, CO 80012For Sale
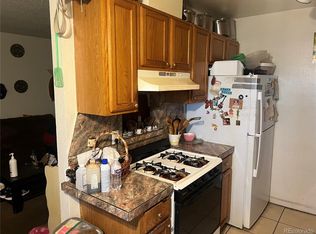 MLS ID #2922784, Danial Sandoval Mares, PAK Home Realty. REcolorado as distributed by MLS GRID
 - $105,0001 bd1 ba581 sqft10712 E Exposition Avenue #308, Aurora, CO 80012For Sale
 MLS ID #7285725, Cody Walker, eXp Realty, LLC. REcolorado as distributed by MLS GRID
 - $124,9001 bd1 ba648 sqftTorrey Pines at Heather Ridge Condos, Aurora, CO 80014For Sale
 MLS ID #2285149, Preston Newberry, Your Castle Real Estate Inc. REcolorado as distributed by MLS GRID
 - $--1 bd1 ba756 sqft14439 E 1st Dr APT C05, Aurora, CO 80011AuctionAuction.com 2
- $107,9001 bd1 ba664 sqft14720 E Kentucky Drive #615, Aurora, CO 80012For SaleMLS ID #3318204, Wesley Hardin, RE/MAX Alliance. REcolorado as distributed by MLS GRID
- $118,0001 bd1 ba598 sqft8824 E Florida Avenue #216, Denver, CO 80247For SaleMLS ID #2829289, Megan Zhang, Zhang Real Estate Group Inc. REcolorado as distributed by MLS GRID
- $95,0001 bd1 ba703 sqft2375 S Linden Court #201, Denver, CO 80222For SaleMLS ID #1872613, Inna Zalessky, A to Z Home Inc.. REcolorado as distributed by MLS GRID
- $90,0001 bd1 ba616 sqft2231 Sable Boulevard #912, Aurora, CO 80011For SaleMLS ID #6757991, Richard R Davis, Rd Realty LLC. REcolorado as distributed by MLS GRID
- $125,0002 bd1 ba761 sqft10782 E Exposition Ave APT 148, Aurora, CO 80012For Sale
 MLS ID #8817851, Gloria Arciniega, PCS Partners, LLC. elevateMLS
 - $107,5001 bd1 ba700 sqft364 S Ironton Street #419, Aurora, CO 80012For SaleMLS ID #2122333, Alex Johnson, Atlas Real Estate Group. REcolorado as distributed by MLS GRID
- $135,0001 bd1 ba708 sqft14423 E Jewell Avenue #202, Aurora, CO 80012For SaleMLS ID #8426083, Dave Edwards, Key Real Estate Group LLC. REcolorado as distributed by MLS GRID
- $95,0002 bd2 ba952 sqft1600 Sable Boulevard LOT 26, Aurora, CO 80011For SaleMLS ID #5432223, Soraida Montano, Resident Realty North Metro LLC. REcolorado as distributed by MLS GRID
- $115,0001 bd1 ba550 sqft1064 Chambers Court #209, Aurora, CO 80011For SaleMLS ID #3578696, Shari Oliver-Watkins, Stars and Stripes Homes Inc. REcolorado as distributed by MLS GRID
- $115,0001 bd1 ba550 sqft1064 Chambers Court #207, Aurora, CO 80011For SaleMLS ID #1550389, Shari Oliver-Watkins, Stars and Stripes Homes Inc. REcolorado as distributed by MLS GRID
- $120,0001 bd1 ba721 sqft9700 E Iliff Avenue Bldg J #110, Denver, CO 80231For SaleMLS ID #2462736, DeMarcus Rhodes, Your Castle Realty LLC. REcolorado as distributed by MLS GRID
- $104,0001 bd1 ba735 sqftHampden East III, Denver, CO 80231For SaleMLS ID #8394266, Andrew Pazzali, Century 21 Trenka Real Estate. REcolorado as distributed by MLS GRID
- $119,9642 bd1 ba761 sqft10792 E Exposition Avenue #354, Aurora, CO 80012For SaleMLS ID #1936461, Matthew Collins, Keller Williams Integrity Real Estate LLC. REcolorado as distributed by MLS GRID
- $80,0001 bd1 ba625 sqft1306 S Parker Road #167, Denver, CO 80231For SaleMLS ID #2424672, Marlo Tapparo, Beacon Property Management LLC. REcolorado as distributed by MLS GRID
- $97,0003 bd2 ba924 sqft14470 E 13th Avenue LOT A19, Aurora, CO 80011For SaleMLS ID #7539475, Cinthia Gonzalez, Megastar Realty. REcolorado as distributed by MLS GRID
