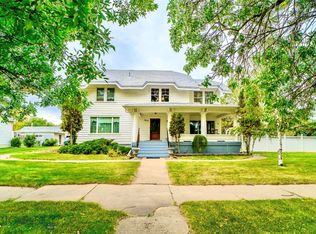
Unique and versatile describe this remarkable Fort Benton home! Set on 0.9 acres, the multilevel layout sprawls out with plenty of room to roam across a lush, established yard. A concrete pad beside the heated attached garage handles RV or trailer parking with ease. With 5 bedrooms and 3 baths, the possibilities here really do abound. A separate living quarters on the lower level comes complete with its own entrance, kitchen, and living space — rent it out, host guests, or bring the grandparents home! That same lower level holds an office and an oversized laundry room flexible enough to double as a craft or sewing space. Upstairs, the main floor opens into the living area, kitchen, and dining room, while the bedrooms are tucked away on the upper level for quiet nights. Up top, an attic space makes a fun movie room or hangout for kids and visiting friends, and a partially finished basement offers generous storage plus room to customize however you see fit. The primary suite has a private entrance of its own and a walk-in closet that seems to go on forever. Warm accent walls give the whole home a welcoming feel throughout. Tucked on the edge of Fort Benton, this property offers privacy and quiet — watch the grain fields grow each season and settle into a true agricultural community! The Missouri River flows nearby and offers up fun summer days boating, floating, or fishing.
For sale
$495,000
1196 State Highway 386, Fort Benton, MT 59442
5beds
4,440sqft
Single Family Residence
Built in 1976
0.9 Acres Lot
$459,600 Zestimate®
$111/sqft
$-- HOA
What's special
Heated attached garageLush established yardMultilevel layout
- 63 days
- 149
- 10
Zillow last checked:
Listing updated:
Listed by:
Trampus Corder 406-231-8515,
Corder & Associates,
Non Member 000-100-0000,
Non-Member Office
Source: Big Sky Country MLS,MLS#: 414283Originating MLS: Big Sky Country MLS
Facts & features
Interior
Bedrooms & bathrooms
- Bedrooms: 5
- Bathrooms: 3
- Full bathrooms: 3
Rooms
- Room types: Full Bath, Laundry, Living Room, Office
Bedroom
- Level: Main
Bedroom
- Level: Upper
Den
- Level: Main
Other
- Level: Main
Other
- Level: Upper
Laundry
- Level: Main
Living room
- Level: Main
Heating
- Baseboard
Cooling
- None
Appliances
- Included: Dishwasher, Microwave, Range, Refrigerator
Interior area
- Total structure area: 4,440
- Total interior livable area: 4,440 sqft
- Finished area above ground: 3,270
Video & virtual tour
Property
Parking
- Total spaces: 2
- Parking features: Attached, Garage
- Attached garage spaces: 2
Features
- Levels: Multi/Split
- Stories: 3
- Patio & porch: Patio
Lot
- Size: 0.9 Acres
Details
- Parcel number: 0000004544
- Zoning description: Call Listing Agent for Details
- Special conditions: None
Construction
Type & style
- Home type: SingleFamily
- Architectural style: Tri-Level
- Property subtype: Single Family Residence
Materials
- Hardboard
- Roof: Metal
Condition
- New construction: No
- Year built: 1976
Utilities & green energy
- Sewer: Public Sewer
- Water: Public, Well
- Utilities for property: Electricity Available, Natural Gas Available, Phone Available, Sewer Available, Water Available
Community & HOA
Community
- Subdivision: None
HOA
- Has HOA: No
Location
- Region: Fort Benton
Financial & listing details
- Price per square foot: $111/sqft
- Tax assessed value: $500,500
- Annual tax amount: $1,198
- Date on market: 8/21/2026
- Listing terms: Cash,1031 Exchange,3rd Party Financing
- Ownership: Full
- Electric utility on property: Yes
- Road surface type: Paved
Estimated market value
$459,600
$437,000 - $483,000
$2,723/mo
Price history
| Date | Event | Price |
|---|---|---|
| 8/21/2026 | Listed for sale | $495,000$111/sqft |
Source: Havre Hi-Line BOR #26-540 Report a problem | ||
| 12/31/2014 | Sold | -- |
Source:  MRMLS #3141262 Report a problem MRMLS #3141262 Report a problem | ||
Public tax history
| Year | Property taxes | Tax assessment |
|---|---|---|
| 2025 | $2,309 -15.6% | $500,500 +28.9% |
| 2024 | $2,737 +15.3% | $388,330 +13.1% |
| 2023 | $2,373 +53.8% | $343,280 +57.9% |
| 2022 | $1,543 -10.4% | $217,390 |
| 2021 | $1,721 -0.5% | $217,390 -2.3% |
| 2020 | $1,729 -3% | $222,475 +0.8% |
| 2019 | $1,782 +19.8% | $220,626 +20.9% |
| 2018 | $1,487 +7.4% | $182,528 |
| 2017 | $1,384 -6.9% | $182,528 -9.9% |
| 2016 | $1,486 -11.1% | $202,600 |
| 2015 | $1,673 +29.3% | $202,600 +121.9% |
| 2014 | $1,294 -3.4% | $91,319 +1.1% |
| 2013 | $1,339 -0.9% | $90,362 +1.3% |
| 2012 | $1,351 | $89,221 |
| 2011 | -- | -- |
| 2010 | -- | -- |
| 2009 | -- | -- |
| 2008 | -- | $133,400 |
| 2007 | -- | $133,400 |
| 2006 | -- | $133,400 |
| 2005 | -- | $133,400 |
| 2004 | -- | $133,400 |
| 2003 | -- | $133,400 -6.7% |
| 2002 | -- | $143,000 |
| 2000 | -- | $143,000 |
Find assessor info on the county website
Monthly payment
Est. payment
Payment breakdown
Explore the cost of this home by adjusting the details. Changes won't be saved.Climate risks
Neighborhood: 59442
Similar homes
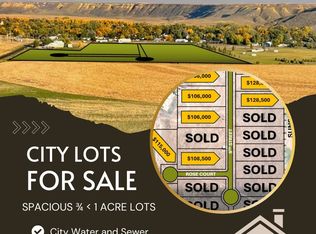
- $495,0005 bd3 ba4.4k sqft1196 Highway 386, Fort Benton, MT 59442For Sale
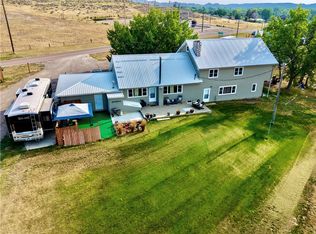
 MLS ID #361425, Trampus Corder, Corder and Associates LLC. BMTMLS
 - $475,0004 bd3 ba3.1k sqft1610 Maple Dr, Fort Benton, MT 59442Active
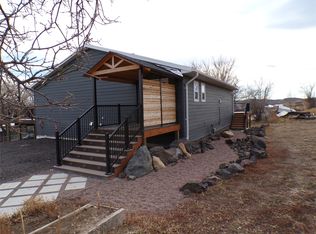
 MLS ID #30067245, Jessica Little, Great Falls Realty. MRMLS
 - $429,0006 bd5 ba3.6k sqft1702 Main St, Fort Benton, MT 59442Active Under Contract
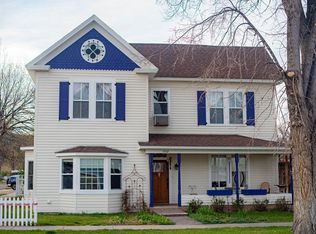 MLS ID #30069749, Andy Long, Juedeman & Co. LLC. MRMLS
 - $640,0006 bd3 ba5.3k sqft2012 Main St, Fort Benton, MT 59442For Sale
 MLS ID #415471, Trampus Corder, Corder & Associates. Big Sky Country MLS
 - $385,0004 bd1 ba2.7k sqft175 Main St N, Highwood, MT 59450ActiveMLS ID #30077141, Jessi Hough, Keller Williams Northern MT. MRMLS
