This beautiful brand new San Marino Craftsman is a stunning home blending timeless design with luxurious modern upgrades. The gourmet kitchen is a showpiece with cotton maple cabinets featuring LED lighting, quartz countertops, extended-height tile backsplash, and Caf stainless steel gas appliances with double ovens. The open-concept living area is anchored by a gas log fireplace with shiplap accents, perfect for cozy evenings. The owner's suite is a true retreat, complete with a box window, ceiling fan, Tori tub, tile shower surrounds, and an obscured glass window for natural light and privacy. A USB outlet adds convenience, while black matte hardware, textured walls, and two-tone paint bring a refined, contemporary look throughout. Designed for function and flexibility, This home includes an expanded 3-car garage with enlarged doors and exit door, 9 Foot Basement Foundation Walls, French doors to the office, and a spacious covered deck for outdoor living. Additional highlights include a water softener, gas line to dryer, flood light package, Christmas light outlets, and large Craftsman base and casing. With thoughtful details in every corner, this home combines elegance, comfort, and practicality all in a great community! This home is equipped with NterNow, self-guided tour technology, so you can walk through it any day of the week between 7:00 AM - 10:00 PM.
Pending
$949,000
1196 W 2325 S, Syracuse, UT 84075
4beds
4,780sqft
Single Family Residence
Built in 2025
0.25 Acres Lot
$857,900 Zestimate®
$199/sqft
$25/mo HOA
What's special
Black matte hardwareTwo-tone paintTori tubFlood light packageUsb outletExtended-height tile backsplashGourmet kitchen
- 416 days
- 57
- 0
Zillow last checked:
Listing updated:
Listed by:
C Terry Clark 801-550-0903,
Ivory Homes, LTD
Source: UtahRealEstate.com,MLS#: 2148062
Facts & features
Interior
Bedrooms & bathrooms
- Bedrooms: 4
- Bathrooms: 3
- Full bathrooms: 2
- 1/2 bathrooms: 1
- Partial bathrooms: 1
- Main level bedrooms: 1
Rooms
- Room types: Master Bathroom, Great Room
Primary bedroom
- Level: First
Heating
- Forced Air, Central
Cooling
- Central Air
Appliances
- Included: Disposal, Gas Oven, Gas Range
Features
- Separate Bath/Shower, Walk-In Closet(s)
- Flooring: Carpet, Laminate, Tile
- Doors: Sliding Doors
- Windows: Bay Window(s), Double Pane Windows
- Basement: Full
- Number of fireplaces: 1
- Fireplace features: Gas Log
Interior area
- Total structure area: 4,780
- Total interior livable area: 4,780 sqft
- Finished area above ground: 2,808
Property
Parking
- Total spaces: 3
- Parking features: Garage - Attached
- Attached garage spaces: 3
Features
- Levels: Two
- Stories: 3
- Patio & porch: Porch, Covered Deck, Open Porch
Lot
- Size: 0.25 Acres
- Features: Curb & Gutter
- Residential vegetation: Landscaping: Part
Details
- Parcel number: 151400205
- Zoning description: Single-Family
Construction
Type & style
- Home type: SingleFamily
- Property subtype: Single Family Residence
Materials
- Brick, Stucco, Other
- Roof: Asphalt
Condition
- Blt./Standing
- New construction: No
- Year built: 2025
Details
- Warranty included: Yes
Utilities & green energy
- Sewer: Public Sewer, Sewer: Public
- Water: Culinary
- Utilities for property: Natural Gas Connected, Electricity Connected, Sewer Connected, Water Connected
Community & HOA
Community
- Features: Sidewalks
- Subdivision: Legacy Park Est 205
HOA
- Has HOA: Yes
- HOA fee: $25 monthly
Location
- Region: Syracuse
Financial & listing details
- Price per square foot: $199/sqft
- Tax assessed value: $227,316
- Annual tax amount: $1
- Date on market: 4/3/2026
- Listing terms: Cash,Conventional,FHA,VA Loan
- Acres allowed for irrigation: 0
- Electric utility on property: Yes
- Road surface type: Paved
Estimated market value
$857,900
$789,000 - $935,000
$3,951/mo
Price history
| Date | Event | Price |
|---|---|---|
| 9/1/2026 | Pending sale | $949,000$199/sqft |
Source:  UtahRealEstate.com #2148062 Report a problem | ||
| 7/10/2026 | Price change | $949,000-1%$199/sqft |
Source: UtahRealEstate.com #2148062 Report a problem | ||
| 2/10/2026 | Price change | $959,000-2%$201/sqft |
Source: UtahRealEstate.com #2110875 Report a problem | ||
| 10/31/2025 | Price change | $979,000-2%$205/sqft |
Source: UtahRealEstate.com #2110875 Report a problem | ||
| 9/11/2025 | Listed for sale | $999,000$209/sqft |
Source: Ivory Homes Report a problem | ||
Public tax history
| Year | Property taxes | Tax assessment |
|---|---|---|
| 2025 | $2,356 +21.7% | $227,316 +20.8% |
| 2024 | $1,937 | $188,104 |
Find assessor info on the county website
Monthly payment
Est. payment
Payment breakdown
Explore the cost of this home by adjusting the details. Changes won't be saved.Climate risks
Neighborhood: 84075
Nearby schools
Schools provided by the listing agent
- Elementary: Bluff Ridge
- Middle: Legacy
- High: Clearfield
- District: Davis
Source: UtahRealEstate.com. This data may not be complete. We recommend contacting the local school district to confirm school assignments for this home.


Similar homes
- $919,9005 bd3 ba3.4k sqft3031 W Solace St, Syracuse, UT 84075For Sale
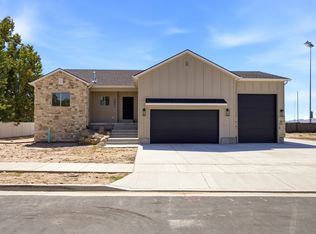
 MLS ID #2182718, Chad R. Hill, Golden Spike Realty. UtahRealEstate.com
- $721,0003 bd3 ba3.3k sqft1283 W 2375 S, Syracuse, UT 84075New Construction
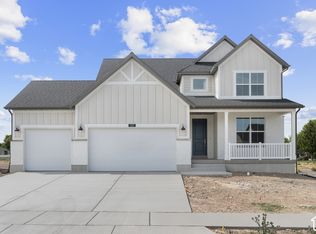 UtahRealEstate.com
- $729,0003 bd3 ba3.3k sqft1264 W 2375 S, Syracuse, UT 84075New Construction
 UtahRealEstate.com
- $671,0003 bd2 ba3.4k sqft2366 S 1230 W, Syracuse, UT 84075New Construction
 UtahRealEstate.com
- $671,0003 bd2 ba3.4k sqft2385 S 1230 W, Syracuse, UT 84075New ConstructionUtahRealEstate.com
- $965,6004 bd3 ba4k sqft3402 W 900 N #132, Layton, UT 84041For SaleMLS ID #2182477, Blake Smithing, RE/MAX Associates. UtahRealEstate.com
- $704,9994 bd4 ba4.7k sqft615 S 1400 W, Syracuse, UT 84075For SaleMLS ID #2149356, Lindsey Bagby, KW Success Keller Williams Realty. UtahRealEstate.com
- $799,9005 bd4 ba2.8k sqft3032 W Solace St, Syracuse, UT 84075For SaleMLS ID #2182999, Chad R. Hill, Golden Spike Realty. UtahRealEstate.com
- $909,9007 bd5 ba4k sqft45 N Village Park Dr E, Layton, UT 84041For SaleMLS ID #2184018, Anna Marie Jensen, Better Homes and Gardens Real Estate Momentum (Ogden). UtahRealEstate.com
- $650,0005 bd3 ba2.8k sqft2346 W Swenson Cir, Syracuse, UT 84075For SaleMLS ID #2184845, Darian Monson, The Brokerage Real Estate Co. LLC. UtahRealEstate.com
- $664,9003 bd3 ba2.7k sqft2945 S 2550 W, Syracuse, UT 84075For SaleMLS ID #2182510, Toni Goodsell, Equity Real Estate (West). UtahRealEstate.com
- $743,5004 bd3 ba3.5k sqft2752 W 725 N, Layton, UT 84041For SaleMLS ID #2182366, David A Brunet, Homie. UtahRealEstate.com
- $579,9004 bd3 ba3.5k sqft3375 W Princeville Dr, Syracuse, UT 84075For SaleMLS ID #2166691, Jason Binks, Equity Real Estate (Solid). UtahRealEstate.com
- $980,0005 bd3 ba2.9k sqft3703 S 5600 W, Hooper, UT 84315For SaleMLS ID #2192502, Kristen Visser, Berkshire Hathaway HomeServices Utah Properties (So Ogden). UtahRealEstate.com
- $999,9003 bd3 ba4.9k sqft1113 W Angel Hill Ct, Layton, UT 84041New ConstructionUtahRealEstate.com
- $1,089,9004 bd3 ba4.7k sqft3019 W 2600 N, Clinton, UT 84015New ConstructionUtahRealEstate.com
