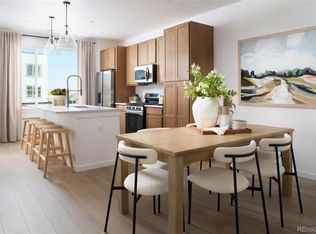
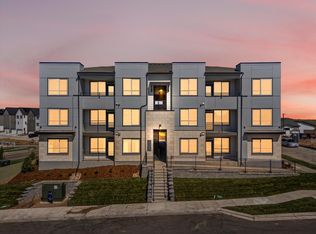
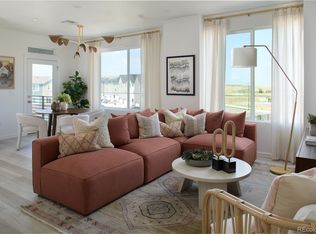
All Appliances Included! Rare Riley floorplan with mountain views in Lyric at RidgeGate! This move-in-ready 2-bedroom, 2-bathroom corner condo offers a private patio overlooking the future High Note Regional Park, an attached 1-car garage plus driveway parking for a second vehicle, and a private storage room for bikes, skis, and outdoor gear. The elevated corner location provides added privacy and natural light throughout the home. The open-concept Riley floorplan features a spacious great room that flows seamlessly into the kitchen and dining area, creating an inviting space for everyday living and entertaining. The kitchen offers a large island with seating, generous cabinetry, and direct sightlines to the living space. The private primary suite includes a walk-in closet and en-suite bath, while the secondary bedroom also features a walk-in closet and convenient access to the second full bath and laundry area. A private patio extends the living space outdoors with views toward High Note Regional Park. Located in Lone Tree, Lyric at RidgeGate offers an amenity-rich lifestyle surrounded by parks, trails, dining, shopping, and major employment centers. Residents enjoy access to a resort-style pool, fitness center, movement studio with weekly classes, clubhouse, and an on-site restaurant featuring a scratch kitchen. High Note Regional Park is planned adjacent to the community, while Sky Ridge Medical Center, Park Meadows Retail Resort, Lone Tree Golf Club, Meridian Golf Club, Charles Schwab, Kiewit, and Lockheed Martin are all nearby. With its rare Riley layout, mountain views, corner location, garage, private storage, and park-facing patio, this Lyric at RidgeGate condo offers a distinctive combination of comfort, convenience, and Colorado lifestyle. *Photos are of representative unit, see design selection image*
Pending
$424,990
11960 Soprano #203, Lone Tree, CO 80134
2beds
1,134sqft
Condominium
Built in 2025
-- sqft lot
$-- Zestimate®
$375/sqft
$584/mo HOA
What's special
- 4 days
- 87
- 3
Zillow last checked:
Listing updated:
Listed by:
Sarah Futa 303-225-2707 sarah@futahometeam.com,
Keller Williams Action Realty LLC,
Futa Home Team 303-225-2707,
Keller Williams Action Realty LLC
Source: REcolorado as distributed by MLS GRID,MLS#: 5786656
Facts & features
Interior
Bedrooms & bathrooms
- Bedrooms: 2
- Bathrooms: 2
- Full bathrooms: 1
- 3/4 bathrooms: 1
- Main level bathrooms: 2
- Main level bedrooms: 2
Bedroom
- Features: Primary Suite
- Level: Main
Bedroom
- Level: Main
Bathroom
- Level: Main
Bathroom
- Features: Primary Suite
- Level: Main
Dining room
- Level: Main
Kitchen
- Level: Main
Laundry
- Level: Main
Living room
- Level: Main
Heating
- Forced Air
Cooling
- Central Air
Appliances
- Included: Cooktop, Dishwasher, Dryer, Microwave, Oven, Range, Refrigerator, Washer
Features
- Has basement: No
Interior area
- Total structure area: 1,134
- Total interior livable area: 1,134 sqft
- Finished area above ground: 1,134
Property
Parking
- Total spaces: 1
- Parking features: Garage - Attached
- Attached garage spaces: 1
Features
- Levels: One
- Stories: 1
- Exterior features: Balcony
Details
- Parcel number: R0620906
- Special conditions: Standard
Construction
Type & style
- Home type: Condo
- Property subtype: Condominium
- Attached to another structure: Yes
Materials
- Frame
- Roof: Composition
Condition
- New Construction
- New construction: Yes
- Year built: 2025
Details
- Builder model: Riley
- Builder name: Lokal Homes
Utilities & green energy
- Sewer: Public Sewer
- Water: Public
- Utilities for property: Electricity Connected, Natural Gas Connected
Community & HOA
Community
- Subdivision: Lyric At Ridgegate Condos
HOA
- Has HOA: Yes
- Amenities included: Clubhouse, Fitness Center, Park, Parking, Playground, Pool
- Services included: Insurance, Maintenance Grounds, Recycling, Sewer, Snow Removal, Trash, Water
- HOA fee: $344 monthly
- HOA name: Ridgegate Commons
- HOA phone: 303-750-0994
- Second HOA fee: $240 monthly
- Second HOA name: Lyric Master Planned HOA
- Second HOA phone: 303-750-0994
Location
- Region: Lone Tree
Financial & listing details
- Price per square foot: $375/sqft
- Annual tax amount: $2,318
- Date on market: 10/7/2026
- Listing terms: Cash,Conventional,FHA,VA Loan
- Exclusions: None
- Ownership: Builder
- Electric utility on property: Yes
Estimated market value
Not available
Estimated sales range
Not available
Not available
Price history
| Date | Event | Price |
|---|---|---|
| 10/10/2026 | Pending sale | $424,990$375/sqft |
Source:  REcolorado as distributed by MLS GRID #5786656 Report a problem REcolorado as distributed by MLS GRID #5786656 Report a problem | ||
| 10/7/2026 | Listed for sale | $424,990$375/sqft |
Source: REcolorado as distributed by MLS GRID #5786656 Report a problem | ||
Public tax history
Tax history is unavailable.
Monthly payment
Est. payment
Payment breakdown
Explore the cost of this home by adjusting the details. Changes won't be saved.Climate risks
Neighborhood: 80134
Nearby schools
Schools provided by the listing agent
- Elementary: Eagle Ridge
- Middle: Cresthill
- High: Highlands Ranch
- District: Douglas RE-1
Source: REcolorado as distributed by MLS GRID. This data may not be complete. We recommend contacting the local school district to confirm school assignments for this home.
- $562,4902 bd3 ba1.2k sqft11953 Soprano Trl, Lone Tree, CO 80134Sold
- $587,0102 bd3 ba1.2k sqft11946 Soprano Trl, Lone Tree, CO 80134Sold
- from $539,9902 bd3 ba1.2k sqftConner Plan, Lyric at RidgeGate Townhomes, Lone Tree, CO 80134New Construction
- from $549,9902 bd3 ba1.2k sqftWakefield Plan, Lyric at RidgeGate Townhomes, Lone Tree, CO 80134New Construction
Similar homes
- $424,9902 bd2 ba1.1k sqft11960 Soprano Cir Unit 303, Lone Tree, CO 80134New Construction
 Lokal Homes
 - from $429,9902 bd2 ba1.1k sqftRiley Plan, Lyric at RidgeGate Condos, Lone Tree, CO 80134New Construction
 Lokal Homes
 - from $449,9903 bd2 ba1.2k sqftVyktorea Plan, Lyric at RidgeGate Condos, Lone Tree, CO 80134New Construction
 Lokal Homes
 - $399,9902 bd2 ba1.1k sqft11940 Soprano Circle #204, Lone Tree, CO 80134New Construction
 REcolorado as distributed by MLS GRID
 - $317,0002 bd2 ba1.1k sqft17297 Wilde Avenue #102, Parker, CO 80134For SaleMLS ID #8265027, Tara Jones, Opendoor Brokerage LLC. REcolorado as distributed by MLS GRID
- $459,9903 bd2 ba1.2k sqft11980 Soprano Circle #201, Lone Tree, CO 80134New ConstructionMLS ID #8667680, Sarah Futa, Keller Williams Action Realty LLC. REcolorado as distributed by MLS GRID
- $369,9902 bd1 ba912 sqft11960 Soprano Circle #102, Lone Tree, CO 80134New ConstructionREcolorado as distributed by MLS GRID
- $430,0003 bd4 ba1.4k sqft9381 Ashbury Circle #103, Parker, CO 80134For SaleMLS ID #9989435, Omar Gonzalez, LPT Realty. REcolorado as distributed by MLS GRID
- $375,0002 bd2 ba1.3k sqft9318 Las Ramblas Court #R, Parker, CO 80134For SaleMLS ID #8065827, Taylor Bunney, eXp Realty, LLC. REcolorado as distributed by MLS GRID
- $270,0002 bd1 ba925 sqft9180 Rolling Way #306, Parker, CO 80134For SaleMLS ID #7409541, Jennifer Hershberger, RE/MAX Professionals. REcolorado as distributed by MLS GRID
- $384,0002 bd2 ba1.3k sqft9359 Las Ramblas Court #K, Parker, CO 80134For SaleMLS ID #5097954, Kyla Hammond, Your Castle Real Estate Inc. REcolorado as distributed by MLS GRID
- $410,0003 bd3 ba1.5k sqft17201 Lark Water Lane #B, Parker, CO 80134For SaleMLS ID #4150437, Helen Caya, Redfin Corporation. REcolorado as distributed by MLS GRID
- $339,9002 bd2 ba1.2k sqft9444 Ashbury Cir Unit 202, Parker, CO 80134For Sale
 MLS ID #6488080, Aimee Fletcher CLHMS GRI , Exp Realty LLC. elevateMLS
 - $415,0002 bd2 ba1.6k sqft9555 Deerhorn Court #6, Parker, CO 80134For SaleMLS ID #2893420, Kristina Flynn, Equity Colorado Real Estate. REcolorado as distributed by MLS GRID
- $474,5003 bd3 ba1.6k sqft11676 Fenwick Circle, Parker, CO 80134For SaleMLS ID #6697439, Jack Liang, HomeSmart Realty. REcolorado as distributed by MLS GRID
- $524,9902 bd3 ba1.2k sqft11957 Soprano Trail, Lone Tree, CO 80134New ConstructionMLS ID #4870139, Sarah Futa, Keller Williams Action Realty LLC. REcolorado as distributed by MLS GRID
