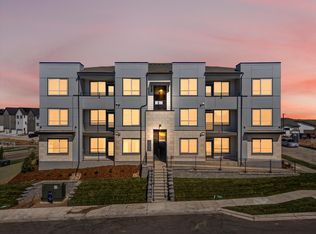
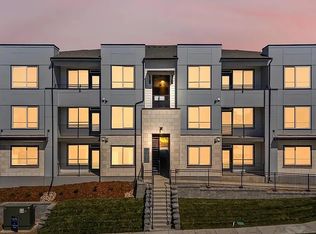
Enjoy elevated living in Lone Tree at Lyric at RidgeGate in this top-floor corner Riley floor plan condo, featuring unobstructed west-facing mountain views overlooking the future High Note Regional Park. This thoughtfully designed 2-bedroom, 2-bathroom home offers an open-concept layout with a spacious great room that flows seamlessly into the kitchen, creating an inviting space for everyday living and entertaining. The kitchen features a large island with seating and a dedicated dining area, blending functionality with a modern, open feel. The private primary suite includes a walk-in closet and an en-suite bathroom with a relaxing soaking tub. A secondary bedroom with its own walk-in closet sits near the full guest bathroom and conveniently located laundry area. Step outside to your private patio and enjoy Colorado's outdoor lifestyle, with additional enclosed storage for bikes, skis, and seasonal gear. Parking is a standout feature, with a detached one-car garage plus an additional reserved surface parking space. Located in the master-planned Lyric at RidgeGate community, residents enjoy access to community amenities, parks, open space, and trails. The future 80-acre High Note Regional Park will add even more outdoor recreation nearby. Conveniently situated near Park Meadows Retail Resort, the future Lone Tree City Center, Lone Tree Recreation Center, Lone Tree Golf Club, Schweiger Ranch, Sky Ridge Medical Center, the East West Trail, and the Denver Tech Center, this Lone Tree condo offers a balance of scenic surroundings, recreation, shopping, dining, and commuter access.
New construction
$424,990
11960 Soprano Circle #303, Lone Tree, CO 80124
2beds
1,134sqft
Condominium
Built in 2025
-- sqft lot
$-- Zestimate®
$375/sqft
$584/mo HOA
What's special
- 5 days
- 82
- 1
Zillow last checked:
Listing updated:
Listed by:
Sarah Futa 303-225-2707 sarah@futahometeam.com,
Keller Williams Action Realty LLC,
Futa Home Team 303-225-2707,
Keller Williams Action Realty LLC
Source: REcolorado as distributed by MLS GRID,MLS#: 9369866
Facts & features
Interior
Bedrooms & bathrooms
- Bedrooms: 2
- Bathrooms: 2
- Full bathrooms: 1
- 3/4 bathrooms: 1
- Main level bathrooms: 2
- Main level bedrooms: 2
Bedroom
- Features: Primary Suite
- Level: Main
Bedroom
- Level: Main
Bathroom
- Features: Primary Suite
- Level: Main
Bathroom
- Level: Main
Dining room
- Level: Main
Kitchen
- Level: Main
Laundry
- Level: Main
Living room
- Level: Main
Heating
- Electric, Forced Air
Cooling
- Central Air
Appliances
- Included: Dishwasher, Disposal, Microwave, Oven, Range, Refrigerator
Features
- Has basement: No
- Common walls with other units/homes: 1 Common Wall
Interior area
- Total structure area: 1,134
- Total interior livable area: 1,134 sqft
- Finished area above ground: 1,134
Property
Parking
- Total spaces: 1
- Parking features: Garage
- Garage spaces: 1
Features
- Levels: One
- Stories: 1
Details
- Parcel number: 223123122026
- Special conditions: Standard
Construction
Type & style
- Home type: Condo
- Property subtype: Condominium
- Attached to another structure: Yes
Materials
- Cement Siding
- Roof: Composition
Condition
- New Construction
- New construction: Yes
- Year built: 2025
Details
- Builder model: Riley
- Builder name: Lokal Homes
Utilities & green energy
- Sewer: Public Sewer
- Water: Public
- Utilities for property: Electricity Connected
Community & HOA
Community
- Subdivision: Lyric
HOA
- Has HOA: Yes
- Services included: Insurance, Irrigation, Maintenance Grounds, Sewer, Snow Removal, Trash
- HOA fee: $344 monthly
- HOA name: Ridgegate Commons
- HOA phone: 303-750-0994
- Second HOA fee: $240 monthly
- Second HOA name: Lyric Master Planned HOA
- Second HOA phone: 303-750-0994
Location
- Region: Lone Tree
Financial & listing details
- Price per square foot: $375/sqft
- Date on market: 10/29/2026
- Listing terms: Cash,Conventional,FHA,VA Loan
- Exclusions: None
- Ownership: Builder
- Electric utility on property: Yes
Estimated market value
Not available
Estimated sales range
Not available
Not available
Price history
| Date | Event | Price |
|---|---|---|
| 10/29/2026 | Listed for sale | $424,990$375/sqft |
Source:  REcolorado as distributed by MLS GRID #9369866 Report a problem | ||
Public tax history
Tax history is unavailable.
Monthly payment
Est. payment
Payment breakdown
Explore the cost of this home by adjusting the details. Changes won't be saved.Climate risks
Neighborhood: 80124
Nearby schools
Schools provided by the listing agent
- Elementary: Eagle Ridge
- Middle: Cresthill
- High: Highlands Ranch
- District: Douglas RE-1
Source: REcolorado as distributed by MLS GRID. This data may not be complete. We recommend contacting the local school district to confirm school assignments for this home.


Similar homes
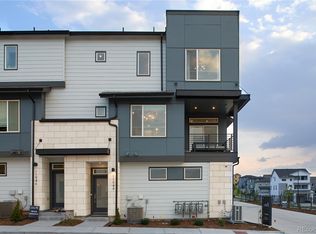
- $489,9902 bd3 ba1.2k sqftLyric at Ridgegate Townhomes, Lone Tree, CO 80134New Construction
 MLS ID #5175675, Sarah Futa, Keller Williams Action Realty LLC. REcolorado as distributed by MLS GRID
- $449,9903 bd2 ba1.2k sqft11980 Soprano Circle #201, Lone Tree, CO 80134New Construction
 MLS ID #8667680, Sarah Futa, Keller Williams Action Realty LLC. REcolorado as distributed by MLS GRID
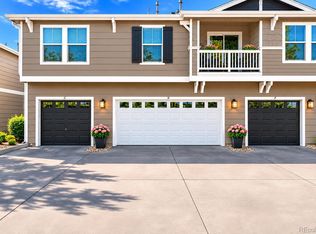
- $438,0003 bd3 ba1.5k sqft17183 Waterhouse Circle #D, Parker, CO 80134For Sale
 MLS ID #7905884, Vignesh Tanneru, SV Realty Group. REcolorado as distributed by MLS GRID
- $524,9902 bd3 ba1.2k sqftLyric at Ridgegate Townhomes, Lone Tree, CO 80134New Construction
 MLS ID #7677148, Sarah Futa, Keller Williams Action Realty LLC. REcolorado as distributed by MLS GRID
- $374,9902 bd2 ba1.1k sqft11940 Soprano Circle #204, Lone Tree, CO 80134New ConstructionMLS ID #8463909, Sarah Futa, Keller Williams Action Realty LLC. REcolorado as distributed by MLS GRID
- $545,0002 bd3 ba1.6k sqft9293 Kornbrust Circle, Lone Tree, CO 80124For SaleMLS ID #3629846, Corinne Gummelt, Corcoran Perry & Co.. REcolorado as distributed by MLS GRID
- $359,9902 bd1 ba912 sqft11960 Soprano Circle #102, Lone Tree, CO 80134New ConstructionMLS ID #5448660, Sarah Futa, Keller Williams Action Realty LLC. REcolorado as distributed by MLS GRID
- $525,0002 bd2 ba1.4k sqft10108 Bluffmont Lane, Lone Tree, CO 80124For SaleMLS ID #5624920, Craig Biesterfeld, RE/MAX Alliance. REcolorado as distributed by MLS GRID
- $525,0002 bd2 ba1.3k sqft10184 Park Meadows Drive #1402, Lone Tree, CO 80124For SaleMLS ID #1911621, Amy Chase, Compass - Denver. REcolorado as distributed by MLS GRID
- $500,0002 bd3 ba1.3k sqftLincoln Commons, Lone Tree, CO 80124For SaleMLS ID #4714389, Mary Dodgen, Berkshire Hathaway HomeServices Colorado, LLC - Highlands Ranch Real Estate. REcolorado as distributed by MLS GRID
- $319,0001 bd1 ba750 sqftLincoln Square Lofts, Lone Tree, CO 80124For SaleMLS ID #3112840, The Northrop Group, Compass - Denver. REcolorado as distributed by MLS GRID
- $317,0002 bd2 ba1.1k sqft17297 Wilde Avenue #102, Parker, CO 80134For SaleMLS ID #8265027, Tara Jones, Opendoor Brokerage LLC. REcolorado as distributed by MLS GRID
- $425,0003 bd3 ba1.3k sqftMeridian Villa Condos, Englewood, CO 80112For SaleMLS ID #5888896, Shelle Pennington, Addison & Maxwell. REcolorado as distributed by MLS GRID
- $609,8183 bd3 ba1.6k sqft11511 Tremblant Drive, Lone Tree, CO 80134New ConstructionMLS ID #7918132, META Homes Team, Real Broker, LLC DBA Real. REcolorado as distributed by MLS GRID
- $392,6952 bd3 ba1.2k sqft16467 Standing Elk Drive, Parker, CO 80134New ConstructionREcolorado as distributed by MLS GRID
- $515,0002 bd3 ba1.4k sqft9520 Halstead Lane, Lone Tree, CO 80124For SaleMLS ID #8384494, Elaine Chen, Brokers Guild Real Estate. REcolorado as distributed by MLS GRID
- $420,0003 bd2 ba1.2k sqft9390 Accord Lane #208, Parker, CO 80134For SaleMLS ID #9896061, Hainan Huang, Brokers Guild Homes. REcolorado as distributed by MLS GRID
- $384,0002 bd2 ba1.3k sqft9359 Las Ramblas Court #K, Parker, CO 80134For SaleMLS ID #5097954, Kyla Hammond, Your Castle Real Estate Inc. REcolorado as distributed by MLS GRID
