Set within Lone Tree’s Bluffmont community, 10108 Bluffmont Ln offers a thoughtfully scaled two-bedroom, two-bath residence with a single-level living arrangement that places comfort, efficient circulation, and everyday convenience at the center of the experience. Stepping inside, the layout is designed around connected living, dining, and kitchen areas, providing an adaptable setting for daily routines as well as relaxed entertaining. The proportions remain comfortable and manageable, while the two-bedroom arrangement creates useful separation for sleeping quarters, a home office, hobbies, or overnight accommodations. Two bathrooms complement this configuration, allowing the private areas to function independently while supporting the straightforward character of the floor plan. The surrounding location adds considerable depth to the property’s appeal. Bluffmont sits within the Rampart Range area of Lone Tree, where neighborhood green spaces and parks are woven into the surrounding residential environment. Everyday errands are particularly accessible, with Target, Sprouts Farmers Market, and Safeway located nearby, placing groceries, household necessities, and other routine shopping within a short trip from home. Beyond the immediate neighborhood, Lone Tree provides access to an extensive mix of trails, parks, recreation, dining, retail, medical services, and employment centers, while nearby transportation corridors connect the area with Highlands Ranch, Centennial, the Denver Tech Center, and the broader metropolitan region. The combination of a two-bedroom, two-bath layout, manageable single-level living, neighborhood green space, nearby schools, convenient grocery and retail options, and access to Lone Tree’s larger network of amenities makes 10108 Bluffmont Ln a well-positioned residence for those who value efficient living without sacrificing connection to the surrounding community.
For sale
$525,000
10108 Bluffmont Lane, Lone Tree, CO 80124
2beds
1,477sqft
Condominium
Built in 2007
-- sqft lot
$-- Zestimate®
$355/sqft
$550/mo HOA
What's special
- 35 days
- 518
- 28
Zillow last checked:
Listing updated:
Listed by:
Craig Biesterfeld 303-456-2147 craig.biesterfeld@remax.net,
RE/MAX Alliance
Source: REcolorado as distributed by MLS GRID,MLS#: 5624920
Facts & features
Interior
Bedrooms & bathrooms
- Bedrooms: 2
- Bathrooms: 2
- Full bathrooms: 2
- Main level bathrooms: 2
- Main level bedrooms: 2
Bedroom
- Features: Primary Suite
- Level: Main
Bedroom
- Level: Main
Bathroom
- Features: Primary Suite
- Level: Main
Bathroom
- Level: Main
Dining room
- Level: Main
Kitchen
- Level: Main
Laundry
- Level: Main
Living room
- Level: Main
Office
- Level: Main
Heating
- Forced Air
Cooling
- Central Air
Features
- Has basement: No
- Common walls with other units/homes: End Unit
Interior area
- Total structure area: 1,477
- Total interior livable area: 1,477 sqft
- Finished area above ground: 1,477
Video & virtual tour
Property
Parking
- Total spaces: 2
- Parking features: Garage - Attached
- Attached garage spaces: 2
Features
- Levels: Two
- Stories: 2
- Patio & porch: Covered, Patio
- Fencing: None
Details
- Parcel number: R0469925
- Zoning: res
- Special conditions: Standard
Construction
Type & style
- Home type: Condo
- Property subtype: Condominium
- Attached to another structure: Yes
Materials
- Brick, Wood Siding
Condition
- Year built: 2007
Utilities & green energy
- Sewer: Public Sewer
- Water: Public
- Utilities for property: Cable Available, Electricity Connected, Internet Access (Wired), Natural Gas Connected
Community & HOA
Community
- Subdivision: Bluffmont Estates
HOA
- Has HOA: Yes
- HOA fee: $550 monthly
- HOA name: Bluffmount Estates HOA
- HOA phone: 303-420-4433
Location
- Region: Lone Tree
Financial & listing details
- Price per square foot: $355/sqft
- Tax assessed value: $580,000
- Annual tax amount: $5,335
- Date on market: 9/30/2026
- Listing terms: Cash,Conventional,FHA,VA Loan
- Exclusions: Seller's Personal Belongings
- Ownership: Individual
- Electric utility on property: Yes
- Road surface type: Paved
Estimated market value
Not available
Estimated sales range
Not available
Not available
Price history
| Date | Event | Price |
|---|---|---|
| 9/30/2026 | Listed for sale | $525,000+3.4%$355/sqft |
Source:  REcolorado as distributed by MLS GRID #5624920 Report a problem | ||
| 10/4/2021 | Sold | $507,500+25%$344/sqft |
Source: Public Record Report a problem | ||
| 12/5/2017 | Sold | $406,000+0%$275/sqft |
Source: Public Record Report a problem | ||
| 10/25/2017 | Listed for sale | $405,900$275/sqft |
Source: Realty One Group Premier #7958879 Report a problem | ||
| 10/25/2017 | Pending sale | $405,900$275/sqft |
Source: Realty One Group Premier #7958879 Report a problem | ||
| 10/4/2017 | Listed for sale | $405,900$275/sqft |
Source: Realty One Group Premier #7958879 Report a problem | ||
| 8/25/2017 | Listing removed | $405,900$275/sqft |
Source: Realty One Group Premier #7958879 Report a problem | ||
| 8/18/2017 | Listed for sale | $405,900+76.5%$275/sqft |
Source: Realty One Group Premier #7958879 Report a problem | ||
| 8/23/2011 | Sold | $230,000-34.4%$156/sqft |
Source: Public Record Report a problem | ||
| 9/12/2006 | Sold | $350,440$237/sqft |
Source: Public Record Report a problem | ||
Public tax history
| Year | Property taxes | Tax assessment |
|---|---|---|
| 2025 | $4,968 -0.7% | $36,250 -9.1% |
| 2024 | $5,002 +34.8% | $39,880 -0.9% |
| 2023 | $3,712 -3.2% | $40,260 +45.2% |
| 2022 | $3,837 | $27,720 -2.8% |
| 2021 | -- | $28,520 -1.5% |
| 2020 | $3,904 +0.8% | $28,940 |
| 2019 | $3,871 -8% | $28,940 -4.2% |
| 2018 | $4,209 +23% | $30,200 |
| 2017 | $3,422 +100% | $30,200 +14.2% |
| 2016 | $1,711 -1.5% | $26,450 |
| 2015 | $1,737 +28.4% | $26,450 +32.6% |
| 2014 | $1,353 | $19,950 |
| 2013 | -- | $19,950 -6.3% |
| 2012 | -- | $21,280 |
| 2011 | -- | $21,280 -17.9% |
| 2010 | -- | $25,910 +2.5% |
| 2009 | $1,700 | $25,290 |
| 2008 | -- | $25,290 +958.2% |
| 2007 | -- | $2,390 |
Find assessor info on the county website
Monthly payment
Est. payment
Payment breakdown
Explore the cost of this home by adjusting the details. Changes won't be saved.Climate risks
Neighborhood: 80124
Nearby schools
Schools provided by the listing agent
- Elementary: Eagle Ridge
- Middle: Cresthill
- High: Highlands Ranch
- District: Douglas RE-1
Source: REcolorado as distributed by MLS GRID. This data may not be complete. We recommend contacting the local school district to confirm school assignments for this home.

Similar homes
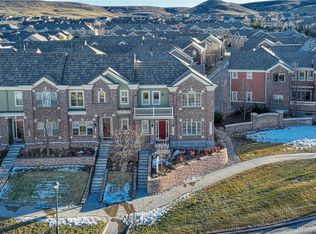
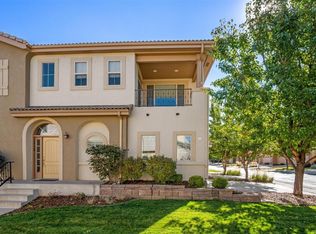
- $545,0002 bd3 ba1.6k sqft9293 Kornbrust Circle, Lone Tree, CO 80124For Sale
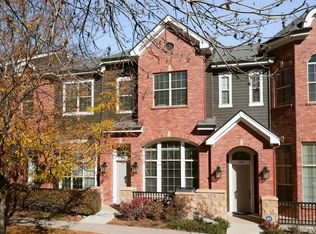
 MLS ID #3629846, Corinne Gummelt, Corcoran Perry & Co.. REcolorado as distributed by MLS GRID
- $629,0003 bd3 ba1.9k sqft10148 Bluffmont Lane, Lone Tree, CO 80124For Sale
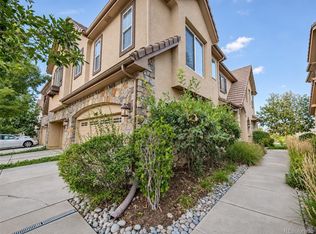 MLS ID #8706410, James Shonts, PMI Elevation. REcolorado as distributed by MLS GRID
- $525,0002 bd2 ba1.3k sqft10184 Park Meadows Drive #1402, Lone Tree, CO 80124For Sale
 MLS ID #1911621, Amy Chase, Compass - Denver. REcolorado as distributed by MLS GRID
- $515,0002 bd3 ba1.4k sqft9520 Halstead Lane, Lone Tree, CO 80124For Sale
 MLS ID #8384494, Elaine Chen, Brokers Guild Real Estate. REcolorado as distributed by MLS GRID
- $610,0002 bd3 ba1.8k sqft10122 Bluffmont Lane, Lone Tree, CO 80124For SaleMLS ID #6763198, Mitch Bevans, RE/MAX Alliance. REcolorado as distributed by MLS GRID
- $500,0002 bd3 ba1.3k sqftLincoln Commons, Lone Tree, CO 80124For SaleMLS ID #4714389, Mary Dodgen, Berkshire Hathaway HomeServices Colorado, LLC - Highlands Ranch Real Estate. REcolorado as distributed by MLS GRID
- $524,9992 bd2 ba1.4k sqft9304 Miles Drive, Lone Tree, CO 80124For SaleMLS ID #2738457, Jeannine May, HomeSmart Realty. REcolorado as distributed by MLS GRID
- $470,0002 bd2 ba1.4k sqft8602 Gold Peak Drive #C, Highlands Ranch, CO 80130For SaleMLS ID #6414427, Ryan Litzinger, Welcome Home Real Estate LLC. REcolorado as distributed by MLS GRID
- $717,0003 bd3 ba2.1k sqft9251 Grafton Drive, Lone Tree, CO 80124For SaleMLS ID #3081781, Jeff Harman, RE/MAX Synergy. REcolorado as distributed by MLS GRID
- $479,5002 bd2 ba1.1k sqftGold Peak at Palomino Park, Highlands Ranch, CO 80130For SaleMLS ID #7343854, William Tucker Volk, Compass - Denver. REcolorado as distributed by MLS GRID
- $424,9902 bd2 ba1.1k sqftLyric at Ridgegate Condos, Lone Tree, CO 80124New ConstructionMLS ID #9369866, Sarah Futa, Keller Williams Action Realty LLC. REcolorado as distributed by MLS GRID
- $426,0002 bd2 ba1.6k sqft3853 Stonebrush Drive #12C, Highlands Ranch, CO 80126For SaleMLS ID #7180184, Tara Jones, Opendoor Brokerage LLC. REcolorado as distributed by MLS GRID
- $455,0002 bd2 ba1.5k sqft10531 Ashfield street Street #D, Highlands Ranch, CO 80126For SaleMLS ID #7720516, Laura Walsh, eXp Realty, LLC. REcolorado as distributed by MLS GRID
- $524,9902 bd3 ba1.2k sqftLyric at Ridgegate Townhomes, Lone Tree, CO 80134New ConstructionMLS ID #7677148, Sarah Futa, Keller Williams Action Realty LLC. REcolorado as distributed by MLS GRID
- $599,9553 bd4 ba1.9k sqft7156 Newhall Drive, Highlands Ranch, CO 80130For SaleMLS ID #1800818, Ben Urban, Urban Companies. REcolorado as distributed by MLS GRID
- $625,0003 bd3 ba1.9k sqft404 Neptune Court, Littleton, CO 80124For SaleMLS ID #3959879, Dustin Griffiths, RE/MAX Professionals. REcolorado as distributed by MLS GRID
- $535,0003 bd3 ba1.5k sqft10046 Apollo Bay Way, Highlands Ranch, CO 80130For SaleMLS ID #2422408, Toni Thompson, Redfin Corporation. REcolorado as distributed by MLS GRID
