LOWEST PRICED HOUSE IN CASCADE LAKES. THIS HOUSE HAS FULL ACCORDIAN SHUTTERS & LEADERS & GUTTERS. THE A/C WAS MANUFACTURED IN NOV. 2022. THE 3RD BEDROOM IS BEING USED AS A DEN .CASCADE LAKES HAS ONE OF THE FINEST AMENITY PACKAGES INCLUDING INDOOR/OUTDOOR POOL STATE OF THE ART FITNESS CENTER BALLROOM FOR SHOWS & FUNCTIONS CARD ROOMS LIBRARY BILLIARD ROOM & ARTS & CRAFTS ROOM EXTREMELY ACTIVE TENNIS & PICKLEBALL COMMUNITY WITH TENNIS & PICKLEBALL PRO ON STAFF. CASCADE LAKES HAS VERY HIGH RESERVES. THERE IS A 6 MONTH CAPITAL CONTRIBUTION DUE AT CLOSING.
Accepting backups
$310,000
11966 W Rosetree Terrace, Boynton Beach, FL 33437
3beds
1,515sqft
:
Get pre-qualified$2,732/mo
Single Family Residence
Built in 2001
4,641 Square Feet Lot
$310,200 Zestimate®
$205/sqft
$636/mo HOA
What's special
Leaders and gutters
- 15 days |
- 109 |
- 8 |
Zillow last checked:
Listing updated:
Listed by:
Elliot D Graff 561-252-6136,
The Keyes Company,
Leon Kuropatwa 561-512-5244,
The Keyes Company
Source: BeachesMLS,MLS#: B26050877 Originating MLS: BeachesMLS
Originating MLS: BeachesMLSFacts & features
Interior
Bedrooms & bathrooms
- Bedrooms: 3
- Bathrooms: 2
- Full bathrooms: 2
- Main level bathrooms: 2
- Main level bedrooms: 3
Primary bedroom
- Level: Main
- Area: 1836
- Dimensions: 153 X 12
Bedroom 2
- Level: Main
- Area: 136350
- Dimensions: 135 X 1010
Bedroom 3
- Level: Main
- Area: 110
- Dimensions: 10 X 11
Dining room
- Level: Main
- Area: 1232
- Dimensions: 14 X 88
Kitchen
- Level: Main
- Area: 13440
- Dimensions: 128 X 105
Living room
- Level: Main
- Area: 27636
- Dimensions: 188 X 147
Other
- Level: Main
- Area: 140
- Dimensions: 7 X 20
Heating
- Central, Electric
Cooling
- Central Air, Ceiling Fan(s), Electric
Appliances
- Included: Dryer, Dishwasher, Electric Range, Microwave, Range, Refrigerator, Washer
- Laundry: In Garage
Features
- Attic, Bedroom on Main Level, Bathtub, Living/Dining Room, Main Level Primary, Pantry, Pull Down Attic Stairs, Split Bedrooms, Soaking Tub, Separate Shower
- Flooring: Carpet, Tile
- Windows: Blinds
- Attic: Pull Down Stairs
- Has fireplace: No
Interior area
- Total structure area: 2,090
- Total interior livable area: 1,515 sqft
Property
Parking
- Total spaces: 4
- Parking features: Attached, Garage, Open
- Attached garage spaces: 2
- Uncovered spaces: 2
Accessibility
- Accessibility features: None
Features
- Levels: One
- Stories: 1
- Patio & porch: Patio, Screened
- Exterior features: Outdoor Living Area
- Pool features: Association, Heated
- Has view: Yes
- View description: Garden
Lot
- Size: 4,641 Square Feet
- Features: Sprinklers Automatic, < 1/4 Acre
Details
- Additional structures: Garage(s)
- Parcel number: 00424535240000580
- Zoning: PUD
- Special conditions: Standard,Listed As-Is
Construction
Type & style
- Home type: SingleFamily
- Property subtype: Single Family Residence
Materials
- Block
- Roof: Barrel
Condition
- Resale
- New construction: No
- Year built: 2001
Details
- Builder model: Amherst
Utilities & green energy
- Sewer: Public Sewer
- Water: Public
- Utilities for property: Cable Available, Electricity Connected, Natural Gas Available, Phone Available, Sewer Available, Water Available
Community & HOA
Community
- Features: Home Owners Association, Gated, Property Manager On-Site, Street Lights
- Security: Security System Owned, Security System, Gated with Guard, Secured Garage/Parking, Gated Community, Motion Detectors, Smoke Detector(s)
- Senior community: Yes
- Subdivision: CASCADE LAKES
HOA
- Has HOA: Yes
- Amenities included: Bocce Court, Billiard Room, Clubhouse, Fitness Center, Gated, Indoor Pool, Library, Management, Maintenance, Pickleball, Pool, Sauna, Spa/Hot Tub, Security, Sidewalks, Tennis Court(s)
- Services included: Common Areas, Cable TV, Maintenance Grounds, Recreation Facilities, Reserve Fund, Security, Trash, Internet
- HOA fee: $1,909 quarterly
- HOA name: CASCADE LAKES
- HOA phone: 561-737-9986
Location
- Region: Boynton Beach
Financial & listing details
- Price per square foot: $205/sqft
- Tax assessed value: $196,659
- Annual tax amount: $2,919
- Date on market: 7/10/2026
- Listing terms: Cash,Conventional
- Electric utility on property: Yes
- Road surface type: Paved
Estimated market value
$310,200
$295,000 - $326,000
$3,537/mo
Price history
| Date | Event | Price |
|---|---|---|
| 7/10/2026 | Listed for sale | $310,000+27.8%$205/sqft |
Source:  BeachesMLS #B26050877 Report a problem BeachesMLS #B26050877 Report a problem | ||
| 5/19/2004 | Sold | $242,500+59.8%$160/sqft |
Source: Public Record Report a problem | ||
| 3/28/2002 | Sold | $151,730$100/sqft |
Source: Public Record Report a problem | ||
Public tax history
| Year | Property taxes | Tax assessment |
|---|---|---|
| 2025 | $2,919 +3.4% | $196,659 +2.9% |
| 2024 | $2,822 +3% | $191,117 +3% |
| 2023 | $2,739 -1.3% | $185,550 +3% |
| 2022 | $2,775 +1.4% | $180,146 +3% |
| 2021 | $2,737 +1% | $174,899 +1.4% |
| 2020 | $2,709 +1.4% | $172,484 +2.3% |
| 2019 | $2,673 | $168,606 +1.9% |
| 2018 | $2,673 +5% | $165,462 +2.1% |
| 2017 | $2,545 +1.9% | $162,059 +2.1% |
| 2016 | $2,498 +10% | $158,726 +0.7% |
| 2015 | $2,272 -11.1% | $157,623 +0.8% |
| 2014 | $2,555 +11.8% | $156,372 +1.5% |
| 2013 | $2,285 +0.9% | $154,061 +1.7% |
| 2012 | $2,265 +1.5% | $151,486 +3% |
| 2011 | $2,233 +1.7% | $147,074 +1.5% |
| 2010 | $2,195 -9.1% | $144,900 -10% |
| 2009 | $2,416 -13.7% | $161,000 -13.9% |
| 2008 | $2,800 -29.8% | $186,900 -24.3% |
| 2007 | $3,988 -6.1% | $247,046 +2.5% |
| 2006 | $4,246 | $241,020 +0% |
| 2005 | -- | $241,000 +81.9% |
| 2004 | $1,115 +395.5% | $132,470 +1.9% |
| 2003 | $225 -60.1% | $130,000 +381.5% |
| 2002 | $564 +10.3% | $27,000 +12.5% |
| 2001 | $511 | $24,000 |
| 2000 | -- | -- |
Find assessor info on the county website
Monthly payment
Est. payment
Payment breakdown
Explore the cost of this home by adjusting the details. Changes won't be saved.Climate risks
Neighborhood: 33437
Nearby schools
GreatSchools rating
- 5/10Hagen Road Elementary SchoolGrades: PK-5Distance: 2.9 mi
- 3/10Carver Middle SchoolGrades: 6-8Distance: 2.8 mi
- 3/10Boynton Beach Community High SchoolGrades: PK,6-12Distance: 3.8 mi
Schools provided by the listing agent
- Elementary: Hagen Road
- Middle: Carver Community
- High: Boynton Beach
Source: BeachesMLS. This data may not be complete. We recommend contacting the local school district to confirm school assignments for this home.
- $433,4003 bd2 ba1.6k sqft11960 Rosetree Ter, Boynton Beach, FL 33437Off Market
- $405,5003 bd2 ba1.6k sqft11972 Rosetree Ter, Boynton Beach, FL 33437Off Market
- $335,5003 bd2 ba1.6k sqft11954 Rosetree Ter, Boynton Beach, FL 33437Sold
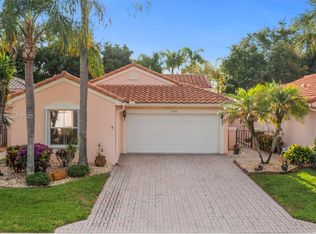
- $421,9003 bd2 ba1.7k sqft11978 Rosetree Ter, Boynton Beach, FL 33437Off Market

- $418,0002 bd2 ba2.2k sqft11948 Rosetree Ter, Boynton Beach, FL 33437Off Market
- $424,4003 bd2 ba1.6k sqft5057 Pelican Cove Dr, Boynton Beach, FL 33437Off Market
- $355,0003 bd2 ba1.6k sqft11984 Rosetree Ter, Boynton Beach, FL 33437Sold
- $455,8003 bd2 ba1.7k sqft5058 Pelican Cove Dr, Boynton Beach, FL 33437Off Market
A local agent can set up tours, give advice and negotiate with sellers.
A local lender can help you make sure your offer is ready when you are.
Similar homes
- $169,0003 bd2 ba1.3k sqft53, Boynton Beach, FL 33437For Sale

 MLS ID #B26055308, Shepard Rolfe Doniger, Rise & Shine Realty LLC. BeachesMLS
 - $337,0002 bd2 ba1.1k sqft3155 NW 9th Street, Delray Beach, FL 33445For Sale
 MLS ID #B26048319, Beatriz Meza, Realty 100. BeachesMLS
 - $419,9003 bd2 ba1.7k sqft9676 Cherry Blossom Court, Boynton Beach, FL 33437For Sale
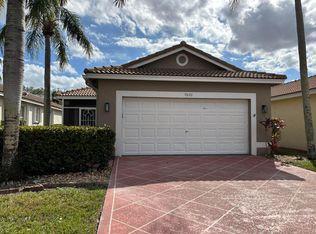 MLS ID #B26045637, Juan Carlos Ona, Home Free Realty LLC. BeachesMLS
 - $425,0003 bd2 ba1.8k sqft9815 Lemonwood Drive, Boynton Beach, FL 33437For Sale
 MLS ID #B26042169, Christiane Goldstein, Internet International Realty Corp. BeachesMLS
 - $--3 bd1 ba1.2k sqft421 N C St, Lake Worth, FL 33460AuctionAuction.com 2
- $399,0003 bd2 ba1.8k sqft6113 Greenspointe Drive #10, Boynton Beach, FL 33437For SaleMLS ID #B26019108, Robert H Alarcon, A21 Realty LLC. BeachesMLS
- $350,0003 bd2 ba1.4k sqft7825 B, Delray Beach, FL 33446For SaleMLS ID #B26054270, Lauren Barrocas, Compass Florida LLC. BeachesMLS
- $299,0002 bd2 ba1.2k sqft1260 NW 24th Avenue, Delray Beach, FL 33445For SaleMLS ID #B26015643, Veronica Margolina, Ocean Luxury Properties LLC. BeachesMLS
- $440,0003 bd2 ba2.2k sqft10298 Greentrail Drive N, Boynton Beach, FL 33436For SaleMLS ID #R11137094, Yazmina Borys Ruiz, RE/MAX Select Group. BeachesMLS
- $299,0002 bd2 ba1.2k sqftTudor Two South Condominium, Atlantis, FL 33462For SaleMLS ID #B26055023, Deborah L Henriksen, Kustom Properties Group. BeachesMLS
- $386,9002 bd2 ba1.8k sqft7769 Mansfield Hollow Road, Delray Beach, FL 33446For SaleMLS ID #B26000282, Glenn R. Krumenacker, RE/MAX Masterpiece Realty. BeachesMLS
- $209,0003 bd2 ba1.7k sqftAberdeen 26, Boynton Beach, FL 33472For Sale
 MLS ID #A11892822, Alexandra DuPont, Dupont International Realty. MIAMI
 - $390,0002 bd2 ba1.4k sqft1636 Wood Fern Dr, Boynton Beach, FL 33436For SaleBHHS broker feed
- $450,0004 bd2 ba1.8k sqft7608 Forest Green Lane, Boynton Beach, FL 33436For SaleMLS ID #B26050937, Nicole Hunt Jackson, The Corcoran Group. BeachesMLS
- $365,0003 bd1 ba864 sqft1328 Lee Street, Delray Beach, FL 33444For SaleMLS ID #B26027646, Lynn Walker, Atlantic Florida Realty Inc. BeachesMLS
- $349,9003 bd2 ba1.3k sqft4561 DISCOVERY Lane #13, West Palm Beach, FL 33417For SaleMLS ID #B26053284, Andrew Aberman, United Realty Group Inc.. BeachesMLS
- $239,0002 bd2 ba980 sqft647 Hummingbird Ln, Delray Beach, FL 33445For Sale By Owner
- $390,0003 bd2 ba1.4k sqft2551 Man Of War, West Palm Beach, FL 33411For SaleMLS ID #B26055452, Dale Cameron Berry, Saint Enterprises RE Invst Crp. BeachesMLS
- $389,0003 bd1 ba1k sqft5648 S 37TH Court, Greenacres, FL 33463For SaleMLS ID #B26054113, Dwight Norman, LoKation. BeachesMLS
- $369,0003 bd3 ba1.5k sqft911 Seminole Palms Drive, Greenacres, FL 33463For SaleMLS ID #B26054127, Wei Hong Hancock, Highlight Realty Corp/LW. BeachesMLS
