Offering more living space than many neighborhood homes, this home gives you room to spread out. Hardwood floors run through the living room and bedrooms, while vaulted ceilings open the living, dining and kitchen areas. The kitchen offers ample cabinetry, a gas range and rear deck access for easy outdoor dining and grilling. Downstairs, a finished rec room, second full bath and laundry/utility room add flexible living space. Outside, the fenced backyard offers space for pets, with a storage shed for gardening tools. The attached 2-car garage is a standout for the neighborhood, where carports and single-car garages are more common. Located in Sycamore Twp in Princeton City School District, convenient to Fields Ertel shopping, dining and I-71.
Pending
$245,000
11968 7th Ave, Cincinnati, OH 45249
3beds
1,411sqft
Single Family Residence
Built in 1993
2,482 Square Feet Lot
$-- Zestimate®
$174/sqft
$-- HOA
What's special
Gas rangeKitchen offers ample cabinetry
- 12 days
- 27
- 0
Likely to sell faster than
Zillow last checked:
Listing updated:
Listed by:
Cody M. Brownfield 937-422-0074,
Redfin 513-718-2494
Source: Cincy MLS,MLS#: 1895418 Originating MLS: Cincinnati Area Multiple Listing Service
Facts & features
Interior
Bedrooms & bathrooms
- Bedrooms: 3
- Bathrooms: 2
- Full bathrooms: 2
Primary bedroom
- Features: Wood Floor
- Level: Upper
- Area: 154
- Dimensions: 14 x 11
Bedroom 2
- Level: Upper
- Area: 117
- Dimensions: 9 x 13
Bedroom 3
- Level: Upper
- Area: 90
- Dimensions: 10 x 9
Bedroom 4
- Area: 0
- Dimensions: 0 x 0
Bedroom 5
- Area: 0
- Dimensions: 0 x 0
Primary bathroom
- Features: Tub w/Shower
Bathroom 1
- Features: Full
- Level: Upper
Bathroom 2
- Features: Full
- Level: Lower
Dining room
- Features: Open Concept, Walkout
- Level: Upper
- Area: 99
- Dimensions: 9 x 11
Family room
- Features: Tile Floor
- Area: 253
- Dimensions: 11 x 23
Kitchen
- Features: Solid Surface Ctr, Vinyl Floor, Wood Cabinets
- Area: 110
- Dimensions: 10 x 11
Living room
- Features: Wood Floor
- Area: 195
- Dimensions: 15 x 13
Office
- Area: 0
- Dimensions: 0 x 0
Heating
- Forced Air, Gas
Cooling
- Central Air
Appliances
- Included: Oven/Range, Dishwasher, Refrigerator, Dryer, Washer, Gas Cooktop, Gas Water Heater
Features
- Natural Woodwork, Vaulted Ceiling(s)
- Windows: Vinyl
- Basement: Full,Finished
Interior area
- Total structure area: 1,411
- Total interior livable area: 1,411 sqft
Property
Parking
- Total spaces: 2
- Parking features: Garage - Attached
- Attached garage spaces: 2
Features
- Fencing: Privacy,Wood
Lot
- Size: 2,482 Square Feet
- Dimensions: 25 x 100
- Features: Less than .5 Acre
Details
- Additional structures: Shed(s)
- Parcel number: 6000011008300
- Zoning description: Residential
Construction
Type & style
- Home type: SingleFamily
- Architectural style: Traditional
- Property subtype: Single Family Residence
Materials
- Vinyl Siding
- Foundation: Concrete Perimeter
- Roof: Shingle
Condition
- New construction: No
- Year built: 1993
Utilities & green energy
- Gas: Natural
- Sewer: Public Sewer
- Water: Public
Community & HOA
HOA
- Has HOA: No
Location
- Region: Cincinnati
Financial & listing details
- Price per square foot: $174/sqft
- Tax assessed value: $123,870
- Annual tax amount: $2,316
- Date on market: 9/28/2026
- Listing terms: No Special Financing
Estimated market value
Not available
Estimated sales range
Not available
Not available
Price history
| Date | Event | Price |
|---|---|---|
| 10/8/2026 | Pending sale | $245,000$174/sqft |
Source:  Cincy MLS #1895418 Report a problem | ||
| 9/28/2026 | Listed for sale | $245,000+175.3%$174/sqft |
Source: Cincy MLS #1895418 Report a problem | ||
| 8/30/1996 | Sold | $89,000$63/sqft |
Source: Cincy MLS #553092 Report a problem | ||
Public tax history
| Year | Property taxes | Tax assessment |
|---|---|---|
| 2025 | $2,317 +12.1% | $43,355 |
| 2024 | $2,067 +1.8% | $43,355 |
| 2023 | $2,032 +13.3% | $43,355 +40.6% |
| 2022 | $1,793 +1.9% | $30,835 |
| 2021 | $1,759 | $30,835 |
| 2020 | $1,759 +4.8% | $30,835 +14% |
| 2019 | $1,678 +9.7% | $27,048 |
| 2018 | $1,529 | $27,048 0% |
| 2017 | $1,529 -10.9% | $27,049 +4.9% |
| 2016 | $1,717 +15.5% | $25,774 |
| 2015 | $1,486 -0.1% | $25,774 |
| 2014 | $1,488 +3.8% | $25,774 +2% |
| 2013 | $1,433 -4.3% | $25,267 |
| 2012 | $1,497 +19.2% | $25,267 |
| 2011 | $1,256 -18.6% | $25,267 -24.8% |
| 2010 | $1,542 +3.3% | $33,601 |
| 2009 | $1,493 +2.5% | $33,601 |
| 2008 | $1,457 +3% | $33,601 +3% |
| 2007 | $1,415 +0.8% | $32,620 |
| 2006 | $1,403 +2% | $32,620 |
| 2005 | $1,376 -0.3% | $32,620 +8.9% |
| 2003 | $1,380 +5.5% | $29,960 |
| 2002 | $1,308 -1.8% | $29,960 +4.9% |
| 2001 | $1,333 +2.8% | $28,560 |
| 2000 | $1,296 | $28,560 |
Find assessor info on the county website
Monthly payment
Est. payment
Payment breakdown
Explore the cost of this home by adjusting the details. Changes won't be saved.Climate risks
Neighborhood: 45249
Similar homes
- $244,9003 bd1 ba1.2k sqft6285 State Route 132, Goshen, OH 45122For Sale
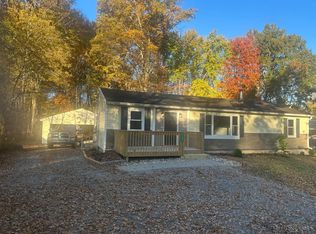
 MLS ID #1898978, Chuck M Charles, OwnerLand Realty, Inc.. Cincy MLS
- $245,0004 bd2 ba1.2k sqft1636 Trillium Ct, Cincinnati, OH 45215For Sale
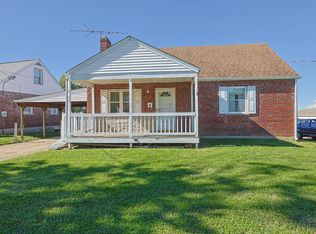 MLS ID #1897884, Carrie B. Schulte, Sibcy Cline, Inc.. Cincy MLS
- $249,9003 bd2 ba1k sqft11935 Mill Rd, Cincinnati, OH 45240For Sale
 MLS ID #1893879, Flor D McNally, Keller Williams Advisors. Cincy MLS
- $215,0003 bd2 ba1.3k sqft11807 Ramsdale Ct, Cincinnati, OH 45246For Sale
 MLS ID #1896569, Steven Koleno, Beycome Brokerage Realty LLC. Cincy MLS
- $224,9003 bd2 ba1.6k sqft11391 Folkstone Dr, Cincinnati, OH 45240For SaleMLS ID #1895296, Kimberly K. Ballinger, eXp Realty. Cincy MLS
- $240,0003 bd2 ba1.3k sqft12157 Hitchcock Dr, Cincinnati, OH 45240For SaleMLS ID #1890093, Daniel J. Beirne, Opendoor Brokerage LLC. Cincy MLS
- $244,9003 bd2 ba1.9k sqft3725 Lacy Ct, Middletown, OH 45044For SaleMLS ID #1891580, Adam D. Woodring, Mainstay Brokerage LLC. Cincy MLS
- $300,0003 bd3 ba1.8k sqft10205 Hightower Ct, Montgomery, OH 45249For SaleMLS ID #1893203, Jessica A Mills, Comey & Shepherd. Cincy MLS
- $299,0003 bd2 ba1.4k sqft6710 Susan Dr, Loveland, OH 45140For SaleMLS ID #1898083, Michelle Meenach, Plum Tree Realty. Cincy MLS
- $243,0003 bd2 ba1.6k sqft2613 Bradford Dr, Middletown, OH 45044For SaleMLS ID #1891735, Amanda C. Armontrout, Comey & Shepherd. Cincy MLS
- $239,9002 bd2 ba1.2k sqft4320 Crystal Ct Unit 202, Mason, OH 45040For SaleMLS ID #1894783, Henry Gomez, NavX Realty, LLC. Cincy MLS
- $240,0003 bd3 ba1.9k sqft2536 Bracebridge Dr, Cincinnati, OH 45231For SaleMLS ID #1893285, Anessa J. Messinger, Plum Tree Realty. Cincy MLS
- $239,0003 bd1 ba1.3k sqft11691 Greenhaven Ct, Cincinnati, OH 45251For SaleMLS ID #1891832, Joe E Beck, Comey & Shepherd. Cincy MLS
- $229,9993 bd2 ba1.9k sqft8417 Gamma Ct, Cincinnati, OH 45231For SaleMLS ID #1897929, Regina A. Chilcoat, Comey & Shepherd. Cincy MLS
- $350,0003 bd3 ba1.7k sqft7907 Kingsgate Way, West Chester, OH 45069For SaleMLS ID #1897835, Adriana H Smudski, Sibcy Cline, Inc.. Cincy MLS
- $300,0003 bd2 ba1.4k sqft2790 Cedarville Rd, Goshen, OH 45122For SaleMLS ID #1898892, Diane D Gillespie, Coldwell Banker Realty, Anders. Cincy MLS
- $215,0003 bd2 ba1.2k sqft4295 Hutchinson Rd, Cincinnati, OH 45248For SaleMLS ID #1896118, Stephanie Cox, Lohmiller Real Estate. Cincy MLS
- $249,0003 bd1 ba1.3k sqft3753 Hermes Dr, Cincinnati, OH 45247For SaleMLS ID #1896480, Sarah Nare, The Six Realty, LLC. Cincy MLS
- $274,9003 bd2 ba1.2k sqft6467 Smith Rd, Loveland, OH 45140For SaleMLS ID #1892275, Garrett Featherstone, Pivot Realty Group, LLC. Cincy MLS
