Welcome home to the stunning Layla II at Homesite 118 in the highly desirable Towne Center community in Hampton, GA by DRB Homes! This beautifully designed single-family home features a charming Craftsman-style exterior and thoughtful details throughout. The Layla II offers 4 spacious bedrooms and 2.5 bathrooms with an open-concept layout designed for both everyday living and entertaining. The heart of the home is the beautiful kitchen, featuring quartz countertops, elegant cabinetry, and a breakfast bar that flows seamlessly into the main living area. Upstairs, the spacious owner's suite provides a relaxing retreat with dual sinks, a separate tub and shower, and a generous walk-in closet. Situated on a slab foundation, this home combines style, comfort, and functionality in a desirable Hampton location. Please note: Photos and virtual representations are for illustrative purposes only and may not reflect the actual home. Please note: If the buyer is represented by a broker/agent, DRB REQUIRES the buyer's broker/agent to be present during the initial meeting with DRB's sales personnel to ensure proper representation.
Pending
Price cut: $25K (9/29)
$299,993
11974 Brightside Pkwy, Hampton, GA 30228
4beds
2,001sqft
Single Family Residence
Built in 2025
-- sqft lot
$299,800 Zestimate®
$150/sqft
$42/mo HOA
What's special
Charming craftsman-style exteriorRelaxing retreatGenerous walk-in closetSeparate tub and showerDual sinksQuartz countertopsBeautiful kitchen
- 56 days
- 415
- 54
Zillow last checked:
Listing updated:
Listed by:
DRB Team Listings 770-647-8483,
DRB Group Georgia LLC
Source: GAMLS,MLS#: 10852613
Facts & features
Interior
Bedrooms & bathrooms
- Bedrooms: 4
- Bathrooms: 3
- Full bathrooms: 2
- 1/2 bathrooms: 1
Rooms
- Room types: Family Room
Kitchen
- Features: Kitchen Island, Pantry
Heating
- Central
Cooling
- Central Air
Appliances
- Included: Dishwasher, Refrigerator, Tankless Water Heater
- Laundry: Laundry Closet
Features
- High Ceilings, Split Bedroom Plan
- Flooring: Carpet, Vinyl
- Windows: Double Pane Windows
- Basement: None
- Attic: Pull Down Stairs
- Has fireplace: No
- Common walls with other units/homes: No Common Walls
Interior area
- Total structure area: 2,001
- Total interior livable area: 2,001 sqft
- Finished area above ground: 2,001
- Finished area below ground: 0
Property
Parking
- Total spaces: 2
- Parking features: Garage
- Has garage: Yes
Accessibility
- Accessibility features: Accessible Entrance
Features
- Levels: Two
- Stories: 2
- Patio & porch: Patio
- Fencing: Back Yard
- Has view: Yes
- View description: City
- Body of water: None
Lot
- Features: Cul-De-Sac, Level
Details
- Parcel number: 06157A I011
Construction
Type & style
- Home type: SingleFamily
- Architectural style: A-Frame
- Property subtype: Single Family Residence
Materials
- Brick
- Foundation: Slab
- Roof: Composition
Condition
- New Construction
- New construction: Yes
- Year built: 2025
Details
- Warranty included: Yes
Utilities & green energy
- Electric: 220 Volts
- Sewer: Public Sewer
- Water: Public
- Utilities for property: Cable Available, Electricity Available, Phone Available, Sewer Available, Water Available
Community & HOA
Community
- Features: Gated
- Security: Gated Community, Key Card Entry, Smoke Detector(s)
- Subdivision: Towne Center
HOA
- Has HOA: Yes
- Services included: Maintenance Grounds
- HOA fee: $500 annually
Location
- Region: Hampton
Financial & listing details
- Price per square foot: $150/sqft
- Tax assessed value: $28,000
- Annual tax amount: $404
- Date on market: 9/24/2026
- Cumulative days on market: 56 days
- Listing agreement: Exclusive Right To Sell
- Electric utility on property: Yes
Estimated market value
$299,800
$285,000 - $315,000
$2,350/mo
Price history
| Date | Event | Price |
|---|---|---|
| 11/4/2026 | Pending sale | $299,993$150/sqft |
Source:  GAMLS #10852613 Report a problem | ||
| 9/29/2026 | Price change | $299,993-7.7%$150/sqft |
Source:  DRB Homes Report a problem | ||
| 9/24/2026 | Price change | $324,993-8%$162/sqft |
Source:  FMLS GA #7844057 Report a problem | ||
| 9/11/2026 | Price change | $353,440-0.1%$177/sqft |
Source: DRB Homes Report a problem | ||
| 9/10/2026 | Listed for sale | $353,780+4.5%$177/sqft |
Source: FMLS GA #7835583 Report a problem | ||
| 2/25/2025 | Listing removed | $338,500$169/sqft |
Source: DRB Homes Report a problem | ||
| 1/3/2025 | Listed for sale | $338,500$169/sqft |
Source: FMLS GA #7503791 Report a problem | ||
Public tax history
| Year | Property taxes | Tax assessment |
|---|---|---|
| 2025 | $429 -1.8% | $11,200 |
| 2024 | $437 +8% | $11,200 |
| 2023 | $404 -8% | $11,200 |
| 2022 | $440 | $11,200 |
Find assessor info on the county website
Monthly payment
Est. payment
Payment breakdown
Explore the cost of this home by adjusting the details. Changes won't be saved.Climate risks
Neighborhood: Lovejoy
Nearby schools
Schools provided by the listing agent
- Elementary: Michelle Obama
- Middle: Eddie White
- High: Lovejoy
Source: GAMLS. This data may not be complete. We recommend contacting the local school district to confirm school assignments for this home.
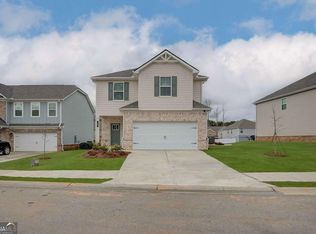
Similar homes
- from $328,9003 bd3 ba1.7k sqftAlexis Plan, Towne Center, Hampton, GA 30228New Construction
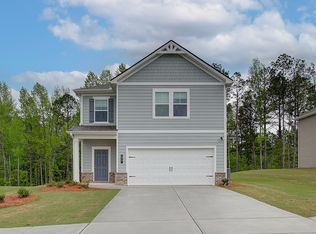 DRB Homes
- from $342,9994 bd3 ba1.9k sqftLayla II Plan, Towne Center, Hampton, GA 30228New Construction
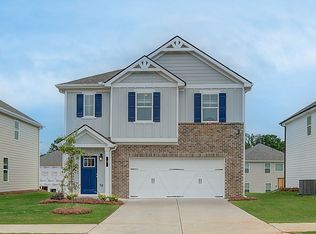 DRB Homes
- $291,5003 bd3 ba1.6k sqft2150 Dougherty Pl, Hampton, GA 30228Active

 MLS ID #10821048, Natasha Johnson, Epique Realty. GAMLS
- $289,9004 bd3 ba2.2k sqft137 Hunts Mill Cir, Griffin, GA 30224Active
 MLS ID #10889000, Rossanna Telhiard, Lokation Real Estate LLC. GAMLS
- $320,0004 bd2 ba2.1k sqft282 Park Ridge Ct, Riverdale, GA 30274ActiveMLS ID #10874852, Ciera Mitchell, Dalton Wade, Inc.. GAMLS
- $359,9904 bd4 ba2.3k sqft1288 Harmony Ridge Ct, Jonesboro, GA 30238ActiveMLS ID #10889506, Damara Remikie, Rockhaven Realty. GAMLS
- $315,0003 bd2 ba1.5k sqft100 Etowah Dr, Griffin, GA 30223ActiveMLS ID #10796076, Linda Hilley, RE/MAX SOUTHERN. GAMLS
- $366,0004 bd3 ba2.3k sqft505 Kaitlin Cir, Griffin, GA 30223ActiveMLS ID #10826888, Jordan Freeman, Welcome Home Real Estate Group. GAMLS
- $299,9902 bd2 ba1.2k sqft160 Bartow St Lot 6, Fayetteville, GA 30214ActiveGAMLS
- $330,0004 bd3 ba2.3k sqft316 Arnica Dr, Locust Grove, GA 30248ActiveMLS ID #10710162, Tom Davis, BHGRE Metro Brokers. GAMLS
- $379,9904 bd3 ba2.2k sqft5439 Baybrook Cir S, Atlanta, GA 30349ActiveGAMLS
- $299,9933 bd3 ba1.8k sqft180 Flier Dr, McDonough, GA 30253ActiveGAMLS
