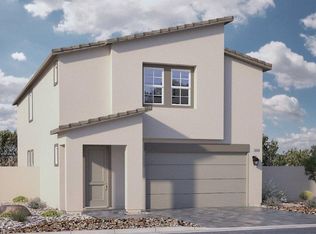
Discover unparаllеlеd modern livіng in thіs brand-new DR Horton Τradіtion Series Home, meticulously crafted and backed by a Fortune 500 company. This two-story residence offers five spacious bedrooms plus a versatile extra room, three well-appointed bathrooms, and a generous three-car garage. Community amenities enhance the lifestyle with sports courts, including basketball and tennis, a dog park, and playgrounds, all set against a scenic mountain backdrop. This home provides an exceptional opportunity for luxurious and convenient living in North Las Vegas. Call for details.
Active
$573,990
1198 Kaylis Cove Pl, North Las Vegas, NV 89084
5beds
2,660sqft
Single Family Residence
Built in 2026
5,414 Square Feet Lot
$-- Zestimate®
$216/sqft
$114/mo HOA
What's special
Scenic mountain backdropVersatile extra roomGenerous three-car garageFive spacious bedroomsThree well-appointed bathrooms
- 9 hours |
- 87 |
- 4 |
Zillow last checked:
Listing updated:
Listed by:
Kelee Hall S.0188580 702-635-3600,
D R Horton Inc
Source: LVR,MLS#: 2809342 Originating MLS: Greater Las Vegas Association of Realtors Inc
Originating MLS: Greater Las Vegas Association of Realtors IncFacts & features
Interior
Bedrooms & bathrooms
- Bedrooms: 5
- Bathrooms: 3
- Full bathrooms: 3
Primary bedroom
- Description: Ceiling Light,Upstairs,Walk-In Closet(s)
- Dimensions: 17x15
Bedroom 2
- Description: Ceiling Light,Closet,Upstairs
- Dimensions: 11x11
Bedroom 3
- Description: Ceiling Light,Closet,Upstairs
- Dimensions: 11x11
Bedroom 4
- Description: Ceiling Light,Upstairs,Walk-In Closet(s)
- Dimensions: 11x12
Bedroom 5
- Description: Ceiling Light,Closet,Downstairs
- Dimensions: 10x11
Kitchen
- Description: Island,Luxury Vinyl Plank,Pantry,Quartz Countertops,Stainless Steel Appliances
Loft
- Description: Other
- Dimensions: 11x20
Heating
- Gas, High Efficiency
Cooling
- Central Air, Electric, ENERGY STAR Qualified Equipment, High Efficiency
Appliances
- Included: Built-In Gas Oven, Dishwasher, Gas Cooktop, Disposal, Microwave, Water Purifier
- Laundry: Gas Dryer Hookup, Upper Level
Features
- Bedroom on Main Level, None, Programmable Thermostat
- Flooring: Carpet, Luxury Vinyl Plank
- Windows: Double Pane Windows, Low-Emissivity Windows
- Has fireplace: No
Interior area
- Total structure area: 2,660
- Total interior livable area: 2,660 sqft
Video & virtual tour
Property
Parking
- Total spaces: 3
- Parking features: Attached, Garage, Open
- Attached garage spaces: 3
- Has uncovered spaces: Yes
Features
- Stories: 2
- Exterior features: None
- Fencing: Block,Back Yard
Lot
- Size: 5,414 Square Feet
- Features: Desert Landscaping, Landscaped, < 1/4 Acre
Details
- Parcel number: 12416717022
- Zoning description: Single Family
- Other equipment: Water Softener Loop
- Horse amenities: None
Construction
Type & style
- Home type: SingleFamily
- Architectural style: Two Story
- Property subtype: Single Family Residence
Materials
- Roof: Tile
Condition
- Under Construction
- New construction: Yes
- Year built: 2026
Details
- Builder model: 2660
- Builder name: DR Horton
Utilities & green energy
- Electric: Photovoltaics None, 220 Volts in Garage
- Sewer: Public Sewer
- Water: Public
- Utilities for property: Underground Utilities
Green energy
- Green verification: ENERGY STAR Certified Homes
- Energy efficient items: Windows, HVAC
Community & HOA
Community
- Security: Gated Community
- Subdivision: Heartland Falls 3 Car
HOA
- Has HOA: Yes
- Amenities included: Basketball Court, Dog Park, Gated, Playground, Pickleball, Park
- HOA fee: $37 monthly
- HOA name: CCMC
- HOA phone: 702-248-2262
- Second HOA fee: $77 monthly
Location
- Region: North Las Vegas
Financial & listing details
- Price per square foot: $216/sqft
- Annual tax amount: $6,744
- Date on market: 8/15/2026
- Listing agreement: Exclusive Right To Sell
- Listing terms: Cash,Conventional,FHA,VA Loan
- Ownership: Single Family Residential
Estimated market value
Not available
Estimated sales range
Not available
Not available
Price history
| Date | Event | Price |
|---|---|---|
| 8/15/2026 | Listed for sale | $573,990$216/sqft |
Source:  LVR #2809342 Report a problem LVR #2809342 Report a problem | ||
Public tax history
Tax history is unavailable.
Monthly payment
Est. payment
Payment breakdown
Explore the cost of this home by adjusting the details. Changes won't be saved.Climate risks
Neighborhood: 89084
Nearby schools
GreatSchools rating
- 6/10Vincent L Triggs Elementary SchoolGrades: PK-5Distance: 2.7 mi
- 6/10Anthony Saville Middle SchoolGrades: 6-8Distance: 4.3 mi
- 2/10Legacy High SchoolGrades: 9-12Distance: 1.3 mi
Schools provided by the listing agent
- Elementary: Triggs, Vincent,Triggs, Vincent
- Middle: Saville Anthony
- High: Legacy
Source: LVR. This data may not be complete. We recommend contacting the local school district to confirm school assignments for this home.
- $105,0005,227 sqft1198 Kaylis Cove Pl #73, North Las Vegas, NV 89084Off Market
- $105,0005,227 sqft1202 Kaylis Cove Pl #72, North Las Vegas, NV 89084Off Market
- $105,0005,227 sqft1206 Kaylis Cove Pl #71, North Las Vegas, NV 89084Off Market
- $616,8325 bd3 ba2.9k sqft1181 Dre Harbor Pl #75, North Las Vegas, NV 89084Sold
- $583,0005 bd3 ba2.6k sqft1185 Dre Harbor Pl LOT 76, North Las Vegas, NV 89084Sold
- $105,0005 bd3 ba2.9k sqft1189 Dre Harbor Pl #77, North Las Vegas, NV 89084Off Market
- $105,0005,227 sqft1201 Kaylis Cove Pl #11, North Las Vegas, NV 89084Off Market
- $105,0005,227 sqft1197 Kaylis Cove Pl #12, North Las Vegas, NV 89084Off Market
A local agent can set up tours, give advice and negotiate with sellers.
Similar homes
- $564,9905 bd3 ba3k sqft917 Kassie Lake Way, North Las Vegas, NV 89084New Construction
 LVR
LVR - $534,9994 bd3 ba2.5k sqft1205 Sandstone View Way, North Las Vegas, NV 89084For Sale
 MLS ID #2806666, Alejandro Zurita-Grise, Realty ONE Group, Inc. LVR
 - $525,0003 bd3 ba2.3k sqft6636 Chelton Oaks St, North Las Vegas, NV 89084For Sale
 MLS ID #2809038, David M. Radcliffe, Equity Union Real Estate. LVR
 - from $554,9905 bd3 ba3k sqft3000 Plan, Heartland Falls Phase II at Tule Springs, North Las Vegas, NV 89084New Construction
 DR Horton
 - from $497,9904 bd3 ba2.4k sqft2436 Plan, Heartland Falls Phase II at Tule Springs, North Las Vegas, NV 89084New ConstructionDR Horton
- $563,9905 bd3 ba2k sqft1316 Jorian Bay Dr, North Las Vegas, NV 89084New ConstructionLVR
- from $559,9905 bd3 ba3k sqft3000 Plan, Heartland Falls Phase III at Tule Springs, North Las Vegas, NV 89084New ConstructionDR Horton
- from $566,9905 bd3 ba2.6k sqft2660 Plan, Heartland Falls 3 Car at Tule Springs, North Las Vegas, NV 89084New ConstructionDR Horton
- $603,9904 bd3 ba2.3k sqft1300 Ryan River Pl, North Las Vegas, NV 89084New ConstructionLVR
- $469,9904 bd3 ba1.8k sqft908 Galloway Lake Ave, North Las Vegas, NV 89084New ConstructionDR Horton
- $485,0004 bd2 ba1.8k sqft7539 Charlotte Bay Ave, North Las Vegas, NV 89084For SaleMLS ID #2808726, Robin I. Smith, Keller Williams Realty Las Veg. LVR
- from $599,9905 bd3 ba3k sqft3000 Plan, Heartland Falls 3 Car at Tule Springs, North Las Vegas, NV 89084New ConstructionDR Horton
- $539,0005 bd3 ba2.9k sqft1517 Eagles Pass Ave, North Las Vegas, NV 89084For SaleMLS ID #2771642, Darwin T. Telada, South State Real Estate. LVR
- $559,9004 bd3 ba3.6k sqft6637 Cliff Shore Ct, North Las Vegas, NV 89084For SaleMLS ID #2793269, Nicole Maroe, Simply Vegas. LVR
- from $545,9904 bd3 ba2.4k sqft2436 Plan, Heartland Falls 3 Car at Tule Springs, North Las Vegas, NV 89084New ConstructionDR Horton
- from $523,9905 bd3 ba2.6k sqft2660 Plan, Heartland Falls Phase II at Tule Springs, North Las Vegas, NV 89084New ConstructionDR Horton
- $--3 bd3 ba2.8k sqft1308 Azure Jay Ave, North Las Vegas, NV 89084AuctionAuction.com 2
- from $519,9905 bd3 ba2.6k sqft2660 Plan, Heartland Falls Phase III at Tule Springs, North Las Vegas, NV 89084New ConstructionDR Horton
- $535,0004 bd3 ba2.7k sqft821 Great Sky Ct, North Las Vegas, NV 89084For SaleMLS ID #2799630, Christopher A. Fresquez, Simply Vegas. LVR
- $530,0005 bd4 ba2.6k sqft7711 Duran Harbor Ln, North Las Vegas, NV 89084For SaleMLS ID #2802782, Mia D'Alexis, Nationwide Realty LLC. LVR
