
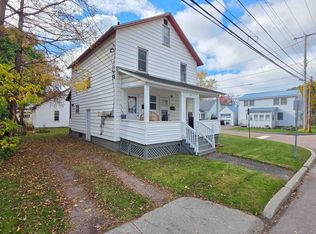
Enter the inviting front porch and enjoy the large front and backyard of this duplex in the heart of Winooski! This property offers two bright and comfortable units ideal for owner-occupancy or as an investment opportunity. The first-floor unit features a large updated kitchen with an eat-in area, one bedroom, and one full bathroom. Upstairs, the second-floor unit has a living area, and kitchen with space for an eat in area, one bedroom, and a full bathroom. Located just minutes from downtown Winooski’s vibrant restaurants, shops, and amenities, and only a short drive to Burlington, this property offers the perfect blend of charm, location, and rental potential. In addition to the duplex on this lot is a mobile home with two bedrooms & 1.5 bathrooms. Open living and kitchen area. Potential to make your own or as a rental property.
Active
Listed by: RE/MAX North Professionals • The Gardner Group
Price cut: $20K (6/29)
$499,900
12-14 Whitney Street, Winooski, VT 05404
4beds
1,720sqft
Multi Family
Built in 1940
-- sqft lot
$497,600 Zestimate®
$291/sqft
$-- HOA
What's special
Inviting front porchLarge front and backyard
- 244 days |
- 397 |
- 11 |
Zillow last checked:
Listing updated:
Listed by:
The Gardner Group,
RE/MAX North Professionals 802-655-3333
Source: PrimeMLS,MLS#: 5068518
Loading...
Facts & features
Interior
Bedrooms & bathrooms
- Bedrooms: 4
- Bathrooms: 3
- Full bathrooms: 3
Heating
- Natural Gas, Baseboard, Hot Air
Cooling
- None
Appliances
- Included: Electric Water Heater, Tank Water Heater
Features
- Flooring: Carpet, Vinyl
- Basement: Full,Unfinished,Interior Entry
Interior area
- Total structure area: 2,292
- Total interior livable area: 1,720 sqft
- Finished area above ground: 1,720
- Finished area below ground: 0
Video & virtual tour
Property
Parking
- Parking features: Paved, Driveway, Off Street, On Site
- Has uncovered spaces: Yes
Features
- Levels: Two
- Patio & porch: Covered Porch
- Fencing: Full
- Frontage length: Road frontage: 98
Lot
- Size: 10,019 Square Feet
- Features: City Lot, Curbing, Level, Open Lot, Near Shopping, Near Hospital, Near School(s)
Details
- Zoning description: R1
Construction
Type & style
- Home type: MultiFamily
- Property subtype: Multi Family
Materials
- Wood Frame, Metal Siding
- Foundation: Concrete Slab, Stone
- Roof: Metal,Asphalt Shingle
Condition
- New construction: No
- Year built: 1940
Utilities & green energy
- Electric: Circuit Breakers
- Sewer: Public Sewer
- Water: Public
- Utilities for property: Cable at Site
Community & HOA
Location
- Region: Winooski
Financial & listing details
- Price per square foot: $291/sqft
- Annual tax amount: $8,548
- Date on market: 11/5/2025
- Road surface type: Paved
Estimated market value
$497,600
$473,000 - $522,000
$2,611/mo
Price history
| Date | Event | Price |
|---|---|---|
| 6/29/2026 | Price change | $499,900-3.8%$291/sqft |
Source:  PrimeMLS #5068518 Report a problem PrimeMLS #5068518 Report a problem | ||
| 3/27/2026 | Listed for sale | $519,900$302/sqft |
Source: PrimeMLS #5068518 Report a problem | ||
| 3/18/2026 | Pending sale | $519,900$302/sqft |
Source: PrimeMLS #5068518 Report a problem | ||
| 1/27/2026 | Contingent | $519,900$302/sqft |
Source: PrimeMLS #5068518 Report a problem | ||
| 11/5/2025 | Listed for sale | $519,900$302/sqft |
Source: PrimeMLS #5068518 Report a problem | ||
Public tax history
Tax history is unavailable.
Monthly payment
Est. payment$--/mo
Payment breakdown
Explore the cost of this home by adjusting the details. Changes won't be saved.All calculations are estimates and provided by Zillow, Inc. for informational purposes only. Actual amounts may vary.
HOA fees may include property taxes on listings classified as Co-Ops. Contact the listing agent and/or owner for fee details.
Mortgage interest rates are dependent on a number of factors, including credit score, down payment, and repayment length. Interest rate data provided by Zillow Group Marketplace, Inc. as of 1/1/1970 from various mortgage lenders with which we have lead or other similar arrangements; the Estimated Payment is an average of those rates.
See how much you could borrow to make a competitive offer.
Climate risks
Neighborhood: 05404
Nearby schools
GreatSchools rating
- 4/10J. F. Kennedy Elementary SchoolGrades: PK-5Distance: 0.4 mi
- 2/10Winooski Middle SchoolGrades: 6-8Distance: 0.4 mi
- 1/10Winooski High SchoolGrades: 9-12Distance: 0.4 mi
Schools provided by the listing agent
- Elementary: John F Kennedy Elementary
- Middle: Winooski Middle/High School
- High: Winooski High School
- District: Winooski School District
Source: PrimeMLS. This data may not be complete. We recommend contacting the local school district to confirm school assignments for this home.
A local agent can set up tours, give advice and negotiate with sellers.
A local lender can help you make sure your offer is ready when you are.


- Vermont
- Chittenden County
- Winooski
- 05404
- 12-14 Whitney Street
Nearby cities
Nearby zip codes
Other Winooski Topics
