Skip main navigation
Sold for $575,000
  • $575,000

    12 9th St APT 806, Medford, MA 02155

    2beds
    1,140sqft
    Condominium
    Built in 1984
    -- sqft lot
    $612,000 Zestimate®
    $504/sqft
    $3,096 Estimated rent

    Home value

    $612,000

    $581,000 - $643,000

    $3,096/mo

    Zestimate® history
    Loading
    Loading...

    Owner options

    List your home for rent

    $3,096/mo

    Rent Zestimate®

    Find your next renter with Zillow Rental Manager. Plus, with online applications, you can quickly screen prospective tenants – for free.

    Learn more

    $3,096/mo

    Rent Zestimate®

    Refinance and save

    $4,060/mo

    Est. payment

    Refinancing to a lower rate could help reduce your monthly payments and save thousands over the life of the loan.

    See today's rates

    $4,060/mo

    Est. payment

    Explore your selling options

    Work with a Zillow partner agent

    Leverage their expertise and Zillow's premium Showcase listings to get your home seen by more buyers.

    Get started

    List with your own agent

    Get your home in front of millions of buyers by listing it on Zillow.

    Learn how to do it

    Sell it yourself

    Take full control of how buyers see your home on Zillow by listing For Sale by Owner (FSBO).

    List your home

    What's special

    Tennis courtsDeeded parkingMystic riverBike pathsHot tubRoof deckAssembly row
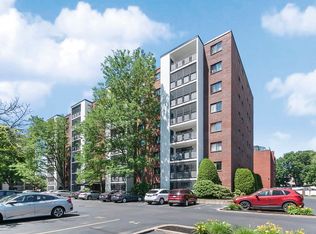
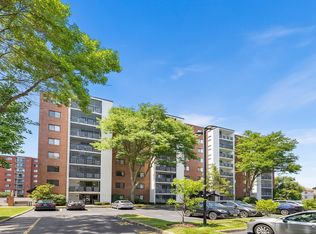
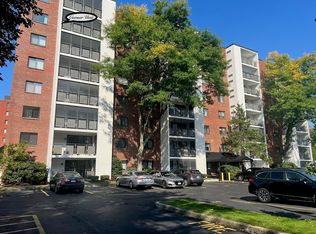
    Showings discontinued. Offers due Tuesday by 2:00pm.Rare opportunity to own a penthouse condo with stunning sunset views at the Wellington Condominiums! Spacious 2 bed/2 bath condo featuring open concept living. Unit features wood burning fireplace and private balcony with sunset views. Brand new stainless steel kitchen appliances. New washer/dryer 2022, new water heater 2021, newer HVAC and electrical, deeded parking right outside the door, and great closet space. To top it off, you cannot beat the location for commuting or relaxing. With easy access to: Orange Line, Station Landing, Assembly Row, Starbucks, Wegmans, Trader Joe’s, walking paths, bike paths, Mystic River, Encore Casino,etc. Community features:pool, hot tub, patio, grills, gym, tennis courts, community room, game room and roof deck. Also on site management, well managed financials and reserves. Listing agent has more than 10% ownership in unit,. Offers due Tuesday, 6/27 by 2:00PM

    Zillow last checked:

    Listing updated:

    Listed by:

    Susan Silkes 617-335-1440,

    Leading Edge Real Estate 781-729-5505

    Bought with:

    Lidiya Dimova

    Lamacchia Realty, Inc.

    Source: MLS PIN,MLS#: 73128711

    Facts & features

    Interior

    Bedrooms & bathrooms
    • Bedrooms: 2
    • Bathrooms: 2
    • Full bathrooms: 2
    • Main level bedrooms: 2
    Primary bedroom
    • Features: Bathroom - 3/4, Bathroom - Double Vanity/Sink, Walk-In Closet(s), Flooring - Stone/Ceramic Tile, Flooring - Wall to Wall Carpet, Cable Hookup, High Speed Internet Hookup
    • Level: Main
    Bedroom 2
    • Features: Closet, Flooring - Wall to Wall Carpet, High Speed Internet Hookup
    • Level: Main
    Primary bathroom
    • Features: Yes
    Bathroom 2
    • Features: Bathroom - Full, Bathroom - Tiled With Tub & Shower, Flooring - Stone/Ceramic Tile
    Dining room
    • Features: Flooring - Wall to Wall Carpet, Lighting - Overhead
    Kitchen
    • Features: Flooring - Vinyl, Dining Area, Breakfast Bar / Nook, Stainless Steel Appliances, Lighting - Overhead
    • Level: Main
    Living room
    • Features: Closet, Flooring - Wall to Wall Carpet, Balcony - Exterior, Cable Hookup, Deck - Exterior, Exterior Access, High Speed Internet Hookup, Open Floorplan, Slider
    Heating
    • Forced Air, Heat Pump, Electric
    Cooling
    • Central Air, Heat Pump
    Appliances
    • Included: Range, Dishwasher, Disposal, Refrigerator, Washer, Dryer, Range Hood
    • Laundry: Laundry Closet, Flooring - Stone/Ceramic Tile, Electric Dryer Hookup, Washer Hookup, Lighting - Overhead, In Building, In Unit
    Features
    • Elevator
    • Flooring: Tile, Vinyl, Carpet
    • Has basement: Yes
    • Number of fireplaces: 1
    • Fireplace features: Living Room
    • Common walls with other units/homes: No One Above
    Interior area
    • Total structure area: 1,140
    • Total interior livable area: 1,140 sqft

    Property

    Parking
    • Total spaces: 1
    • Parking features: Deeded
    • Uncovered spaces: 1
    Features
    • Patio & porch: Deck - Roof + Access Rights, Patio
    • Exterior features: Deck - Roof + Access Rights, Patio, Balcony
    • Pool features: Association, In Ground
    Details
    • Parcel number: 644191
    • Zoning: Res

    Construction

    Type & style
    • Home type: Condo
    • Property subtype: Condominium
    • Attached to another structure: Yes
    Materials
    • Brick, Block
    • Roof: Rubber
    Condition
    • Year built: 1984

    Utilities & green energy

    • Electric: Circuit Breakers, 150 Amp Service
    • Sewer: Public Sewer
    • Water: Public
    • Utilities for property: for Electric Range, for Electric Dryer, Washer Hookup

    Community & neighborhood

    Security
    • Security features: Intercom
    Community
    • Community features: Public Transportation, Shopping, Pool, Tennis Court(s), Park, Walk/Jog Trails, Laundromat, Bike Path, Conservation Area, Highway Access, Marina, Public School, T-Station, University
    Location
    • Region: Medford

    HOA & financial

    HOA
    • HOA fee: $485 monthly
    • Amenities included: Pool, Elevator(s), Tennis Court(s), Fitness Center, Sauna/Steam, Clubroom, Storage, Clubhouse
    • Services included: Water, Sewer, Insurance, Maintenance Structure, Road Maintenance, Maintenance Grounds, Snow Removal, Trash, Reserve Funds

    Price history

    DateEventPrice
    8/2/2023Sold$575,000+15%$504/sqft
    Source: MLS PIN #73128711 Report a problem
    6/22/2023Listed for sale$499,900+194.2%$439/sqft
    Source: MLS PIN #73128711 Report a problem
    7/2/1999Sold$169,900+16.4%$149/sqft
    Source: Public Record Report a problem
    2/5/1988Sold$146,000$128/sqft
    Source: Public Record Report a problem

    Public tax history

    YearProperty taxesTax assessment
    2025$4,416 $518,300
    2024$4,416 -0.3%$518,300 +1.3%
    2023$4,428 -2.4%$511,900 +1.6%
    2022$4,539 -0.9%$503,800 +3.6%
    2021$4,578 +4.8%$486,500 +2.2%
    2020$4,370 +1.8%$476,000 +6.5%
    2019$4,291 +5.2%$447,000 +12.2%
    2018$4,079 +2.2%$398,300 +5.4%
    2017$3,992 +16%$378,000 +22.9%
    2016$3,441 +3.9%$307,500 +8.6%
    2015$3,312 +4%$283,100 +8.9%
    2014$3,185 +2.1%$260,000 +3%
    2013$3,121 +7.8%$252,500 +4.9%
    2012$2,896 -0.1%$240,700 -3.6%
    2011$2,899 -2.5%$249,700 -7.8%
    2010$2,972 +16.9%$270,700 +7.3%
    2009$2,543 -3.1%$252,300 -12.3%
    2008$2,625 -2.1%$287,800 -4.6%
    2007$2,681 $301,600

    Find assessor info on the county website

    Neighborhood: 02155

    Nearby schools

    GreatSchools rating
    Schools provided by the listing agent
    • High: Medford High

    Source: MLS PIN. This data may not be complete. We recommend contacting the local school district to confirm school assignments for this home.

    Get a cash offer in 3 minutes
    Find out how much your home could sell for in as little as 3 minutes with a no-obligation cash offer.
    Estimated market value
    $612,000
    Get a cash offer in 3 minutes
    Find out how much your home could sell for in as little as 3 minutes with a no-obligation cash offer.
    Estimated market value
    $612,000