Pride of ownership shines throughout this prestigious property, lovingly maintained by the same family for decades. You are welcomed by a lovely covered front porch, setting the tone for the warmth and character found throughout this special home. The first floor offers an inviting and spacious layout designed for both everyday living and entertaining. Features include a fireplaced living room, sunroom, formal dining room, family room, and a wonderful 3-season room. The eat-in kitchen with stove as well as Jenn Air cooktop, built in wine rack and an abundace of counter/work space includes a convenient office area and provides direct access to the backyard, where you'll find a private in-ground pool — perfect for summer enjoyment and entertaining family and friends. A full bath completes the first floor. The second floor offers a spacious primary bedroom, two additional bedrooms, and a second full bath. Walk-in and walk-up attic spaces provide an abundance of additional storage and offer excellent potential for future use. Beautiful hardwood floors throughout add timeless appeal, while an abundance of closets and storage spaces provides plenty of room to keep everything organized. A one-car garage/workshop offers added convenience and flexibility for hobbies, projects, or storage. Location is another standout feature, with the property situated just steps from Park Street Park. Enjoy waterviews of Crystal Lake, along with picnic tables, swing sets, benches, and walking trails — providing wonderful opportunities to enjoy the outdoors just moments from home. A cherished home filled with character, spacious living areas, hardwood floors, excellent storage, a private in-ground pool, and a desirable location — ready to begin its next chapter.
For sale
$549,900
12 Abbott St, Gardner, MA 01440
3beds
2,587sqft
Single Family Residence
Built in 1880
8,452 Square Feet Lot
$543,300 Zestimate®
$213/sqft
$-- HOA
What's special
Family roomEat-in kitchenWaterviews of crystal lakeFormal dining roomSpacious primary bedroomConvenient office areaPrivate in-ground pool
- 21 days
- 491
- 30
Zillow last checked:
Listing updated:
Listed by:
Wendy Poudrette 978-407-1342,
Foster-Healey Real Estate 978-537-8301
Source: MLS PIN,MLS#: 73580222
Facts & features
Interior
Bedrooms & bathrooms
- Bedrooms: 3
- Bathrooms: 2
- Full bathrooms: 2
Primary bedroom
- Features: Closet/Cabinets - Custom Built, Flooring - Wall to Wall Carpet
- Level: Second
Bedroom 2
- Features: Flooring - Hardwood
- Level: Second
Bedroom 3
- Features: Flooring - Hardwood
- Level: Second
Bathroom 1
- Features: Bathroom - Full, Bathroom - With Tub & Shower, Flooring - Stone/Ceramic Tile
- Level: First
Bathroom 2
- Features: Bathroom - Full, Bathroom - With Tub & Shower, Flooring - Stone/Ceramic Tile
- Level: Second
Dining room
- Features: Ceiling Fan(s), Flooring - Hardwood
- Level: First
Family room
- Features: Flooring - Hardwood
- Level: First
Kitchen
- Features: Flooring - Vinyl, Window(s) - Bay/Bow/Box, Dining Area, Closet - Double
- Level: First
Living room
- Features: Flooring - Hardwood
- Level: First
Office
- Features: Flooring - Hardwood
- Level: First
Heating
- Steam, Oil
Cooling
- None
Appliances
- Included: Range, Dishwasher, Refrigerator
Features
- Office, Sun Room
- Flooring: Tile, Carpet, Hardwood, Flooring - Hardwood
- Doors: Insulated Doors
- Windows: Insulated Windows
- Basement: Unfinished
- Number of fireplaces: 1
- Fireplace features: Living Room
Interior area
- Total structure area: 2,587
- Total interior livable area: 2,587 sqft
- Finished area above ground: 2,587
Property
Parking
- Total spaces: 4
- Parking features: Attached, Paved Drive, Off Street
- Attached garage spaces: 1
- Uncovered spaces: 3
Features
- Patio & porch: Porch
- Exterior features: Porch, Pool - Inground
- Has private pool: Yes
- Pool features: In Ground
Lot
- Size: 8,452 Square Feet
- Features: Corner Lot
Details
- Parcel number: M:0M27 B:0015 L:0014,3536430
- Zoning: R1
Construction
Type & style
- Home type: SingleFamily
- Architectural style: Colonial
- Property subtype: Single Family Residence
Materials
- Frame
- Foundation: Concrete Perimeter, Brick/Mortar
- Roof: Shingle
Condition
- Year built: 1880
Utilities & green energy
- Electric: Circuit Breakers
- Sewer: Public Sewer
- Water: Public
- Utilities for property: for Gas Range, for Electric Range
Community & HOA
Community
- Features: Shopping, Pool, Park, Walk/Jog Trails, Golf, Medical Facility, Bike Path, Highway Access, House of Worship, Private School, Public School, University
HOA
- Has HOA: No
Location
- Region: Gardner
Financial & listing details
- Price per square foot: $213/sqft
- Tax assessed value: $399,400
- Annual tax amount: $5,500
- Date on market: 9/21/2026
- Road surface type: Paved
Estimated market value
$543,300
$516,000 - $570,000
$2,695/mo
Price history
| Date | Event | Price |
|---|---|---|
| 9/21/2026 | Listed for sale | $549,900$213/sqft |
Source: MLS PIN #73580222 Report a problem | ||
Public tax history
| Year | Property taxes | Tax assessment |
|---|---|---|
| 2025 | $5,316 -3% | $370,200 +1.3% |
| 2024 | $5,479 +1.9% | $365,500 +9.6% |
| 2023 | $5,379 +1.9% | $333,500 +17.4% |
| 2022 | $5,281 +3.8% | $284,100 +11.9% |
| 2021 | $5,088 +4% | $253,900 +2.4% |
| 2020 | $4,894 +5.8% | $247,900 +7.9% |
| 2019 | $4,626 +8.9% | $229,700 +9.6% |
| 2018 | $4,247 -2% | $209,500 -0.9% |
| 2017 | $4,332 +8.3% | $211,500 +8.2% |
| 2016 | $4,000 +4.6% | $195,400 +2.1% |
| 2015 | $3,824 +4.6% | $191,400 -1.2% |
| 2014 | $3,655 -0.3% | $193,700 -7.7% |
| 2013 | $3,665 +6.2% | $209,900 +1.4% |
| 2012 | $3,451 +10.2% | $207,000 +3.6% |
| 2011 | $3,132 +2.2% | $199,900 -3.1% |
| 2010 | $3,066 +11.1% | $206,300 -2.3% |
| 2009 | $2,759 -0.4% | $211,100 -7.7% |
| 2008 | $2,770 +0.9% | $228,700 -3% |
| 2007 | $2,744 +2% | $235,700 +7.9% |
| 2006 | $2,689 +5.5% | $218,400 +7.6% |
| 2005 | $2,550 +0.3% | $202,900 +45.3% |
| 2004 | $2,542 +2.7% | $139,600 |
| 2003 | $2,474 +3.6% | $139,600 |
| 2002 | $2,389 +12.2% | $139,600 +25.8% |
| 2000 | $2,130 | $111,000 |
Find assessor info on the county website
Monthly payment
Est. payment
Payment breakdown
Explore the cost of this home by adjusting the details. Changes won't be saved.Climate risks
Neighborhood: 01440
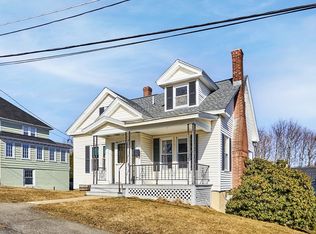
Similar homes
- $--5 bd2 ba1.5k sqft82 Green St, Gardner, MA 01440AuctionAuction.com 2
- $549,0004 bd3 ba2.2k sqft25 Wasa St, Gardner, MA 01440For Sale
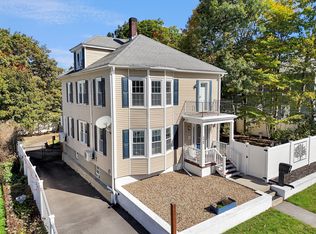 MLS ID #73587752, Kevin Cormier, EXIT New Options Real Estate. MLS PIN
 - $619,5005 bd5 ba3k sqft209 Crestwood Dr, Gardner, MA 01440For Sale By Owner
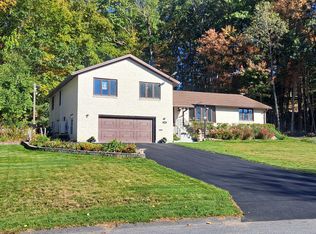
- $449,9003 bd3 ba2.1k sqft4 Lynde St, Gardner, MA 01440For Sale
 MLS ID #73581298, Bob DeVito, Cameron Real Estate Group. MLS PIN
