Timeless elegance and historic charm define this beautifully maintained 1920 Victorian, gracefully situated on a picturesque, tree-lined street in one of Gardner’s desirable neighborhoods. Offering 4–5 bedrooms and 2 full baths, this distinguished home showcases the craftsmanship and architectural details of a bygone era, including a grand staircase, soaring ceilings, French doors, custom built-ins and two fireplaces. The tastefully updated kitchen blends classic character with modern convenience, featuring granite countertops and stainless steel appliances, while both bathrooms have been thoughtfully updated. A stunning three-season room, surrounded by an abundance of windows, overlooks the private backyard and provides an inviting space to relax or entertain. Step outside to a lovely patio and fire pit area nestled within the beautifully landscaped lot. Recent improvements include a new heating system and hot water heater. A detached two-car garage completes this exceptional property—a wonderful combination of historic character, gracious living spaces and modern updates.
For sale
$419,900
27 Cherry St, Gardner, MA 01440
4beds
2,790sqft
Single Family Residence
Built in 1920
0.39 Acres Lot
$418,400 Zestimate®
$151/sqft
$-- HOA
What's special
Two fireplacesDetached two-car garagePrivate backyardTastefully updated kitchenStunning three-season roomBeautifully landscaped lotLovely patio
- 8 days
- 744
- 104
Zillow last checked:
Listing updated:
Listed by:
Shannon Johnson 508-450-5631,
Janice Mitchell R.E., Inc 508-829-6315
Source: MLS PIN,MLS#: 73584481
Facts & features
Interior
Bedrooms & bathrooms
- Bedrooms: 4
- Bathrooms: 2
- Full bathrooms: 2
Primary bedroom
- Features: Closet, Balcony - Exterior, French Doors, Lighting - Overhead, Decorative Molding
- Level: Second
Bedroom 2
- Features: Closet/Cabinets - Custom Built, Flooring - Hardwood, French Doors, Lighting - Overhead
- Level: Second
Bedroom 3
- Features: Closet/Cabinets - Custom Built, Flooring - Hardwood, Lighting - Overhead
- Level: Second
Bedroom 4
- Features: Closet, Flooring - Hardwood, Lighting - Overhead
Bedroom 5
- Features: Walk-In Closet(s), Flooring - Hardwood
- Level: Third
Primary bathroom
- Features: No
Bathroom 1
- Features: Bathroom - Full, Bathroom - Tiled With Shower Stall, Flooring - Stone/Ceramic Tile, Countertops - Stone/Granite/Solid, Remodeled, Lighting - Overhead
- Level: First
Bathroom 2
- Features: Bathroom - Full, Bathroom - Tiled With Tub & Shower, Flooring - Stone/Ceramic Tile, Remodeled
- Level: Second
Dining room
- Features: Closet/Cabinets - Custom Built, Flooring - Hardwood, French Doors, Lighting - Overhead
- Level: First
Family room
- Features: Flooring - Hardwood, French Doors
- Level: First
Kitchen
- Features: Flooring - Stone/Ceramic Tile, Countertops - Stone/Granite/Solid, Exterior Access, Stainless Steel Appliances, Lighting - Overhead
- Level: First
Living room
- Features: Flooring - Hardwood, French Doors, Lighting - Overhead
- Level: First
Heating
- Steam, Natural Gas
Cooling
- None
Appliances
- Included: Water Heater, Range, Dishwasher, Refrigerator, Washer, Dryer
- Laundry: Electric Dryer Hookup, Washer Hookup, First Floor
Features
- Walk-up Attic
- Flooring: Tile, Hardwood
- Doors: French Doors
- Basement: Full
- Number of fireplaces: 2
- Fireplace features: Family Room, Master Bedroom
Interior area
- Total structure area: 2,790
- Total interior livable area: 2,790 sqft
- Finished area above ground: 2,790
Video & virtual tour
Property
Parking
- Total spaces: 6
- Parking features: Detached, Paved Drive, Paved
- Garage spaces: 2
- Uncovered spaces: 4
Features
- Patio & porch: Porch, Porch - Enclosed, Deck - Wood
- Exterior features: Porch, Porch - Enclosed, Deck - Wood, Rain Gutters, Garden
Lot
- Size: 0.39 Acres
Details
- Foundation area: 0
- Parcel number: 3537716
- Zoning: R1
Construction
Type & style
- Home type: SingleFamily
- Architectural style: Victorian
- Property subtype: Single Family Residence
Materials
- Frame
- Foundation: Stone
- Roof: Slate
Condition
- Year built: 1920
Utilities & green energy
- Electric: Fuses, Knob & Tube Wiring
- Sewer: Public Sewer
- Water: Public
Community & HOA
Community
- Features: Public Transportation, Shopping, Walk/Jog Trails, Medical Facility
HOA
- Has HOA: No
Location
- Region: Gardner
Financial & listing details
- Price per square foot: $151/sqft
- Tax assessed value: $378,500
- Annual tax amount: $5,212
- Date on market: 9/30/2026
Estimated market value
$418,400
$397,000 - $439,000
$2,457/mo
Price history
| Date | Event | Price |
|---|---|---|
| 9/30/2026 | Listed for sale | $419,900+728.2%$151/sqft |
Source: MLS PIN #73584481 Report a problem | ||
| 2/22/1982 | Sold | $50,700$18/sqft |
Source: Agent Provided Report a problem | ||
Public tax history
| Year | Property taxes | Tax assessment |
|---|---|---|
| 2025 | $5,026 -1.1% | $350,000 +3.2% |
| 2024 | $5,082 +2% | $339,000 +9.7% |
| 2023 | $4,983 +4.4% | $308,900 +20.3% |
| 2022 | $4,774 +4.3% | $256,800 +12.4% |
| 2021 | $4,579 +3.9% | $228,500 +2.4% |
| 2020 | $4,406 +5.6% | $223,200 +7.7% |
| 2019 | $4,173 +7% | $207,200 +7.7% |
| 2018 | $3,900 -1.9% | $192,400 -0.9% |
| 2017 | $3,977 +8% | $194,200 +7.9% |
| 2016 | $3,683 +4.5% | $179,900 +2% |
| 2015 | $3,524 +2.5% | $176,400 -3.2% |
| 2014 | $3,438 +0.2% | $182,200 -7.3% |
| 2013 | $3,431 +5.8% | $196,500 +1% |
| 2012 | $3,242 +14.9% | $194,500 +8% |
| 2011 | $2,822 -20% | $180,100 -24.2% |
| 2010 | $3,529 +0.8% | $237,500 -11.3% |
| 2009 | $3,501 -0.8% | $267,900 -8.1% |
| 2008 | $3,530 +2.7% | $291,500 -1.3% |
| 2007 | $3,437 +2.5% | $295,300 +8.4% |
| 2006 | $3,353 +5.5% | $272,400 +7.8% |
| 2005 | $3,178 -3.6% | $252,800 +39.6% |
| 2004 | $3,298 +3.2% | $181,100 +0.4% |
| 2003 | $3,195 +3.6% | $180,300 |
| 2002 | $3,085 +12.9% | $180,300 +26.6% |
| 2000 | $2,733 | $142,400 |
Find assessor info on the county website
Monthly payment
Est. payment
Payment breakdown
Explore the cost of this home by adjusting the details. Changes won't be saved.Climate risks
Neighborhood: 01440
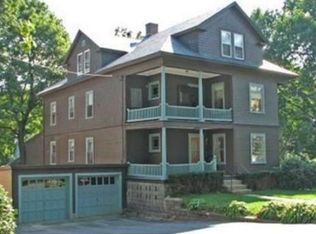
Similar homes
- $389,9003 bd1 ba1.4k sqft53 Elizabeth St, Gardner, MA 01440For Sale
 MLS ID #73588331, Maryanne Hardy, Foster-Healey Real Estate. MLS PIN
 - $425,0003 bd2 ba1.7k sqft11 Mayfield Rd, Gardner, MA 01440For Sale
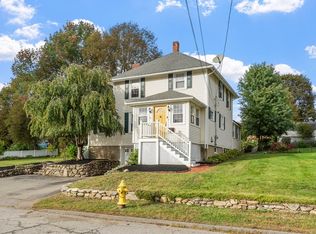 MLS ID #73584428, Jennifer Shenk, Keller Williams Realty North Central. MLS PIN
 - $449,9003 bd3 ba2.1k sqft4 Lynde St, Gardner, MA 01440For Sale
 MLS ID #73581298, Bob DeVito, Cameron Real Estate Group. MLS PIN
 - $450,0004 bd2 ba2.8k sqft32 Winter St, Gardner, MA 01440For Sale
 MLS ID #73566180, Miller Real Estate Group, Keller Williams Pinnacle Central. MLS PIN
