Welcome to this truly unique single family home offering spacious living, distinctive architectural details and the added bonus of a storefront/business space! The main living area features 3 bedrooms & 2 baths with a bright, sun filled open concept design. The custom kitchen flows seamlessly into the dining & living ares highlighted by a dramatic dome vaulted ceiling & skylights that fill the home w/ natural light. Central air provides comfort while sliders lead to a deck overlooking peaceful babbling brook & beautiful natural surroundings. What truly sets this home apart is the storefront/ business space on the lower level complete w/ separate office, half bath and massive workshop/storage area previously used as a custom furniture shop. Perfect for home based business, artist studio, professional office, workshop or potential rental income opportunity. Enjoy the convenience of living and working from one property while keeping the spaces separate. Fantastic commenter location just one minute from Rt. 2.
For sale
$399,900
14 Travers St, Gardner, MA 01440
3beds
2,622sqft
Single Family Residence
Built in 1910
8,060 Square Feet Lot
$400,000 Zestimate®
$153/sqft
$-- HOA
What's special
Separate officeDistinctive architectural detailsCentral air provides comfortDramatic dome vaulted ceilingSpacious livingHalf bathCustom kitchen
- 24 days
- 469
- 33
Zillow last checked:
Listing updated:
Listed by:
Shannon Johnson 508-450-5631,
Janice Mitchell R.E., Inc 508-829-6315
Source: MLS PIN,MLS#: 73582340
Facts & features
Interior
Bedrooms & bathrooms
- Bedrooms: 3
- Bathrooms: 3
- Full bathrooms: 2
- 1/2 bathrooms: 1
Primary bedroom
- Features: Walk-In Closet(s), Flooring - Laminate
- Level: Second
Bedroom 2
- Features: Skylight, Closet, Flooring - Wall to Wall Carpet
- Level: Second
Bedroom 3
- Features: Skylight, Closet, Flooring - Wall to Wall Carpet
- Level: Second
Primary bathroom
- Features: Yes
Bathroom 1
- Features: Bathroom - Full, Bathroom - With Tub & Shower, Flooring - Stone/Ceramic Tile
- Level: Second
Bathroom 2
- Features: Bathroom - Full, Bathroom - Tiled With Shower Stall, Flooring - Stone/Ceramic Tile
- Level: Second
Bathroom 3
- Level: First
Family room
- Features: Vaulted Ceiling(s), Flooring - Laminate, French Doors, Exterior Access
- Level: Second
Kitchen
- Features: Flooring - Laminate, Dining Area, Kitchen Island, Open Floorplan, Recessed Lighting, Stainless Steel Appliances
- Level: Second
Living room
- Features: Flooring - Laminate, Open Floorplan
- Level: Second
Office
- Features: Flooring - Wall to Wall Carpet
- Level: First
Heating
- Baseboard, Oil
Cooling
- Central Air
Appliances
- Included: Water Heater, Range, Dishwasher, Refrigerator
- Laundry: Second Floor, Electric Dryer Hookup, Washer Hookup
Features
- Bathroom - Half, Open Floorplan, Office
- Flooring: Flooring - Wall to Wall Carpet, Concrete
- Windows: Insulated Windows
- Basement: Partially Finished,Interior Entry,Garage Access,Concrete
- Has fireplace: Yes
- Fireplace features: Wood / Coal / Pellet Stove
Interior area
- Total structure area: 2,622
- Total interior livable area: 2,622 sqft
- Finished area above ground: 2,622
Property
Parking
- Total spaces: 11
- Parking features: Attached, Under, Garage Door Opener, Storage, Workshop in Garage, Paved Drive, Off Street, Driveway
- Attached garage spaces: 5
- Uncovered spaces: 6
Features
- Levels: Multi/Split
- Patio & porch: Deck - Wood
- Exterior features: Deck - Wood, Rain Gutters
Lot
- Size: 8,060 Square Feet
Details
- Additional structures: Workshop
- Parcel number: 3537429
- Zoning: C2
Construction
Type & style
- Home type: SingleFamily
- Property subtype: Single Family Residence
Materials
- Frame
- Foundation: Concrete Perimeter
- Roof: Shingle
Condition
- Year built: 1910
Utilities & green energy
- Electric: Circuit Breakers
- Sewer: Public Sewer
- Water: Public
- Utilities for property: for Electric Range, for Electric Dryer, Washer Hookup
Community & HOA
Community
- Features: Public Transportation, Shopping, Park, Walk/Jog Trails, Medical Facility, Highway Access, House of Worship, Sidewalks
HOA
- Has HOA: No
Location
- Region: Gardner
Financial & listing details
- Price per square foot: $153/sqft
- Tax assessed value: $259,500
- Annual tax amount: $3,573
- Date on market: 9/25/2026
Estimated market value
$400,000
$380,000 - $420,000
$3,094/mo
Price history
| Date | Event | Price |
|---|---|---|
| 9/24/2026 | Listed for sale | $399,900-2.5%$153/sqft |
Source: MLS PIN #73582340 Report a problem | ||
| 6/7/2026 | Listing removed | $409,999$156/sqft |
Source: MLS PIN #73483715 Report a problem | ||
| 5/1/2026 | Listed for sale | $409,999$156/sqft |
Source: MLS PIN #73483715 Report a problem | ||
| 4/28/2026 | Contingent | $409,999$156/sqft |
Source: MLS PIN #73483715 Report a problem | ||
| 4/13/2026 | Price change | $409,999-4.7%$156/sqft |
Source: MLS PIN #73483715 Report a problem | ||
| 3/6/2026 | Listed for sale | $429,999+59.3%$164/sqft |
Source: MLS PIN #73483715 Report a problem | ||
| 2/17/2006 | Sold | $270,000$103/sqft |
Source: Public Record Report a problem | ||
Public tax history
| Year | Property taxes | Tax assessment |
|---|---|---|
| 2025 | $3,630 +12.7% | $252,800 +17.6% |
| 2024 | $3,221 -6.7% | $214,900 +0.4% |
| 2023 | $3,452 +9% | $214,000 +25.7% |
| 2022 | $3,166 -3.9% | $170,300 +3.7% |
| 2021 | $3,293 +1.5% | $164,300 |
| 2020 | $3,243 -2% | $164,300 |
| 2019 | $3,309 +0.8% | $164,300 +1.5% |
| 2018 | $3,282 -1% | $161,900 |
| 2017 | $3,316 +0.1% | $161,900 |
| 2016 | $3,314 +11.5% | $161,900 +8.9% |
| 2015 | $2,971 -1.9% | $148,700 -23.1% |
| 2011 | $3,029 +5.5% | $193,300 |
| 2010 | $2,872 -11% | $193,300 -21.7% |
| 2009 | $3,228 +3.5% | $247,000 -4.1% |
| 2008 | $3,120 +5% | $257,600 +0.9% |
| 2007 | $2,972 +93.5% | $255,300 +104.6% |
| 2006 | $1,536 -2.1% | $124,800 |
| 2005 | $1,569 -23.5% | $124,800 +10.8% |
| 2004 | $2,050 +2.8% | $112,600 |
| 2003 | $1,995 +3.5% | $112,600 |
| 2002 | $1,927 +1.1% | $112,600 +13.4% |
| 2000 | $1,906 | $99,300 |
Find assessor info on the county website
Monthly payment
Est. payment
Payment breakdown
Explore the cost of this home by adjusting the details. Changes won't be saved.Climate risks
Neighborhood: 01440
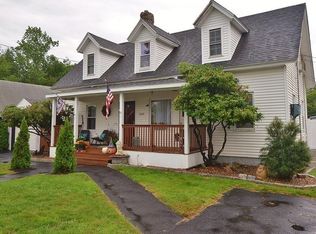

Similar homes
- $389,9003 bd1 ba1.4k sqft53 Elizabeth St, Gardner, MA 01440For Sale
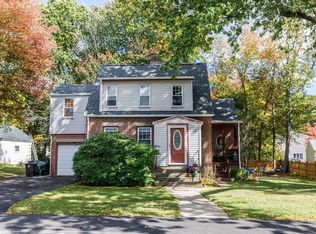 MLS ID #73588331, Maryanne Hardy, Foster-Healey Real Estate. MLS PIN
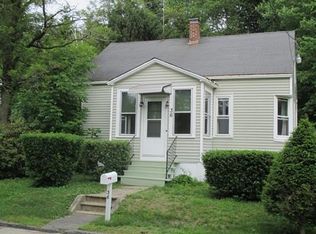
- $354,9993 bd2 ba1.3k sqft8 Wickman Dr, Gardner, MA 01440For Sale
 MLS ID #73569729, Osbelis Franco, RE/MAX Diverse. MLS PIN
- $465,0005 bd3 ba2.3k sqft144 Airport Rd, Gardner, MA 01440For Sale
 MLS ID #73565002, Jared Rowland, Lamacchia Realty, Inc.. MLS PIN
- $474,9005 bd2 ba2.7k sqft83 Chestnut St, Gardner, MA 01440For Sale
 MLS ID #73512372, Equity Discovery Team, Pradium Realty. MLS PIN
