1870 VICTORIAN CHARM, IMPRESSIVE SPACE & THOUGHTFUL UPDATES! Step inside this distinctive Victorian offering 2,851 sq. ft. of living space, where period character meets the comfort and functionality of today’s lifestyle. Generous room sizes, hardwood floors, abundant natural light and architectural details create warmth and personality throughout. The refreshed kitchen features new countertops, repainted cabinetry and additional storage, while the renovated first-floor laundry offers new cabinetry and workspace. NOW FEATURING AN UPDATED 200-AMP ELECTRICAL SERVICE, adding another significant improvement to this classic home. Other updates include custom radiator enclosures, built-in cabinetry, organized bedroom closets and fresh interior paint throughout most rooms. The renovated full bath features a double vanity and new tile flooring. A large walk-up attic offers exceptional storage and potential for additional finished space, subject to permits and approvals. Outside, enjoy approximately half an acre with a fenced yard, patio and plenty of room to relax, garden and entertain. A full walk-out basement and expansive paved driveway provide even more flexibility. Classic Victorian character, impressive space and meaningful updates—come discover everything this unique Gardner home has to offer!
For sale
$450,000
32 Winter St, Gardner, MA 01440
4beds
2,851sqft
Single Family Residence
Built in 1870
0.5 Acres Lot
$448,100 Zestimate®
$158/sqft
$-- HOA
What's special
Classic victorian characterArchitectural detailsHardwood floorsGenerous room sizesExpansive paved drivewayBuilt-in cabinetryOrganized bedroom closets
- 21 days
- 301
- 44
Likely to sell faster than
Zillow last checked:
Listing updated:
Listed by:
Miller Real Estate Group 508-298-3165,
Keller Williams Pinnacle Central 508-754-3020,
Marlene Miller 617-620-1945
Source: MLS PIN,MLS#: 73566180
Facts & features
Interior
Bedrooms & bathrooms
- Bedrooms: 4
- Bathrooms: 2
- Full bathrooms: 1
- 1/2 bathrooms: 1
Primary bedroom
- Features: Ceiling Fan(s), Walk-In Closet(s), Flooring - Vinyl, Window(s) - Bay/Bow/Box, Lighting - Overhead, Decorative Molding
- Level: Second
- Area: 405
- Dimensions: 15 x 27
Bedroom 2
- Features: Ceiling Fan(s), Closet, Flooring - Hardwood, Window(s) - Bay/Bow/Box, Lighting - Overhead, Decorative Molding
- Level: Second
- Area: 182
- Dimensions: 13 x 14
Bedroom 3
- Features: Closet, Flooring - Vinyl, Window(s) - Bay/Bow/Box, Lighting - Overhead
- Level: Second
- Area: 168
- Dimensions: 12 x 14
Bedroom 4
- Features: Ceiling Fan(s), Closet, Window(s) - Bay/Bow/Box, Lighting - Overhead
- Level: Second
- Area: 182
- Dimensions: 13 x 14
Bathroom 1
- Features: Bathroom - Half
- Level: First
- Area: 20
- Dimensions: 5 x 4
Bathroom 2
- Features: Bathroom - Full, Bathroom - Double Vanity/Sink, Bathroom - With Tub & Shower, Window(s) - Bay/Bow/Box, Lighting - Overhead, Decorative Molding
- Level: Second
- Area: 77
- Dimensions: 7 x 11
Dining room
- Features: Ceiling Fan(s), Flooring - Hardwood, Window(s) - Bay/Bow/Box, French Doors, Exterior Access, Slider, Lighting - Overhead, Crown Molding, Decorative Molding
- Level: First
- Area: 270
- Dimensions: 15 x 18
Family room
- Features: Flooring - Hardwood, Window(s) - Bay/Bow/Box, Lighting - Overhead, Crown Molding, Decorative Molding
- Level: First
- Area: 196
- Dimensions: 14 x 14
Kitchen
- Features: Ceiling Fan(s), Beamed Ceilings, Flooring - Vinyl, Window(s) - Bay/Bow/Box, Lighting - Overhead, Crown Molding, Decorative Molding
- Level: First
- Area: 168
- Dimensions: 14 x 12
Living room
- Features: Ceiling Fan(s), Flooring - Hardwood, Crown Molding, Decorative Molding
- Level: First
- Area: 208
- Dimensions: 13 x 16
Heating
- Steam, Oil
Cooling
- None
Appliances
- Included: Tankless Water Heater, Range, Dishwasher, Refrigerator, Washer, Dryer
- Laundry: Electric Dryer Hookup, Washer Hookup, First Floor
Features
- Crown Molding, Decorative Molding, Sitting Room
- Flooring: Tile, Hardwood, Flooring - Hardwood
- Basement: Full,Walk-Out Access,Interior Entry
- Has fireplace: Yes
- Fireplace features: Family Room
Interior area
- Total structure area: 2,851
- Total interior livable area: 2,851 sqft
- Finished area above ground: 2,851
Video & virtual tour
Property
Parking
- Total spaces: 11
- Parking features: Paved Drive, Off Street, Paved
- Uncovered spaces: 11
Features
- Patio & porch: Patio
- Exterior features: Patio, Fenced Yard
- Fencing: Fenced/Enclosed,Fenced
Lot
- Size: 0.5 Acres
Details
- Parcel number: M:0R17 B:0017 L:0011,3536907
- Zoning: R1
Construction
Type & style
- Home type: SingleFamily
- Architectural style: Colonial,Victorian
- Property subtype: Single Family Residence
Materials
- Foundation: Stone
Condition
- Year built: 1870
Utilities & green energy
- Electric: Circuit Breakers, 100 Amp Service
- Sewer: Public Sewer
- Water: Public
Community & HOA
Community
- Features: Sidewalks
HOA
- Has HOA: No
Location
- Region: Gardner
Financial & listing details
- Price per square foot: $158/sqft
- Tax assessed value: $323,900
- Annual tax amount: $4,460
- Date on market: 9/17/2026
- Road surface type: Paved
Estimated market value
$448,100
$426,000 - $471,000
$3,207/mo
Price history
| Date | Event | Price |
|---|---|---|
| 9/30/2026 | Listed for sale | $450,000$158/sqft |
Source: MLS PIN #73566180 Report a problem | ||
| 9/2/2026 | Listing removed | $450,000$158/sqft |
Source: MLS PIN #73566180 Report a problem | ||
| 8/26/2026 | Contingent | $450,000$158/sqft |
Source: MLS PIN #73566180 Report a problem | ||
| 8/20/2026 | Listed for sale | $450,000+67.9%$158/sqft |
Source: MLS PIN #73566180 Report a problem | ||
| 3/17/2021 | Sold | $268,000+3.1%$94/sqft |
Source: Public Record Report a problem | ||
| 2/24/2021 | Pending sale | $260,000$91/sqft |
Source:  William Raveis Real Estate, Mortgage & Insurance #72759047 Report a problem William Raveis Real Estate, Mortgage & Insurance #72759047 Report a problem | ||
| 2/18/2021 | Listing removed | -- |
Source: William Raveis Real Estate, Mortgage & Insurance Report a problem | ||
| 2/3/2021 | Pending sale | $260,000$91/sqft |
Source: William Raveis Real Estate #72759047 Report a problem | ||
| 1/29/2021 | Price change | $260,000-3.7%$91/sqft |
Source: William Raveis Real Estate #72759047 Report a problem | ||
| 1/12/2021 | Price change | $270,000-3.5%$95/sqft |
Source: William Raveis R.E. & Home Services #72759047 Report a problem | ||
| 12/11/2020 | Price change | $279,900-1.8%$98/sqft |
Source: William Raveis Real Estate #72759047 Report a problem | ||
| 11/19/2020 | Listed for sale | $285,000+307.1%$100/sqft |
Source: William Raveis R.E. & Home Services #72759047 Report a problem | ||
| 11/1/1995 | Sold | $70,000-13.6%$25/sqft |
Source: Public Record Report a problem | ||
| 6/2/1995 | Sold | $81,000-33.3%$28/sqft |
Source: Public Record Report a problem | ||
| 11/2/1990 | Sold | $121,500$43/sqft |
Source: Public Record Report a problem | ||
Public tax history
| Year | Property taxes | Tax assessment |
|---|---|---|
| 2025 | $4,295 -2.6% | $299,100 +1.7% |
| 2024 | $4,409 +1.5% | $294,100 +9.2% |
| 2023 | $4,344 +0.7% | $269,300 +16% |
| 2022 | $4,315 +4.5% | $232,100 +12.7% |
| 2021 | $4,128 +3.9% | $206,000 +2.4% |
| 2020 | $3,972 +5.7% | $201,200 +7.8% |
| 2019 | $3,758 +8.8% | $186,600 +9.5% |
| 2018 | $3,454 -2% | $170,400 -0.9% |
| 2017 | $3,523 +8.2% | $172,000 +8.1% |
| 2016 | $3,257 +25.5% | $159,100 +22.5% |
| 2015 | $2,595 -1% | $129,900 -6.5% |
| 2014 | $2,621 +1.8% | $138,900 -5.8% |
| 2013 | $2,574 -8.3% | $147,400 -12.5% |
| 2012 | $2,807 +22.8% | $168,400 +15.5% |
| 2011 | $2,285 +2.2% | $145,800 -3.1% |
| 2010 | $2,236 +2.9% | $150,500 -9.4% |
| 2009 | $2,172 +6% | $166,200 -1.8% |
| 2008 | $2,050 -28.7% | $169,300 -31.5% |
| 2007 | $2,877 +2.5% | $247,200 +8.4% |
| 2006 | $2,808 +6% | $228,100 +8.3% |
| 2005 | $2,648 -2.7% | $210,700 +40.9% |
| 2004 | $2,722 +2.8% | $149,500 |
| 2003 | $2,649 -27.9% | $149,500 -30.3% |
| 2002 | $3,672 +78.3% | $214,600 +100% |
| 2000 | $2,059 | $107,300 |
Find assessor info on the county website
Monthly payment
Est. payment
Payment breakdown
Explore the cost of this home by adjusting the details. Changes won't be saved.Climate risks
Neighborhood: 01440
Nearby schools
Schools provided by the listing agent
- Elementary: Gardner Elementary School
- Middle: Gardner Middle School
- High: Gardner High School
Source: MLS PIN. This data may not be complete. We recommend contacting the local school district to confirm school assignments for this home.
Similar homes
- $480,0003 bd2 ba1.6k sqft104 Sawyer St, Gardner, MA 01440For Sale
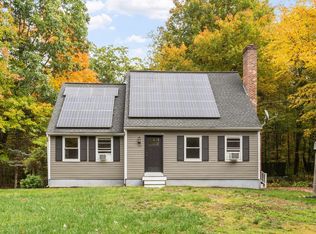 MLS ID #73587871, Lana Kopsala, Coldwell Banker Realty - Leominster. MLS PIN
 - $419,9004 bd2 ba2.7k sqft27 Cherry St, Gardner, MA 01440For Sale
 MLS ID #73584481, Shannon Johnson, Janice Mitchell R.E., Inc. MLS PIN
 - $449,9003 bd3 ba2.1k sqft4 Lynde St, Gardner, MA 01440For Sale
 MLS ID #73581298, Bob DeVito, Cameron Real Estate Group. MLS PIN
 - $499,9003 bd2 ba1.5k sqft34 Carlson Ln, Gardner, MA 01440For Sale
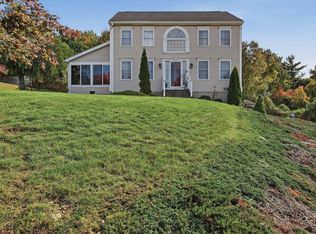 MLS ID #73588391, Joseph Shaia, Lamacchia Realty, Inc.. MLS PIN
