Charming ranch style home priced to sell. Large open Living Room with double window & wall to wall carpeting continuing into the Dining Room. The Kitchen offers oak cabinets, electric oven/range, refrigerator, hood/fan, vinyl flooring & a door leading to the oversized deck. Back the hall you'll find a large coat or storage closet & 3 Bedrooms w/wall to wall carpeting & the Primary Bedroom has an Attached 1/2 Bathroom. Another Full Bath off the hallway with tub/shower combination. Lower Level offers a Family Room with wall to wall carpeting & a brick accent wall w/flue for a wood or pellet stove insert. This level also offers unfinished basement space with laundry area & Storage space. A 1 Car oversized Attached Garage is also on this level with an electric garage door opener & insulated garage door. An updated metal roof. (note: stains on living room ceiling were from before the new roof was installed). A Shed is also included for storage. Situated on a nice corner lot with public water & sewer. An easy commute to Gettysburg & just a short distance to Michaux State Forest & Caledonia State Park. This is an Estate sale & being sold as-is. Great opportunity to build some sweat equity!
Pending
$219,900
12 Apple Ln, Biglerville, PA 17307
3beds
1,637sqft
Single Family Residence
Built in 1960
0.36 Acres Lot
$224,800 Zestimate®
$134/sqft
$-- HOA
What's special
Nice corner lotVinyl flooringKitchen offers oak cabinetsUpdated metal roof
- 25 days |
- 215 |
- 79 |
Zillow last checked:
Listing updated:
Listed by:
Lisa Y Hartlaub 717-487-5521,
Berkshire Hathaway HomeServices Homesale Realty (800) 383-3535
Source: Bright MLS,MLS#: PAAD2024090
Facts & features
Interior
Bedrooms & bathrooms
- Bedrooms: 3
- Bathrooms: 2
- Full bathrooms: 1
- 1/2 bathrooms: 1
- Main level bathrooms: 2
- Main level bedrooms: 3
Rooms
- Room types: Living Room, Dining Room, Primary Bedroom, Bedroom 2, Bedroom 3, Kitchen, Family Room, Primary Bathroom, Full Bath
Primary bedroom
- Features: Flooring - Carpet, Attached Bathroom
- Level: Main
Bedroom 2
- Features: Flooring - Carpet
- Level: Main
Bedroom 3
- Features: Flooring - Carpet
- Level: Main
Primary bathroom
- Features: Flooring - Vinyl
- Level: Main
Dining room
- Features: Flooring - Carpet, Ceiling Fan(s)
- Level: Main
Family room
- Features: Flooring - Carpet
- Level: Lower
Other
- Features: Flooring - Vinyl
- Level: Main
Kitchen
- Features: Flooring - Vinyl
- Level: Main
Living room
- Features: Flooring - Carpet
- Level: Main
Heating
- Baseboard, Electric
Cooling
- None
Appliances
- Included: Oven/Range - Electric, Refrigerator, Electric Water Heater
Features
- Bathroom - Tub Shower, Ceiling Fan(s), Entry Level Bedroom, Eat-in Kitchen
- Flooring: Carpet, Vinyl
- Basement: Partially Finished
- Has fireplace: No
Interior area
- Total structure area: 2,037
- Total interior livable area: 1,637 sqft
- Finished area above ground: 1,237
- Finished area below ground: 400
Property
Parking
- Total spaces: 1
- Parking features: Garage Faces Front, Garage Door Opener, Driveway, Attached
- Attached garage spaces: 1
- Has uncovered spaces: Yes
Accessibility
- Accessibility features: None
Features
- Levels: One
- Stories: 1
- Pool features: None
Lot
- Size: 0.36 Acres
- Features: Corner Lot
Details
- Additional structures: Above Grade, Below Grade
- Parcel number: 020060108000
- Zoning: VILLAGE CORE
- Special conditions: Standard
Construction
Type & style
- Home type: SingleFamily
- Architectural style: Ranch/Rambler
- Property subtype: Single Family Residence
Materials
- Brick, Vinyl Siding
- Foundation: Permanent
- Roof: Metal
Condition
- New construction: No
- Year built: 1960
Utilities & green energy
- Sewer: Public Sewer
- Water: Public
Community & HOA
Community
- Subdivision: Arendtsville Borough
HOA
- Has HOA: No
Location
- Region: Biglerville
- Municipality: ARENDTSVILLE BORO
Financial & listing details
- Price per square foot: $134/sqft
- Tax assessed value: $165,800
- Annual tax amount: $3,682
- Date on market: 6/17/2026
- Listing agreement: Exclusive Right To Sell
- Listing terms: Cash,Conventional,FHA,VA Loan
- Inclusions: Refrigerator, Stove, Shed
- Exclusions: Washer, Dryer, Freezer
- Ownership: Fee Simple
Estimated market value
$224,800
$214,000 - $236,000
$1,882/mo
Price history
| Date | Event | Price |
|---|---|---|
| 6/20/2026 | Pending sale | $219,900$134/sqft |
Source:  Bright MLS #PAAD2024090 Report a problem Bright MLS #PAAD2024090 Report a problem | ||
| 6/17/2026 | Listed for sale | $219,900$134/sqft |
Source: Bright MLS #PAAD2024090 Report a problem | ||
Public tax history
Tax history is unavailable.
Monthly payment
Est. payment$--/mo
Payment breakdown
Explore the cost of this home by adjusting the details. Changes won't be saved.All calculations are estimates and provided by Zillow, Inc. for informational purposes only. Actual amounts may vary.
HOA fees may include property taxes on listings classified as Co-Ops. Contact the listing agent and/or owner for fee details.
Mortgage interest rates are dependent on a number of factors, including credit score, down payment, and repayment length. Interest rate data provided by Zillow Group Marketplace, Inc. as of 1/1/1970 from various mortgage lenders with which we have lead or other similar arrangements; the Estimated Payment is an average of those rates.
See how much you could borrow to make a competitive offer.
Climate risks
Neighborhood: 17307
Nearby schools
GreatSchools rating
- 7/10Biglerville El SchoolGrades: K-3Distance: 2.7 mi
- 6/10Upper Adams Middle SchoolGrades: 7-8Distance: 3 mi
- 7/10Biglerville High SchoolGrades: 9-12Distance: 3 mi
Schools provided by the listing agent
- Middle: Upper Adams
- High: Biglerville
- District: Upper Adams
Source: Bright MLS. This data may not be complete. We recommend contacting the local school district to confirm school assignments for this home.
- $235,7003 bd1 ba1.2k sqft12 Apple Ln, Arendtsville, PA 17303Off Market
- $281,5004 bd1 ba1.2k sqft22 Apple Ln, Biglerville, PA 17307Off Market
- $279,2004 bd2 ba2k sqft30 Chambersburg St, Biglerville, PA 17307Off Market

- $305,500-- bd-- ba-- sqft45 Chambersburg St, Gettysburg, PA 17325Off Market
- $256,8003 bd2 ba1.5k sqft19 Apple Ln, Arendtsville, PA 17307Off Market
- $300,6004 bd2 ba1.9k sqft32 Apple Ln, Biglerville, PA 17307Off Market
- $189,9002 bd3 ba1.4k sqft16 Chambersburg St, Biglerville, PA 17307Sold
- $167,1003 bd1 ba1.2k sqft126 Chambersburg St, Arendtsville, PA 17303Off Market
A local agent can set up tours, give advice and negotiate with sellers.
A local lender can help you make sure your offer is ready when you are.
Similar homes
- $209,0002 bd2 ba1k sqft30 Tillie Town Rd, Biglerville, PA 17307For Sale
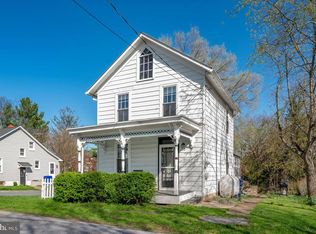
 MLS ID #PAAD2024520, Beth Ohler, J&B Real Estate. Bright MLS
 - $199,9994 bd2 ba1.5k sqft17 Penn St, Biglerville, PA 17307For Sale
 MLS ID #PAAD2023390, DAMARIS RODRIGUEZ, Keller Williams of Central PA. Bright MLS
 - $259,9004 bd2 ba1.8k sqft641 Knoxlyn Rd, Gettysburg, PA 17325For Sale
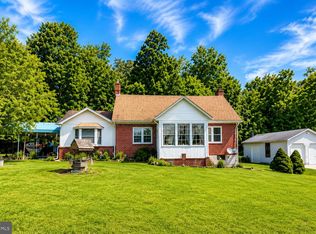 MLS ID #PAAD2024238, Alycia Hays, RE/MAX of Gettysburg. Bright MLS
 - $230,0003 bd2 ba2k sqft526 W King St, East Berlin, PA 17316For Sale
 MLS ID #PAAD2024304, Nicole Elicker, Harget Realty Group. Bright MLS
 - $279,9003 bd2 ba1.5k sqft145 Mount Tabor Rd, Aspers, PA 17304For SaleMLS ID #PAAD2022788, Alycia Hays, RE/MAX of Gettysburg. Bright MLS
- $269,9003 bd2 ba1.1k sqft17411 N Seton Ave, Emmitsburg, MD 21727For SaleMLS ID #MDFR2085216, Lois Alberti, Alberti Realty, LLC. Bright MLS
- $225,0002 bd2 ba1k sqft10 Furman Rd, Dillsburg, PA 17019For SaleMLS ID #PAYK2107468, Peyton Scarborough, Inch & Co. Real Estate, LLC. Bright MLS
- $229,0003 bd3 ba1.3k sqft805 Baltimore Rd, Shippensburg, PA 17257For SaleMLS ID #PACB2053492, Amber Pradhan, Ghimire Homes. Bright MLS
- $184,9003 bd1 ba1.3k sqft13395 Pennersville Rd, Blue Ridge Summit, PA 17214For SaleMLS ID #PAFL2035920, HEATHER NEIDLINGER, Berkshire Hathaway HomeServices Homesale Realty. Bright MLS
- $225,0004 bd2 ba1.5k sqft31 E Water St, Gettysburg, PA 17325For SaleMLS ID #PAAD2022566, David Monsour, Keller Williams Keystone Realty. Bright MLS
- $250,0003 bd1 ba1.5k sqft106 Berlin Rd, New Oxford, PA 17350For SaleMLS ID #PAAD2023968, Kimberly Burton, Iron Valley Real Estate Hanover. Bright MLS
- $254,9003 bd3 ba1.9k sqft231 E High St, New Oxford, PA 17350For SaleMLS ID #PAAD2024428, Cindee Sartori, Keller Williams Realty Centre. Bright MLS
- $234,9003 bd2 ba1.5k sqft3656 Mountain Shadow Dr, Fayetteville, PA 17222For SaleMLS ID #PAFL2035542, Yvette Valentin, Coldwell Banker Realty. Bright MLS
- $235,0004 bd1 ba1.6k sqft247 W Main St, Fayetteville, PA 17222For SaleMLS ID #PAFL2035274, Wes Strite, Cedar Spring Realty. Bright MLS
- $160,0003 bd1 ba1.3k sqft111 Harrisburg St, East Berlin, PA 17316For SaleMLS ID #PAAD2024474, DAVID HOOKE, Keller Williams of Central PA. Bright MLS
- $249,9004 bd2 ba1.2k sqft109 Brumbaugh Ave, Chambersburg, PA 17201For SaleMLS ID #PAFL2035700, Jeremy Burkholder, JAK Real Estate. Bright MLS
- $219,9003 bd2 ba1.3k sqft527 Main St, Mc Sherrystown, PA 17344For SaleMLS ID #PAAD2022068, David Johnson, Cavalry Realty LLC. Bright MLS
- $199,9003 bd2 ba1.1k sqft14481 Charmian Rd, Waynesboro, PA 17268For SaleMLS ID #PAFL2035104, Jale Dalton, Mountain View Realty. Bright MLS
- $264,9003 bd2 ba1.1k sqft9437 Masters Rd, Waynesboro, PA 17268For SaleMLS ID #PAFL2035886, Heidi Shadle, Iron Valley Real Estate of Chambersburg. Bright MLS
- $244,9002 bd1 ba988 sqft216 Lumber St, Littlestown, PA 17340For SaleMLS ID #PAAD2024536, Bill Mundorff, Berkshire Hathaway HomeServices Homesale Realty. Bright MLS
- Pennsylvania
- Adams County
- Biglerville
- 17307
- 12 Apple Ln
Nearby cities
Nearby neighborhoods
Nearby zip codes
Other Biglerville Topics
