One-level living at its finest! This charming home offers 2 nice sized bedrooms, 2 full baths, and the convenience of main-level laundry. The farmhouse-style kitchen and dining area create a warm, inviting space, while the spacious living room is filled with an abundance of natural light. Relax on the private covered rear porch with a cup of coffee, cold beer, or a glass of wine. The partially finished lower level offers incredible flexibility with a 3rd bedroom, living area, full bath, and separate entrance—making it an ideal in-law suite, guest quarters, or private retreat. Additional features include a detached 2-car garage, large storage shed, ample parking, and a private street location. Enjoy the perfect combination of privacy and convenience, just minutes from downtown New Oxford's shopping, restaurants, and everyday amenities.
Pending
$244,900
231 E High St, New Oxford, PA 17350
3beds
1,981sqft
:
Get pre-qualified$1,598/mo
Single Family Residence
Built in 1960
10,454 Square Feet Lot
$243,900 Zestimate®
$124/sqft
$-- HOA
What's special
Large storage shedFarmhouse-style kitchenPrivate street locationAmple parkingMain-level laundryPrivate covered rear porch
- 21 days |
- 3,112 |
- 259 |
Likely to sell faster than
Zillow last checked:
Listing updated:
Listed by:
Cindee Sartori 443-375-2489,
Keller Williams Realty Centre 240-309-6000
Source: Bright MLS,MLS#: PAAD2024428
Facts & features
Interior
Bedrooms & bathrooms
- Bedrooms: 3
- Bathrooms: 3
- Full bathrooms: 3
- Main level bathrooms: 2
- Main level bedrooms: 2
Rooms
- Room types: Living Room, Dining Room, Primary Bedroom, Bedroom 2, Kitchen, Laundry, Primary Bathroom, Full Bath
Primary bedroom
- Features: Attached Bathroom
- Level: Main
Bedroom 2
- Level: Main
Primary bathroom
- Level: Main
Dining room
- Level: Main
Other
- Level: Main
Kitchen
- Level: Main
Laundry
- Level: Main
Living room
- Level: Main
Heating
- Forced Air, Oil
Cooling
- Other, Electric
Appliances
- Included: Electric Water Heater
- Laundry: Main Level, Laundry Room
Features
- Basement: Partial,Full
- Number of fireplaces: 1
Interior area
- Total structure area: 3,229
- Total interior livable area: 1,981 sqft
- Finished area above ground: 1,356
- Finished area below ground: 625
Property
Parking
- Total spaces: 2
- Parking features: Garage Faces Front, Detached
- Garage spaces: 2
Accessibility
- Accessibility features: Other
Features
- Levels: Two
- Stories: 2
- Patio & porch: Deck
- Pool features: None
Lot
- Size: 10,454 Square Feet
Details
- Additional structures: Above Grade, Below Grade
- Parcel number: 340050180000
- Zoning: R
- Special conditions: Standard
Construction
Type & style
- Home type: SingleFamily
- Architectural style: Ranch/Rambler
- Property subtype: Single Family Residence
Materials
- Brick, Vinyl Siding
- Foundation: Permanent
Condition
- Average
- New construction: No
- Year built: 1960
Utilities & green energy
- Sewer: Public Sewer
- Water: Public
Community & HOA
Community
- Subdivision: None Available
HOA
- Has HOA: No
Location
- Region: New Oxford
- Municipality: NEW OXFORD BORO
Financial & listing details
- Price per square foot: $124/sqft
- Tax assessed value: $172,800
- Annual tax amount: $4,384
- Date on market: 7/2/2026
- Listing agreement: Exclusive Right To Sell
- Ownership: Fee Simple
Estimated market value
$243,900
$232,000 - $256,000
$2,038/mo
Price history
| Date | Event | Price |
|---|---|---|
| 7/22/2026 | Pending sale | $244,900$124/sqft |
Source:  Bright MLS #PAAD2024428 Report a problem Bright MLS #PAAD2024428 Report a problem | ||
| 7/22/2026 | Listing removed | $244,900$124/sqft |
Source: Bright MLS #PAAD2024428 Report a problem | ||
| 7/20/2026 | Price change | $244,900-3.9%$124/sqft |
Source: Bright MLS #PAAD2024428 Report a problem | ||
| 7/11/2026 | Price change | $254,900-3.8%$129/sqft |
Source: Bright MLS #PAAD2024428 Report a problem | ||
| 7/2/2026 | Listed for sale | $264,900+89.3%$134/sqft |
Source: Bright MLS #PAAD2024428 Report a problem | ||
| 8/2/2013 | Sold | $139,900$71/sqft |
Source: Public Record Report a problem | ||
| 5/14/2013 | Price change | $139,900-6.7%$71/sqft |
Source: PRUDENTIAL BOB YOST HOMESALE #21302599 Report a problem | ||
| 4/29/2013 | Price change | $149,900-6.2%$76/sqft |
Source: PRUDENTIAL BOB YOST HOMESALE #21302599 Report a problem | ||
| 4/14/2013 | Price change | $159,8500%$81/sqft |
Source: PRUDENTIAL BOB YOST HOMESALE #21302599 Report a problem | ||
| 3/14/2013 | Listed for sale | $159,900$81/sqft |
Source: Prudential Bob Yost Homesale Services - Hanover - Baltimore Street #21302599 Report a problem | ||
Public tax history
| Year | Property taxes | Tax assessment |
|---|---|---|
| 2025 | $4,292 +2.9% | $172,800 |
| 2024 | $4,171 +5.8% | $172,800 |
| 2023 | $3,941 +10.6% | $172,800 |
| 2022 | $3,565 -0.9% | $172,800 |
| 2021 | $3,596 +2.3% | $172,800 |
| 2020 | $3,515 +195.2% | $172,800 |
| 2019 | $1,190 -63.9% | $172,800 +0.4% |
| 2018 | $3,301 | $172,100 |
| 2017 | -- | $172,100 |
| 2016 | -- | $172,100 |
| 2015 | -- | $172,100 +11% |
| 2014 | -- | $155,100 |
| 2013 | -- | -- |
| 2012 | -- | -- |
| 2011 | -- | -- |
| 2010 | -- | $40,809 |
| 2009 | -- | $40,809 |
| 2008 | -- | $40,809 0% |
| 2007 | -- | $40,810 |
| 2006 | -- | $40,810 +0% |
| 2005 | -- | $40,808 |
| 2004 | -- | $40,808 |
| 2003 | -- | $40,808 |
| 2002 | -- | $40,808 +13.5% |
| 2000 | -- | $35,943 |
Find assessor info on the county website
Monthly payment
Est. payment
Payment breakdown
Explore the cost of this home by adjusting the details. Changes won't be saved.Climate risks
Neighborhood: 17350
Nearby schools
GreatSchools rating
- 8/10New Oxford El SchoolGrades: K-3Distance: 0.3 mi
- 7/10New Oxford Middle SchoolGrades: 7-8Distance: 0.5 mi
- 6/10New Oxford Senior High SchoolGrades: 9-12Distance: 0.5 mi
Schools provided by the listing agent
- District: Conewago Valley
Source: Bright MLS. This data may not be complete. We recommend contacting the local school district to confirm school assignments for this home.
- $240,0005 bd2 ba1.7k sqft229 E High St, New Oxford, PA 17350Sold
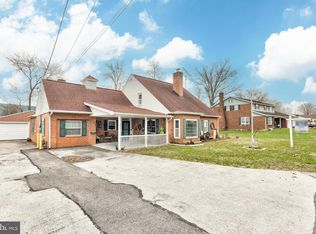
- $271,7002 bd2 ba1.9k sqft233 E High St, New Oxford, PA 17350Off Market
- $265,7002 bd1 ba1.8k sqft49 Pfeiffer Ln, New Oxford, PA 17350Off Market
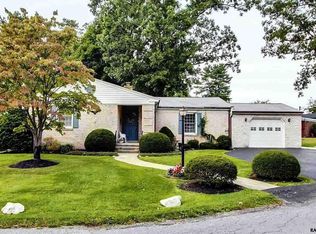
- $260,9003 bd1 ba2.2k sqft230 E High St, New Oxford, PA 17350Off Market
- $267,0003 bd1 ba1.2k sqft235 E High St, New Oxford, PA 17350Off Market
- $337,6003 bd2 ba2.4k sqft50 Pfeiffer Ln, New Oxford, PA 17350Off Market
- $277,5003 bd2 ba2.6k sqft225 1/2 E High St, New Oxford, PA 17350Off Market
- $470,8003 bd4 ba4.1k sqft229 Lincolnway E, New Oxford, PA 17350Off Market
A local agent can set up tours, give advice and negotiate with sellers.
A local lender can help you make sure your offer is ready when you are.
Similar homes
- $264,5003 bd3 ba1.5k sqft153 McAllister St, Hanover, PA 17331For Sale
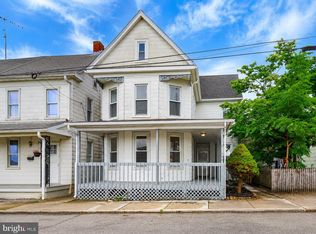
 MLS ID #PAYK2107718, Rebecca Gray, Keller Williams Legacy. Bright MLS
 - $239,9003 bd1 ba1.3k sqft3591 Emig School Rd, Dover, PA 17315For Sale
 MLS ID #PAYK2106942, Seth Hueter, Berkshire Hathaway HomeServices Homesale Realty. Bright MLS
 - $259,9003 bd2 ba1.8k sqft31 Hemlock Dr, Hanover, PA 17331For Sale
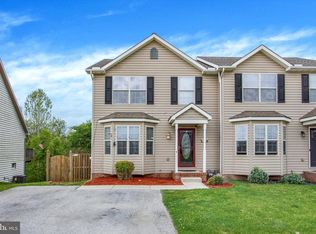 MLS ID #PAAD2023260, Dawn Kane, Redfin Corporation. Bright MLS
 - $344,9005 bd2 ba2.4k sqft415 Lincoln Way W, New Oxford, PA 17350For Sale
 MLS ID #PAAD2018590, Alycia Hays, RE/MAX of Gettysburg. Bright MLS
 - $269,9004 bd2 ba1.5k sqft55 Baugher Dr, Hanover, PA 17331For SaleMLS ID #PAYK2106742, Austin Will, Keller Williams Elite. Bright MLS
- $220,0003 bd2 ba2k sqft526 W King St, East Berlin, PA 17316For SaleMLS ID #PAAD2024304, Nicole Elicker, Harget Realty Group. Bright MLS
- $239,9006 bd2 ba2.7k sqft544 York St, Hanover, PA 17331For SaleMLS ID #PAYK2107340, Mike Jones, Keller Williams Keystone Realty. Bright MLS
- $214,9002 bd1 ba1.2k sqft112 Fame Ave, Hanover, PA 17331For SaleMLS ID #PAYK2107160, Steph Aumen, Harget Realty Group. Bright MLS
- $294,9003 bd2 ba1.9k sqft16 Halleck Dr, East Berlin, PA 17316For SaleMLS ID #PAAD2024608, Nathan Johnston, Keller Williams Keystone Realty. Bright MLS
- $279,9003 bd1 ba2.1k sqft4330 Paradise Rd, Dover, PA 17315For SaleMLS ID #PAYK2107616, STEVE TURNER, House Broker Realty LLC. Bright MLS
- $285,0003 bd2 ba2.2k sqft347 George St, Hanover, PA 17331For SaleMLS ID #PAYK2107196, Justin Heinly, Midtown Property Management. Bright MLS
- $250,0003 bd1 ba1k sqft125 John St, Hanover, PA 17331For SaleMLS ID #PAYK2096204, Alan Moose, Berkshire Hathaway HomeServices Homesale Realty. Bright MLS
- $260,0003 bd2 ba1.2k sqft678 Littlestown Rd, Littlestown, PA 17340For SaleMLS ID #PAAD2021928, Gerald Nolt, Beiler-Campbell Realtors-Quarryville. Bright MLS
- $259,9004 bd2 ba1.8k sqft641 Knoxlyn Rd, Gettysburg, PA 17325For SaleMLS ID #PAAD2024238, Alycia Hays, RE/MAX of Gettysburg. Bright MLS
- $269,0003 bd2 ba1.3k sqft799 Hanover Pike, Littlestown, PA 17340For SaleMLS ID #PAAD2023332, Melissa Divers-Reed, RE/MAX Solutions. Bright MLS
- $240,0002 bd2 ba1.3k sqft439 Grant Dr, Hanover, PA 17331For SaleMLS ID #PAYK2104690, Edward Treadwell, LPT Realty, LLC. Bright MLS
- $249,9002 bd1 ba1.2k sqft2725 Oakland Rd, Dover, PA 17315For SaleMLS ID #PAYK2107254, Andrew Bartlett, Keller Williams Elite. Bright MLS
- $350,0005 bd3 ba2.2k sqft275 Hoffman Rd, Gettysburg, PA 17325For SaleMLS ID #PAAD2024040, Jay Schmitt, Keller Williams Keystone Realty. Bright MLS
- $265,0004 bd2 ba1.3k sqft34 Bonniefield Cir, Gettysburg, PA 17325For SaleMLS ID #PAAD2023110, Ashlea Brehm, Keller Williams Keystone Realty. Bright MLS
- $319,9004 bd3 ba2.1k sqft5 Impala Dr, Dillsburg, PA 17019For SaleMLS ID #PAYK2108014, Ashley Motter, House Broker Realty LLC. Bright MLS
