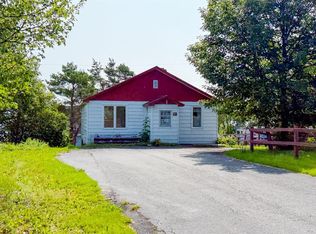
Welcome to this charming bungalow nestled in the scenic community of Spaniard’s Bay, offering beautiful views of the bay and set on a spacious lot. Complete with a detached garage and plenty of outdoor space, this property is an excellent opportunity at a great price perfect for those looking to downsize or move back to a quieter, more peaceful setting. Step inside to a warm and inviting living room that greets you upon entry, creating the perfect space to relax or entertain. The home offers three comfortable bedrooms and a full bathroom, ideal for a variety of buyers. At the heart of the home is a bright and airy kitchen and dining area, filled with natural light and perfect for everyday living. Just off the back, you’ll find a convenient laundry room with easy access to the outdoors. Enjoy your morning coffee or unwind in the evenings on the lovely back deck, where you can take in the peaceful surroundings, mature trees, and fresh coastal air. With its picturesque setting, functional layout, and attractive price point, this property is a wonderful opportunity to enjoy comfortable living in beautiful Spaniard’s Bay.
For sale
Price cut: C$10K (8/14)
C$129,000
12 Brazil's Hill, Spaniard's Bay, NL A0A3X0
3beds
1,097sqft
Single Family Residence
Built in 1962
9,520 Square Feet Lot
$-- Zestimate®
C$118/sqft
C$-- HOA
What's special
Spacious lotDetached garagePlenty of outdoor spaceThree comfortable bedroomsFilled with natural lightLovely back deckPeaceful surroundings
- 39 days
- 48
- 1
Zillow last checked:
Listing updated:
Listed by:
Dillon Haley,
3% Realty East Coast,
Chuck Hepworth,
3% Realty East Coast
Source: Newfoundland and Labrador AR,MLS®#: 1300806
Facts & features
Interior
Bedrooms & bathrooms
- Bedrooms: 3
- Bathrooms: 1
- Full bathrooms: 1
Bedroom
- Level: Main
- Area: 83.3 Square Feet
- Dimensions: 9.8 x 8.5
Bedroom
- Level: Main
- Area: 83.3 Square Feet
- Dimensions: 9.8 x 8.5
Bathroom
- Level: Main
Other
- Level: Main
- Area: 108.78 Square Feet
- Dimensions: 9.8 x 11.10
Dining room
- Level: Main
- Area: 125.4 Square Feet
- Dimensions: 11.4 x 11
Kitchen
- Level: Main
- Area: 201.78 Square Feet
- Dimensions: 11.4 x 17.7
Laundry
- Level: Main
- Area: 36.57 Square Feet
- Dimensions: 6.9 x 5.3
Living room
- Level: Main
- Area: 130.98 Square Feet
- Dimensions: 11.8 x 11.10
Porch
- Level: Main
- Area: 21.46 Square Feet
- Dimensions: 6.9 x 3.11
Storage
- Level: Main
- Area: 76.44 Square Feet
- Dimensions: 5.2 x 14.7
Heating
- Oil
Appliances
- Included: Dishwasher, Stove
Features
- Flooring: Laminate, Mixed
- Basement: Crawl Space
Interior area
- Total structure area: 1,097
- Total interior livable area: 1,097 sqft
Property
Parking
- Parking features: Detached
- Has garage: Yes
- Has uncovered spaces: Yes
Features
- Patio & porch: Balcony(s) and Patio(s)
Lot
- Size: 9,520 Square Feet
- Dimensions: 56 x 170
- Features: Rear Yard Access (Vechicle), Recreation Nearby, Shopping Nearby
Details
- Zoning description: RES
Construction
Type & style
- Home type: SingleFamily
- Architectural style: Bungalow
- Property subtype: Single Family Residence
Materials
- Vinyl Siding
- Foundation: Block
- Roof: Shingle - Asphalt
Condition
- Year built: 1962
Utilities & green energy
- Sewer: Public Sewer
- Water: Public
- Utilities for property: Cable Connected, Electricity Connected, High Speed Internet, Phone Connected
Community & HOA
Location
- Region: Spaniards Bay
Financial & listing details
- Price per square foot: C$118/sqft
- Annual tax amount: C$664
- Date on market: 7/23/2026
- Inclusions: Stove, Dishwasher
Price history
Price history is unavailable.
Public tax history
Tax history is unavailable.
Climate risks
Neighborhood: A0A
Nearby schools
GreatSchools rating
No schools nearby
We couldn't find any schools near this home.
Schools provided by the listing agent
- District: Conception Bay North
Source: Newfoundland and Labrador AR. This data may not be complete. We recommend contacting the local school district to confirm school assignments for this home.

Similar homes
- C$144,9002 bd1 ba890 sqft40 Godsells Road, Spaniards Bay, NL A0A3X0For Sale
 MLS ID #1299805, Chad Drover, Keller Williams Platinum Realty. Newfoundland and Labrador AR
 - C$150,0002 bd2 ba1.3k sqft141 Bishops Cove Shore Road, Bishops Cove, NL A0A1G0For Sale
 MLS ID #1302314, Erica Bedard, eXp Realty. Newfoundland and Labrador AR
 - C$125,0004 bd1 ba1.3k sqft16 Country Road, Bay Roberts, NL A0A1G0For Sale
 MLS ID #1300055, Michelle Connolly, Century 21 Seller`s Choice Inc.. Newfoundland and Labrador AR
 - C$179,0003 bd1 ba1.3k sqft174 New Harbour Road, Spaniards Bay, NL A0A3X0For Sale
 MLS ID #1300752, Kim Ford, Royal LePage Atlantic Homestead. Newfoundland and Labrador AR
