Enjoy easy living with low exterior maintenance at this beautiful townhouse at Old Saybrook, built by Master Plan Builders. The home features an open-concept layout. On the main level, you will find a large living room, primary bedroom with large walk-in closet and private bathroom. The large kitchen with ample cabinets, stainless steel appliances, and center island is perfect for entertaining family and friends. Off of the kitchen is a half bath and pantry/storage area. Also convenient first floor laundry room. Upstairs, you'll find two bedrooms with a full bathroom. Recent updates include new carpeting and flooring on the main level. Large 2 car garage and plenty of storage. Enjoy your morning coffee on the outdoor patio that is accessible from the kitchen and dining area. This neighborhood features lakes, brick walkways and beautiful landscape. It is truly a beautiful development. Old Saybrook is conveniently located near Firestone Farms and Firestone Park in Columbiana. Move right in!
Schedule your showing ASAP!
Active
Price cut: $14K (6/23)
$275,000
12 Cambridge Gln, Columbiana, OH 44408
3beds
1,581sqft
Townhouse, Condominium
Built in 2009
-- sqft lot
$-- Zestimate®
$174/sqft
$254/mo HOA
What's special
- 84 days |
- 341 |
- 10 |
Zillow last checked:
Listing updated:
Listed by:
Jean Cusick 330-853-7627 jeancusick@sbcglobal.net,
Clark Carney Realty Group
Source: MLS Now,MLS#: 5212653 Originating MLS: Youngstown Columbiana Association of REALTORS
Originating MLS: Youngstown Columbiana Association of REALTORSFacts & features
Interior
Bedrooms & bathrooms
- Bedrooms: 3
- Bathrooms: 3
- Full bathrooms: 2
- 1/2 bathrooms: 1
- Main level bathrooms: 2
- Main level bedrooms: 1
Bedroom
- Description: Flooring: Luxury Vinyl Tile
- Level: First
- Dimensions: ND x ND
Bedroom
- Level: Second
- Dimensions: 12 x 12
Bedroom
- Description: Flooring: Carpet
- Level: Second
- Dimensions: 14 x 13
Primary bathroom
- Description: Flooring: Luxury Vinyl Tile
- Level: First
- Dimensions: 16 x 12
Bathroom
- Description: Flooring: Ceramic Tile
- Level: Second
- Dimensions: ND x ND
Kitchen
- Description: Flooring: Ceramic Tile
- Level: First
- Dimensions: 14 x 12
Laundry
- Description: Flooring: Ceramic Tile
- Level: First
- Dimensions: ND x ND
Living room
- Description: Flooring: Carpet
- Level: First
- Dimensions: 20 x 12
Heating
- Forced Air, Gas
Cooling
- Central Air
Appliances
- Included: Dishwasher, Microwave, Range, Refrigerator
- Laundry: Main Level, Laundry Room
Features
- Basement: None
- Has fireplace: No
Interior area
- Total structure area: 1,581
- Total interior livable area: 1,581 sqft
- Finished area above ground: 1,581
Video & virtual tour
Property
Parking
- Total spaces: 2
- Parking features: Attached, Garage, Garage Door Opener, Paved
- Attached garage spaces: 2
Accessibility
- Accessibility features: None
Features
- Levels: Two
- Stories: 2
- Patio & porch: Patio, Porch
Lot
- Features: Corner Lot
Details
- Parcel number: 540850004.550
- Special conditions: Estate
Construction
Type & style
- Home type: Condo
- Property subtype: Townhouse, Condominium
- Attached to another structure: Yes
Materials
- Vinyl Siding
- Roof: Asphalt,Fiberglass
Condition
- Year built: 2009
Utilities & green energy
- Sewer: Public Sewer
- Water: Public
Community & HOA
Community
- Features: Playground
- Subdivision: Saybrook Townsquare Condo
HOA
- Has HOA: Yes
- Services included: Association Management, Common Area Maintenance, Insurance, Maintenance Grounds, Maintenance Structure, Reserve Fund, Snow Removal, Trash
- HOA fee: $650 annually
- HOA name: Old Saybrook
- Second HOA fee: $200 monthly
Location
- Region: Columbiana
Financial & listing details
- Price per square foot: $174/sqft
- Annual tax amount: $2,019
- Date on market: 5/25/2026
- Cumulative days on market: 85 days
Estimated market value
Not available
Estimated sales range
Not available
Not available
Price history
| Date | Event | Price |
|---|---|---|
| 6/23/2026 | Price change | $275,000-4.8%$174/sqft |
Source:  MLS Now #5212653 Report a problem MLS Now #5212653 Report a problem | ||
| 5/25/2026 | Listed for sale | $289,000$183/sqft |
Source: MLS Now #5212653 Report a problem | ||
Public tax history
Tax history is unavailable.
Monthly payment
Est. payment
Payment breakdown
Explore the cost of this home by adjusting the details. Changes won't be saved.Climate risks
Neighborhood: 44408
Nearby schools
GreatSchools rating
- 8/10Joshua Dixon Elementary SchoolGrades: PK-4Distance: 0.9 mi
- 8/10South Side Middle SchoolGrades: 5-8Distance: 1.5 mi
- 8/10Columbiana High SchoolGrades: 9-12Distance: 1.4 mi
Schools provided by the listing agent
- District: Columbiana EVSD - 1502
Source: MLS Now. This data may not be complete. We recommend contacting the local school district to confirm school assignments for this home.
- $302,2003 bd2 ba1.6k sqft12 Cambridge Glen Blvd, Columbiana, OH 44408Off Market
- $268,9003 bd2 ba1.5k sqft12 Cambridge Gln #12, Columbiana, OH 44408Off Market
- $238,4003 bd2 ba1.2k sqft10 Cambridge Gln #10, Columbiana, OH 44408Off Market
- $256,0003 bd3 ba1.5k sqft8 Cambridge Gln #8, Columbiana, OH 44408Off Market
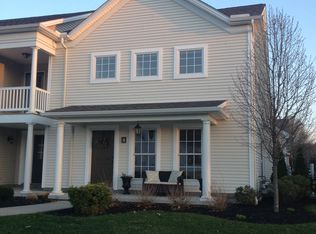
- $---- bd-- ba-- sqft414 Cambridge Glen Blvd, Columbiana, OH 44408Off Market
- $268,8003 bd3 ba1.6k sqft414 Cambridge Gln #414, Columbiana, OH 44408Off Market
- $1,9502 bd2 ba1.3k sqft27 Town Square Blvd, Columbiana, OH 44408For Rent
- $248,8002 bd1 ba1.2k sqft428 Cambridge Glen Blvd, Columbiana, OH 44408Off Market
A local agent can set up tours, give advice and negotiate with sellers.
A local lender can help you make sure your offer is ready when you are.
Similar homes
- $299,9002 bd2 ba1.5k sqft504 Timberline Dr #504, Columbiana, OH 44408For Sale
 MLS ID #5232739, Karen L Ament, Burgan Real Estate. MLS Now
 - $300,0002 bd2 ba1.2k sqft334 Windjammer Dr, Columbiana, OH 44408For Sale
 MLS ID #5236146, Valerie J Park, CENTURY 21 Lakeside Realty. MLS Now
 - $255,0002 bd2 ba1.2k sqft15 Town Square Blvd, Columbiana, OH 44408For Sale
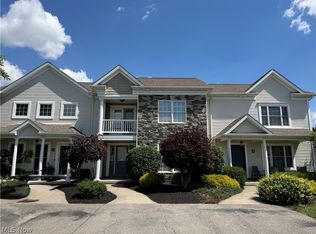 MLS ID #5221244, Dee Brintzenhofe, Berkshire Hathaway HomeServices Stouffer Realty. MLS Now
 - $259,0003 bd2 ba1.8k sqft603 S Main St, Columbiana, OH 44408For Sale
 MLS ID #5236086, Jean Cusick, Clark Carney Realty Group. MLS Now
 - $239,0002 bd2 ba1.1k sqft216 Village Ct, Columbiana, OH 44408For SaleMLS ID #5207195, Marcia M Hazel, Marcia M. Hazel Realty. MLS Now
- $235,0003 bd1 ba1.3k sqft1517 W Garfield Rd, Columbiana, OH 44408For SaleMLS ID #5221169, Gail S Hettrick, Cocca Real Estate II. MLS Now
- $385,0003 bd3 ba1.9k sqft102 Spinnaker Dr #2, Columbiana, OH 44408For SaleMLS ID #5220574, Anthony Burrus, Brokers Realty Group. MLS Now
- $299,9004 bd2 ba1.2k sqft5018 Fairfield School Rd, Columbiana, OH 44408For SaleMLS ID #5221196, James Lynn, Kelly Warren and Associates RE Solutions. MLS Now
- $379,0003 bd3 ba2.1k sqft347 N Bayshore Dr #1, Columbiana, OH 44408For SaleMLS ID #5213922, Berni Sabelli, Berkshire Hathaway HomeServices Stouffer Realty. MLS Now
- $359,9004 bd3 ba2.2k sqft370 N Main St, Columbiana, OH 44408For SaleMLS ID #5232142, Dina L Zidian, Zidian Real Estate. MLS Now
- $295,0002 bd2 ba1.5k sqft493 Empire St, Leetonia, OH 44431For SaleMLS ID #5232967, Jessica L Hinerman, Century 21 Lakeside Realty. MLS Now
- $269,9004 bd2 ba2.1k sqft42866 Apples Way Dr, Leetonia, OH 44431For SaleMLS ID #5205330, James Sloan, Berkshire Hathaway HomeServices Stouffer Realty. MLS Now
- $289,9003 bd2 ba1.5k sqft3045 Paradise Ave, Canfield, OH 44406For SaleMLS ID #5231574, Gretchen Merritt, Brokers Realty Group. MLS Now
- $179,9003 bd1 ba1.5k sqft36 N Pearl St, Columbiana, OH 44408For SaleMLS ID #5219655, Clorice L Vines, McDowell Homes Real Estate Services. MLS Now
- $379,0003 bd3 ba2.1k sqft44129 Columbiana Waterford Rd, Columbiana, OH 44408For SaleMLS ID #5198375, Bobbi Seguin, Berkshire Hathaway HomeServices Stouffer Realty. MLS Now
- $359,0004 bd3 ba2.1k sqft42641 State Route 517, Columbiana, OH 44408For SaleMLS ID #5202680, Giuesppe Musumeci, More Options Realty, LLC. MLS Now
- $310,0003 bd3 ba1.9k sqft8360 Roller Rd, Salem, OH 44460For SaleMLS ID #5229574, Mitchell F McGuckin, Clark Carney Realty Group. MLS Now
- $299,9002 bd2 ba1.9k sqft40320 State Route 517, Lisbon, OH 44432For SaleMLS ID #5235398, Sara Rossler, Russell Real Estate Services. MLS Now
- $189,9003 bd2 ba1.3k sqft14 N Cross St, Columbiana, OH 44408For SaleMLS ID #5219656, Clorice L Vines, McDowell Homes Real Estate Services. MLS Now
- $159,9003 bd2 ba2k sqft210 Pittsburgh St, Columbiana, OH 44408For SaleMLS ID #5230846, Kristofer Kampmeyer, EXP Realty, LLC.. MLS Now
