Discover the perfect blend of comfort & style in this two-bedroom, two-bathroom Columbiana condo. This brick and vinyl sided 1 story sits among the beautifully landscaped grounds of the Village at Jamestown Trace. Step into the welcoming open concept great room designed for relaxation. Interior & garage freshly painted June 2026. Featuring vaulted ceilings and a warm corner fireplace as a focal point- it's perfect for cozy evenings. The bright living space flows seamlessly into a dining area, ideal for entertaining. Sliding doors lead to a charming 3 seasons room with lots of natural light. Both bedrooms are generously sized with the primary suite offering a private bath & walk in closet space. The layout offers a second bedroom & full bathroom with a newly installed shower. The kitchen is complete with appliances including a newer stainless refrigerator. New stove, dishwasher & microwave July 2026.Off the kitchen is your laundry area & ample closet/pantry storage. The attached 2 car garage has utility sink and room for extra storage. Meticulously manicured outdoor community areas within in the development. Located close to quaint downtown Columbiana, Firestone Park, Firestone Farms and more. This condo is ready for you to style as your own and welcomes you to your next chapter. Make your appointment today!
Contingent
$239,000
216 Village Ct, Columbiana, OH 44408
2beds
1,194sqft
:
Get pre-qualified$1,915/mo
Condominium
Built in 1998
-- sqft lot
$-- Zestimate®
$200/sqft
$265/mo HOA
What's special
Beautifully landscaped groundsBright living spaceVaulted ceilingsWarm corner fireplaceNewer stainless refrigerator
- 93 days |
- 477 |
- 8 |
Zillow last checked:
Listing updated:
Listed by:
Marcia M Hazel 330-427-2899 MMHREALTY@aol.com,
Marcia M. Hazel Realty
Source: MLS Now,MLS#: 5207195 Originating MLS: Youngstown Columbiana Association of REALTORS
Originating MLS: Youngstown Columbiana Association of REALTORSFacts & features
Interior
Bedrooms & bathrooms
- Bedrooms: 2
- Bathrooms: 2
- Full bathrooms: 2
- Main level bathrooms: 2
- Main level bedrooms: 2
Primary bedroom
- Description: Flooring: Carpet
- Level: First
- Dimensions: 15 x 14
Bedroom
- Description: Flooring: Carpet
- Level: First
- Dimensions: 15 x 11
Dining room
- Description: Flooring: Carpet
- Features: Chandelier, High Ceilings, Vaulted Ceiling(s)
- Level: First
- Dimensions: 12 x 10
Entry foyer
- Description: Flooring: Ceramic Tile
- Level: First
- Dimensions: 5 x 7
Great room
- Description: Flooring: Carpet
- Features: Fireplace, High Ceilings, Vaulted Ceiling(s)
- Level: First
- Dimensions: 17 x 15
Kitchen
- Description: Flooring: Carpet,Ceramic Tile
- Features: Breakfast Bar
- Level: First
- Dimensions: 13 x 9
Laundry
- Description: Flooring: Ceramic Tile
- Level: First
- Dimensions: ND x ND
Sunroom
- Description: 3 seasons room is not heated,Flooring: Carpet
- Features: Window Treatments
- Level: First
- Dimensions: 11 x 10
Heating
- Forced Air, Gas
Cooling
- Central Air
Appliances
- Laundry: Washer Hookup, Electric Dryer Hookup, In Hall, Laundry Room
Features
- Has basement: No
- Number of fireplaces: 1
Interior area
- Total structure area: 1,194
- Total interior livable area: 1,194 sqft
- Finished area above ground: 1,194
Video & virtual tour
Property
Parking
- Total spaces: 2
- Parking features: Additional Parking, Attached, Direct Access, Driveway, Garage Faces Front, Garage, Garage Door Opener, Paved
- Attached garage spaces: 2
Features
- Levels: One
- Stories: 1
Lot
- Size: 1,938 Square Feet
Details
- Parcel number: 540850021.000
Construction
Type & style
- Home type: Condo
- Architectural style: Ranch
- Property subtype: Condominium
- Attached to another structure: Yes
Materials
- Brick, Vinyl Siding
- Roof: Asphalt,Fiberglass
Condition
- Year built: 1998
Details
- Builder name: Sitler
Utilities & green energy
- Sewer: Public Sewer
- Water: Public
Community & HOA
Community
- Subdivision: Village At Jamestown
HOA
- Has HOA: Yes
- Services included: Common Area Maintenance, Insurance, Maintenance Grounds, Maintenance Structure, Reserve Fund, Snow Removal, Trash
- HOA fee: $265 monthly
- HOA name: Jamestown Trace
Location
- Region: Columbiana
Financial & listing details
- Price per square foot: $200/sqft
- Annual tax amount: $2,046
- Date on market: 5/6/2026
- Cumulative days on market: 94 days
- Listing terms: Cash,Conventional
Estimated market value
Not available
Estimated sales range
Not available
Not available
Price history
| Date | Event | Price |
|---|---|---|
| 7/16/2026 | Contingent | $239,000$200/sqft |
Source: MLS Now #5207195 Report a problem | ||
| 5/6/2026 | Listed for sale | $239,000$200/sqft |
Source:  MLS Now #5207195 Report a problem MLS Now #5207195 Report a problem | ||
Public tax history
Tax history is unavailable.
Monthly payment
Est. payment
Payment breakdown
Explore the cost of this home by adjusting the details. Changes won't be saved.Climate risks
Neighborhood: 44408
Nearby schools
GreatSchools rating
- 8/10Joshua Dixon Elementary SchoolGrades: PK-4Distance: 0.8 mi
- 8/10South Side Middle SchoolGrades: 5-8Distance: 1.5 mi
- 8/10Columbiana High SchoolGrades: 9-12Distance: 1.4 mi
Schools provided by the listing agent
- District: Columbiana EVSD - 1502
Source: MLS Now. This data may not be complete. We recommend contacting the local school district to confirm school assignments for this home.
- $245,8002 bd2 ba1.1k sqft216 Village Ct #216, Columbiana, OH 44408Off Market
- $249,6002 bd2 ba1.1k sqft220 Village Ct #220, Columbiana, OH 44408Off Market
- $267,7002 bd2 ba1.3k sqft218 Village Ct #218, Columbiana, OH 44408Off Market
- $245,0002 bd2 ba1.3k sqft222 Village Ct, Columbiana, OH 44408Sold
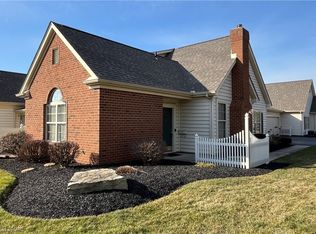
- $245,4002 bd2 ba1.1k sqft212 Village Ct #212, Columbiana, OH 44408Off Market
- $247,2002 bd2 ba1.1k sqft208 Village Ct #208, Columbiana, OH 44408Off Market
- $---- bd-- ba-- sqft208 Village Ct, Columbiana, OH 44408Off Market
- $266,0002 bd2 ba1.3k sqft214 Village Ct #214, Columbiana, OH 44408Off Market
A local agent can set up tours, give advice and negotiate with sellers.
A local lender can help you make sure your offer is ready when you are.
Similar homes
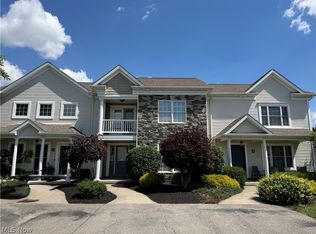
- $255,0002 bd2 ba1.2k sqft15 Town Square Blvd, Columbiana, OH 44408For Sale
 MLS ID #5221244, Dee Brintzenhofe, Berkshire Hathaway HomeServices Stouffer Realty. MLS Now
 - $299,9002 bd2 ba1.5k sqft504 Timberline Dr #504, Columbiana, OH 44408For Sale
 MLS ID #5232739, Karen L Ament, Burgan Real Estate. MLS Now
 - $235,0003 bd1 ba1.3k sqft1517 W Garfield Rd, Columbiana, OH 44408For Sale
 MLS ID #5221169, Gail S Hettrick, Cocca Real Estate II. MLS Now
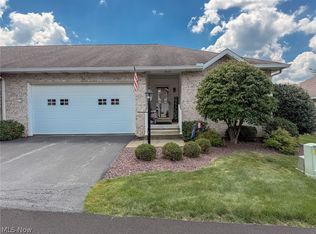
 - $249,9002 bd2 ba1.5k sqft177 Mathews Rd, Youngstown, OH 44512For Sale
 MLS ID #5233149, A.J. Allen, Century 21 Lakeside Realty. MLS Now
 - $184,9004 bd2 ba1.2k sqft145 S Vine St, Columbiana, OH 44408For SaleMLS ID #5207276, Jean Cusick, Clark Carney Realty Group. MLS Now
- $199,9002 bd2 ba1.7k sqft810 Kentwood Dr Unit 2, Boardman, OH 44512For SaleMLS ID #5233941, Paul H Sherman, Town One Realty. MLS Now
- $240,0003 bd1 ba1.5k sqft14681 Lisbon Rd, Salem, OH 44460For SaleMLS ID #5224859, Shauna Bailey, Key Realty. MLS Now
- $214,9002 bd2 ba1.5k sqft4084 Saint Andrews Ct Unit 2, Canfield, OH 44406For SaleMLS ID #5226200, James W Motz, Stop Renting Realty. MLS Now
- $224,9002 bd3 ba1.6k sqft4062 Saint Andrews Ct Unit 1, Canfield, OH 44406For SaleMLS ID #5222754, Susan M Morgione, Howard Hanna. MLS Now
- $225,0002 bd2 ba1.1k sqft523 Wilcox Rd APT A, Youngstown, OH 44515For SaleMLS ID #5230578, Katherine R Joy, Century 21 Lakeside Realty. MLS Now
- $222,0002 bd3 ba1.2k sqft568 Purdue Ave, Youngstown, OH 44515For SaleMLS ID #5233431, Kelly L Warren, Kelly Warren and Associates RE Solutions. MLS Now
- $214,9002 bd2 ba1.5k sqft193 Mathews Rd, Youngstown, OH 44512For SaleMLS ID #5206591, William J Liptak, More Options Realty, LLC. MLS Now
- $259,5003 bd2 ba1.5k sqft106 Stoney Creek Ct, Youngstown, OH 44512For SaleMLS ID #5229347, Rosanna Kulifay, The Rosewood Group. MLS Now
- $279,9003 bd2 ba1.6k sqft1327 Huntington Ct, Youngstown, OH 44512For SaleMLS ID #5232717, Angela N Javorsky, CENTURY 21 Lakeside Realty. MLS Now
- $215,0003 bd3 ba1.6k sqft695 E Western Reserve Rd, Youngstown, OH 44514For SaleMLS ID #5219688, John R Burgan, Burgan Real Estate. MLS Now
- $239,9003 bd2 ba1.4k sqft48276 Dyke Rd, Negley, OH 44441For SaleMLS ID #5186491, James Clark, Underwood & Associates. MLS Now
- $225,0003 bd2 ba1.4k sqft5430 Norquest Blvd, Youngstown, OH 44515For SaleMLS ID #5230090, Kathy M Miller, Brighton Realty & Management. MLS Now
- $239,9003 bd2 ba1.2k sqft5 Lee Dr, Poland, OH 44514For SaleMLS ID #5230523, Isaac Schuster, EXP Realty, LLC.. MLS Now
- $199,9002 bd3 ba1.3k sqft4052 Saint Andrews Ct APT 4, Canfield, OH 44406For SaleMLS ID #5221255, Cheri M Secre, Brokers Realty Group. MLS Now
- $220,0002 bd2 ba1.3k sqft7062 West Blvd #1, Youngstown, OH 44512For SaleMLS ID #5208609, Tracy L Martin, CENTURY 21 Lakeside Realty. MLS Now
