Discover the best of Kittery Foreside living at 12 Central Avenue, Unit #2! This beautifully appointed three-bedroom, two-and-a-half-bath condominium offers the charm of a Colonial-style home with the convenience of low-maintenance condo living. Ideally situated just a short stroll from the shops, restaurants, cafés, and vibrant amenities of Kittery Foreside, this special property also offers easy access to everything downtown Portsmouth has to offer. The first level welcomes you with an inviting, open-concept kitchen and living area, perfect for everyday living and entertaining. Hardwood floors flow throughout, complemented by ample storage closets and a convenient half bath. Upstairs, you'll find three bedrooms with hardwood flooring throughout, including a spacious primary suite featuring a walk-in closet and a beautifully appointed en-suite bath with a tiled shower and dual vanities. An additional full bathroom and a dedicated laundry room complete the second level, providing comfort and functionality for modern living. Additional highlights include a one-car garage and an unfinished basement, offering abundant storage options. Outdoors, enjoy the shared paver patio and fire pit, an ideal setting for relaxing evenings or gathering with friends, shared with just one neighboring unit. With its desirable location, thoughtful layout, low condo fees, and easy-care lifestyle, this duplex-style Colonial condominium presents a wonderful opportunity to enjoy the best of coastal Southern Maine living. Experience the charm of Kittery Foreside, with the added convenience of nearby Portsmouth, all right at your doorstep!
Active
$829,000
12 Central Avenue #2, Kittery, ME 03904
3beds
1,800sqft
Condominium
Built in 2018
-- sqft lot
$-- Zestimate®
$461/sqft
$200/mo HOA
What's special
One-car garageHardwood floors flow throughoutDedicated laundry roomConvenient half bathAmple storage closetsWalk-in closetSpacious primary suite
- 14 days
- 923
- 36
Likely to sell faster than
Zillow last checked:
Listing updated:
Listed by:
Anchor Real Estate
Source: Maine Listings,MLS#: 1686070
Facts & features
Interior
Bedrooms & bathrooms
- Bedrooms: 3
- Bathrooms: 3
- Full bathrooms: 2
- 1/2 bathrooms: 1
Primary bedroom
- Features: Closet, Double Vanity, Full Bath, Walk-In Closet(s)
- Level: Second
- Area: 273.75 Square Feet
- Dimensions: 21.9 x 12.5
Bedroom 2
- Level: Second
- Area: 169.79 Square Feet
- Dimensions: 16.17 x 10.5
Bedroom 3
- Level: Second
- Area: 150.54 Square Feet
- Dimensions: 13.9 x 10.83
Dining room
- Features: Dining Area
- Level: First
- Area: 88.39 Square Feet
- Dimensions: 16.07 x 5.5
Kitchen
- Features: Eat-in Kitchen, Pantry
- Level: First
- Area: 170.02 Square Feet
- Dimensions: 16.07 x 10.58
Living room
- Level: First
- Area: 309.98 Square Feet
- Dimensions: 19.17 x 16.17
Mud room
- Features: Closet
- Level: First
- Area: 97.87 Square Feet
- Dimensions: 10.58 x 9.25
Heating
- Forced Air, Zoned
Cooling
- Central Air
Appliances
- Included: Dishwasher, Dryer, Microwave, Gas Range, Refrigerator, Washer
Features
- Bathtub, Pantry, Shower, Storage, Walk-In Closet(s), Primary Bedroom w/Bath
- Flooring: Tile, Wood
- Windows: Double Pane Windows
- Basement: Interior Entry,Crawl Space,Full,Partial,Unfinished
- Has fireplace: No
Interior area
- Total structure area: 1,800
- Total interior livable area: 1,800 sqft
- Finished area above ground: 1,800
- Finished area below ground: 0
Video & virtual tour
Property
Parking
- Total spaces: 1
- Parking features: Common, Paved, 1 - 4 Spaces, On Site, Garage Door Opener
- Attached garage spaces: 1
Features
- Patio & porch: Patio, Porch
- Has view: Yes
- View description: Scenic
Lot
- Size: 0.25 Acres
- Features: City Lot, Near Shopping, Near Town, Neighborhood, Open Lot, Landscaped
Details
- Parcel number: KITTM009L048002
- Zoning: MU-KF
- Other equipment: Cable, Internet Access Available
Construction
Type & style
- Home type: Condo
- Architectural style: Colonial
- Property subtype: Condominium
Materials
- Wood Frame, Vinyl Siding
- Foundation: Poured Concrete
- Roof: Composition,Shingle
Condition
- Year built: 2018
Utilities & green energy
- Electric: Circuit Breakers
- Sewer: Public Sewer
- Water: Public
Community & HOA
Community
- Subdivision: Dearborn Condominiums
HOA
- Has HOA: Yes
- HOA fee: $200 monthly
Location
- Region: Kittery
Financial & listing details
- Price per square foot: $461/sqft
- Tax assessed value: $470,000
- Annual tax amount: $6,216
- Date on market: 10/29/2026
- Road surface type: Paved
Estimated market value
Not available
Estimated sales range
Not available
Not available
Price history
| Date | Event | Price |
|---|---|---|
| 10/29/2026 | Listed for sale | $829,000+78.3%$461/sqft |
Source:  Maine Listings #1686070 Report a problem | ||
| 3/1/2019 | Sold | $465,000$258/sqft |
Source: Maine Listings #1405727 Report a problem | ||
Public tax history
| Year | Property taxes | Tax assessment |
|---|---|---|
| 2024 | $6,674 +4.3% | $470,000 |
| 2023 | $6,397 +1% | $470,000 |
| 2022 | $6,336 +3.7% | $470,000 |
| 2021 | $6,110 | $470,000 |
| 2020 | $6,110 -25.3% | $470,000 0% |
| 2019 | $8,180 | $470,100 |
Find assessor info on the county website
Monthly payment
Est. payment
Payment breakdown
Explore the cost of this home by adjusting the details. Changes won't be saved.Climate risks
Neighborhood: Kittery

Similar homes
- $849,0003 bd2 ba1.5k sqft36 Traip Avenue, Kittery, ME 03904Active
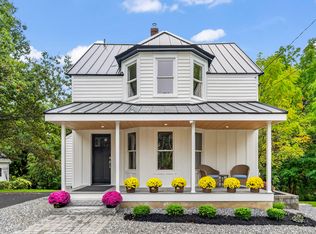
 MLS ID #1679807, Widi Realty Group. Maine Listings
- $625,0003 bd3 ba2.1k sqft40 Landmark Hill Lane #7, Kittery, ME 03904Active
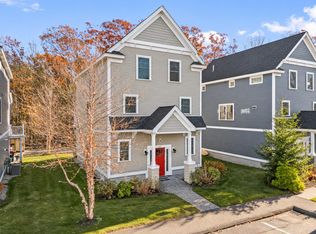 MLS ID #1687266, Anchor Real Estate. Maine Listings
- $699,9002 bd2 ba1.3k sqft14 Newmarch Street #14, Kittery, ME 03904Active
 MLS ID #1679790, Compass Real Estate. Maine Listings
- $989,0003 bd3 ba1.8k sqft67 Whipple Road, Kittery, ME 03904Active
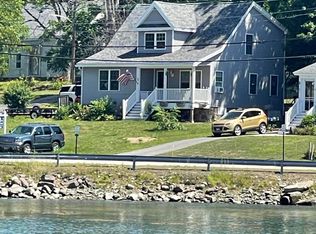 MLS ID #1662718, Coldwell Banker Realty. Maine Listings
- $874,0004 bd3 ba2.3k sqft190 Fore Road, Eliot, ME 03903ActiveMLS ID #1687521, Parmley Properties. Maine Listings
- $539,0004 bd1 ba1.6k sqft39 Williams Avenue, Kittery, ME 03904ActiveMLS ID #1685319, Keller Williams Coastal and Lakes & Mountains Realty. Maine Listings
- $598,5003 bd2 ba2.3k sqft2 Creek Crossing, Kittery, ME 03904ActiveMLS ID #1674366, Keller Williams Coastal and Lakes & Mountains Realty. Maine Listings
- $624,0003 bd2 ba1.7k sqft14 Hill Creek Drive, Kittery, ME 03904ActiveMLS ID #1679875, Lamacchia Realty, Inc.. Maine Listings
- $799,9003 bd3 ba2.4k sqft390 Goodwin Road, Eliot, ME 03903ActiveMLS ID #1682453, EXP Realty. Maine Listings
- $799,0002 bd3 ba1.8k sqft35 Emerald Woods #35, York, ME 03909ActiveMLS ID #1675800, Carey & Giampa, LLC. Maine Listings
- $839,0002 bd4 ba2.2k sqft33 Emerald Woods #33, York, ME 03909ActiveMLS ID #1676692, Carey & Giampa, LLC. Maine Listings
- $500,0004 bd2 ba1.4k sqft1 Halstead Street, Kittery, ME 03904ActiveMLS ID #1685131, Parmley Properties. Maine Listings
- $684,0003 bd2 ba1.9k sqft126 Pleasant Street, Eliot, ME 03903ActiveMLS ID #1683254, List With Freedom.com. Maine Listings
- $539,0002 bd2 ba1.4k sqft7 Halstead Street, Kittery, ME 03904ActiveMLS ID #1683704, The Aland Realty Group. Maine Listings
