Welcome to Sagecroft Farm, a country estate nestled in the heart of prestigious Willistown Township and Radnor Hunt countryside. Set on four beautifully fenced and pastured acres, this remarkable property offers the rare opportunity to enjoy the tranquility of rural living without sacrificing modern conveniences. Complete with a three-stall barn, wash bay, run in shed and ample space for horses and backyard friends, Sagecroft Farm embodies the very best of the Chester County lifestyle. Your journey begins along a gently winding, picturesque country road before arriving at 12 Chowning Drive, Thoughtfully renovated and meticulously maintained, the home showcases expansive vistas and the surrounding natural beauty from nearly every room. The home features a traditional center hall entry foyer with adjacent formal dining and living areas. The expansive open-concept kitchen and breakfast area overlook the spectacular grounds and newly renovated pool and patio (2026). The sun-filled kitchen serves as the heart of the home, featuring an oversized center island with farmhouse sink, JennAir cooktop, Bosch dishwasher, abundant seating, a 42-inch built-in side-by-side refrigerator, double wall ovens, microwave, and warming drawer— perfect for everyday living and entertaining. Conveniently located off the garage, the mudroom and laundry area provide practical functionality, while a dedicated exercise room and sunroom complete the first floor. The upper level offers 4 bedrooms, a master suite with walk-in closet and additional built-ins for storage, and recently renovated hall bathroom with dual sink vanity. The finished lower level offers exceptional versatility, featuring a spacious recreation and entertainment area, a custom-designed bar with beverage center and live-edge countertop, and a full bath with direct outdoor access—ideal for poolside guests. Additional highlights include a utility sink, dedicated workspace, and two storage areas. Outdoor amenities include a full-size tennis court, raised-bed vegetable garden, mature peach tree, predator-proof chicken coop, fire pit, Trex deck, whole house generator and a charming three-stall barn complete with tack room, wash bay, and additional garage space. Whether enjoying fresh produce from your garden, caring for horses, gathering around the fire pit, or relaxing poolside, every day feels like a retreat. As evening falls, experience unquestionably spectacular sunsets, celestial panoramas, and the peaceful stillness that only country living can provide. Yet despite its idyllic setting, Sagecroft Farm is ideally located within the highly acclaimed Great Valley School District and just minutes from Episcopal Academy, Malvern Prep, the vibrant boroughs of Malvern and West Chester, King of Prussia, the Main Line and Philadelphia International Airport. For golf, enjoy a short 5 minute golf cart ride to Applebrook. Sagecroft Farm is more than a home—it is a lifestyle, offering privacy, beauty, and timeless Chester County charm in one extraordinary setting.
Pending
$1,995,000
12 Chowning Dr, Malvern, PA 19355
4beds
3,194sqft
:
Get pre-qualifiedN/A
Single Family Residence
Built in 1971
4 Acres Lot
$2,019,500 Zestimate®
$625/sqft
$-- HOA
What's special
Utility sinkWhole house generatorThree-stall barnFire pitBosch dishwasherRaised-bed vegetable gardenFull-size tennis court
- 32 days |
- 568 |
- 19 |
Zillow last checked:
Listing updated:
Listed by:
Jen Driscoll 215-353-9436,
Keller Williams Realty Devon-Wayne 6106478300,
Co-Listing Agent: Lauren Kolea Stanton 610-662-3713,
Keller Williams Realty Devon-Wayne
Source: Bright MLS,MLS#: PACT2127802
Facts & features
Interior
Bedrooms & bathrooms
- Bedrooms: 4
- Bathrooms: 4
- Full bathrooms: 3
- 1/2 bathrooms: 1
- Main level bathrooms: 1
Rooms
- Room types: Living Room, Dining Room, Primary Bedroom, Bedroom 2, Bedroom 3, Kitchen, Family Room, Bedroom 1, Laundry, Other, Recreation Room
Primary bedroom
- Level: Upper
- Area: 0 Square Feet
- Dimensions: 0 X 0
Primary bedroom
- Features: Walk-In Closet(s)
- Level: Unspecified
Bedroom 1
- Level: Upper
- Area: 0 Square Feet
- Dimensions: 0 X 0
Bedroom 2
- Level: Upper
- Area: 0 Square Feet
- Dimensions: 0 X 0
Bedroom 3
- Level: Upper
- Area: 0 Square Feet
- Dimensions: 0 X 0
Dining room
- Level: Main
- Area: 0 Square Feet
- Dimensions: 0 X 0
Family room
- Features: Fireplace - Other
- Level: Main
- Area: 0 Square Feet
- Dimensions: 0 X 0
Kitchen
- Features: Kitchen Island, Flooring - Wood, Kitchen - Propane Cooking, Pantry, Skylight(s), Granite Counters, Cathedral/Vaulted Ceiling
- Level: Main
- Area: 0 Square Feet
- Dimensions: 0 X 0
Laundry
- Level: Main
- Area: 0 Square Feet
- Dimensions: 0 X 0
Living room
- Level: Main
- Area: 0 Square Feet
- Dimensions: 0 X 0
Other
- Description: SUNRM
- Level: Main
- Area: 0 Square Feet
- Dimensions: 0 X 0
Other
- Description: DEN/OFF
- Level: Main
- Area: 0 Square Feet
- Dimensions: 0 X 0
Other
- Description: MUDRM
- Level: Main
- Area: 0 Square Feet
- Dimensions: 0 X 0
Recreation room
- Features: Flooring - Carpet, Flooring - Ceramic Tile, Basement - Finished
- Level: Lower
Heating
- Forced Air, Propane, Electric
Cooling
- Central Air, Electric
Appliances
- Included: Dishwasher, Down Draft, Disposal, Dryer, Microwave, Double Oven, Self Cleaning Oven, Oven, Oven/Range - Gas, Refrigerator, Stainless Steel Appliance(s), Washer, Water Heater, Electric Water Heater
- Laundry: Main Level, Laundry Room
Features
- Primary Bath(s), Bar, Dining Area, Attic, Air Filter System, Bathroom - Stall Shower, Bathroom - Walk-In Shower, Breakfast Area, Built-in Features, Ceiling Fan(s), Central Vacuum, Crown Molding, Family Room Off Kitchen, Floor Plan - Traditional, Eat-in Kitchen, Kitchen - Gourmet, Recessed Lighting, Walk-In Closet(s)
- Flooring: Wood
- Doors: Sliding Glass, Insulated
- Windows: Casement
- Basement: Full,Exterior Entry,Partially Finished
- Number of fireplaces: 1
- Fireplace features: Stone, Wood Burning
Interior area
- Total structure area: 3,194
- Total interior livable area: 3,194 sqft
- Finished area above ground: 3,194
Property
Parking
- Total spaces: 3
- Parking features: Garage Faces Side, Garage Door Opener, Inside Entrance, Driveway, Attached, Detached
- Attached garage spaces: 3
- Has uncovered spaces: Yes
Accessibility
- Accessibility features: None
Features
- Levels: Two
- Stories: 2
- Patio & porch: Deck, Porch
- Exterior features: Tennis Court(s), Play Equipment
- Has private pool: Yes
- Pool features: Heated, In Ground, Concrete, Private
- Fencing: Split Rail,Wood
- Has view: Yes
- View description: Pond, Pasture, Scenic Vista, Trees/Woods
- Has water view: Yes
- Water view: Pond
Lot
- Size: 4 Acres
- Features: Level, Suburban
Details
- Additional structures: Above Grade, Outbuilding
- Parcel number: 5406 0020.03R0
- Zoning: RU
- Special conditions: Standard
- Horses can be raised: Yes
- Horse amenities: Stable(s), Horses Allowed, Riding Trail
Construction
Type & style
- Home type: SingleFamily
- Architectural style: Colonial,Traditional
- Property subtype: Single Family Residence
Materials
- Aluminum Siding, Stone, Fiber Cement
- Foundation: Brick/Mortar, Block
- Roof: Shingle
Condition
- Excellent
- New construction: No
- Year built: 1971
Utilities & green energy
- Electric: 200+ Amp Service, Circuit Breakers
- Sewer: On Site Septic
- Water: Well
Community & HOA
Community
- Security: Exterior Cameras, Security System
- Subdivision: None Available
HOA
- Has HOA: No
Location
- Region: Malvern
- Municipality: WILLISTOWN TWP
Financial & listing details
- Price per square foot: $625/sqft
- Tax assessed value: $471,480
- Annual tax amount: $14,457
- Date on market: 6/25/2026
- Listing agreement: Exclusive Right To Sell
- Listing terms: Conventional,Cash
- Ownership: Fee Simple
Estimated market value
$2,019,500
$1.92M - $2.12M
$4,709/mo
Price history
| Date | Event | Price |
|---|---|---|
| 6/30/2026 | Pending sale | $1,995,000$625/sqft |
Source:  Bright MLS #PACT2127802 Report a problem Bright MLS #PACT2127802 Report a problem | ||
| 6/25/2026 | Listed for sale | $1,995,000+130.7%$625/sqft |
Source: Bright MLS #PACT2127802 Report a problem | ||
| 7/14/2017 | Sold | $864,902-2.8%$271/sqft |
Source: Agent Provided Report a problem | ||
| 4/20/2017 | Listed for sale | $890,000+3.5%$279/sqft |
Source: RE/MAX Main Line-Paoli #6967166 Report a problem | ||
| 6/30/2014 | Sold | $860,000-2.3%$269/sqft |
Source: Public Record Report a problem | ||
| 4/16/2014 | Listed for sale | $880,000+61.5%$276/sqft |
Source: Coldwell Banker Preferred #6371519 Report a problem | ||
| 2/5/1997 | Sold | $545,000$171/sqft |
Source: Public Record Report a problem | ||
Public tax history
| Year | Property taxes | Tax assessment |
|---|---|---|
| 2025 | $14,057 +2.1% | $471,480 |
| 2024 | $13,768 +2.5% | $471,480 |
| 2023 | $13,433 +2.7% | $471,480 |
| 2022 | $13,084 +2.1% | $471,480 |
| 2021 | $12,820 +295.9% | $471,480 |
| 2020 | $3,239 -73.5% | $471,480 |
| 2019 | $12,232 +1.9% | $471,480 |
| 2018 | $11,999 +9899.7% | $471,480 |
| 2017 | $120 -98.9% | $471,480 |
| 2016 | $10,719 | $471,480 |
| 2015 | $10,719 | $471,480 |
| 2014 | $10,719 | $471,480 |
| 2013 | -- | $471,480 |
| 2012 | -- | $471,480 |
| 2011 | -- | $471,480 |
| 2010 | -- | $471,480 |
| 2009 | -- | $471,480 |
| 2008 | -- | $471,480 +18.2% |
| 2007 | -- | $398,730 |
| 2006 | -- | $398,730 |
| 2005 | -- | $398,730 |
| 2004 | -- | $398,730 |
| 2003 | -- | $398,730 |
| 2000 | -- | $398,730 |
Find assessor info on the county website
Monthly payment
Est. payment
Payment breakdown
Explore the cost of this home by adjusting the details. Changes won't be saved.Climate risks
Neighborhood: 19355
Nearby schools
GreatSchools rating
- 7/10Sugartown El SchoolGrades: K-4Distance: 1.8 mi
- 10/10Great Valley Middle SchoolGrades: 7-8Distance: 5.2 mi
- 10/10Great Valley High SchoolGrades: 9-12Distance: 5.2 mi
Schools provided by the listing agent
- Elementary: Sugartown
- Middle: Great Valley M.s.
- High: Great Valley
- District: Great Valley
Source: Bright MLS. This data may not be complete. We recommend contacting the local school district to confirm school assignments for this home.
- $1,422,5005 bd3 ba3.1k sqft14 Chowning Dr, Malvern, PA 19355Off Market
- $1,527,9005 bd4 ba3.5k sqft10 Chowning Dr, Malvern, PA 19355Off Market
- $1,747,9805 bd7 ba8.9k sqft7 Chowning Dr, Malvern, PA 19355Off Market
- $1,791,0004 bd5 ba5.3k sqft12 Roselawn Ln, Malvern, PA 19355Off Market
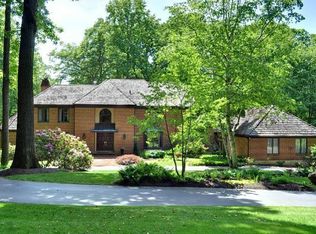
- $2,794,9005 bd7 ba7.6k sqft229 Line Rd, Malvern, PA 19355Off Market
- $2,095,5003 bd1 ba3.2k sqft213 Line Rd, Malvern, PA 19355Off Market
- $2,045,0004 bd6 ba6.2k sqft210 Line Rd, Malvern, PA 19355Sold
- $988,4004 bd2 ba3k sqft212 Line Rd, Malvern, PA 19355Off Market
A local agent can set up tours, give advice and negotiate with sellers.
A local lender can help you make sure your offer is ready when you are.
Similar homes
- $2,150,0004 bd4 ba4k sqft5 Timber Mill Ln, West Chester, PA 19380New Construction

 MLS ID #PACT2129720, Erica Walker, Keller Williams Real Estate -Exton. Bright MLS
 - $2,095,0003 bd2 ba3.5k sqft1105 Green Lane Rd, Malvern, PA 19355For Sale
 MLS ID #PACT2122894, Mr. Michael A Wallacavage, James A Cochrane Inc. Bright MLS
 - $1,325,0004 bd4 ba3.9k sqft1105 Tinkerhill Ln, Malvern, PA 19355For Sale
 MLS ID #PACT2126828, Joe Milani, Long & Foster Real Estate, Inc.. Bright MLS
 - $2,470,0004 bd5 ba4k sqftLOT 1 A Estates At Howell Rdg, Malvern, PA 19355New Construction
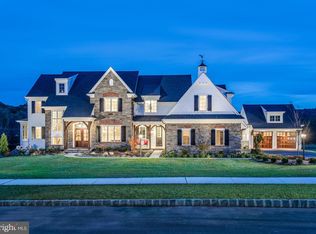 MLS ID #PACT2126188, Steven Christie, KW Greater West Chester. Bright MLS
 - $2,400,0004 bd4 ba3.4k sqft12 Alexis Ln, Malvern, PA 19355For SaleMLS ID #PACT2129464, Mary Murrow, RE/MAX Main Line-Paoli. Bright MLS
- $1,795,0005 bd4 ba4.1k sqft17 Hickory Ln, Malvern, PA 19355New ConstructionMLS ID #PACT2128140, Bill McGarrigle, Keller Williams Real Estate -Exton. Bright MLS
- $1,195,0004 bd4 ba3.6k sqft2610 Crum Creek Dr, Berwyn, PA 19312For SaleMLS ID #PACT2131352, Amanda Barton, Compass RE. Bright MLS
- $1,150,0004 bd3 ba2k sqft307 Monument Ave, Malvern, PA 19355For SaleMLS ID #PACT2130658, Francine Dague, BHHS Fox & Roach Malvern-Paoli. Bright MLS
- $1,550,0004 bd5 ba3.6k sqft39 Crestline Rd, Wayne, PA 19087For SaleMLS ID #PACT2131486, Katie Gail, Coldwell Banker Realty. Bright MLS
- $1,799,9995 bd5 ba3.2k sqft422 Donalyn Ln, Berwyn, PA 19312For SaleMLS ID #PACT2128542, Manny Mininger, Real of Pennsylvania. Bright MLS
- $1,950,0004 bd3 ba2.8k sqft2563 Veronica Dr, Chester Springs, PA 19425For SaleMLS ID #PACT2120350, Charles Beebe, RE/MAX Professional Realty. Bright MLS
- $2,250,0004 bd4 ba3.6k sqftNone Available, West Chester, PA 19382For SaleMLS ID #PACT2123756, Chris Patterson, Patterson-Schwartz - Greenville. Bright MLS
- $1,549,0005 bd4 ba3.7k sqft983 Palmers Mill Rd, Media, PA 19063For SaleMLS ID #PADE2114012, Buzz Hansen, BHHS Fox&Roach-Newtown Square. Bright MLS
- $1,185,0004 bd4 ba3.9k sqft936 Kilduff Cir, West Chester, PA 19382For SaleMLS ID #PACT2123812, Tom Toole III, RE/MAX Main Line-West Chester. Bright MLS
- $1,150,0004 bd5 ba3.7k sqft77 Spring Rd, Malvern, PA 19355New ConstructionMLS ID #PACT2125942, Stacie Koroly, EXP Realty, LLC. Bright MLS
- $1,550,0004 bd4 ba4.4k sqft10 Springhouse Ln, Havertown, PA 19083For SaleMLS ID #PADE2119924, Dawn Varallo, BHHS Fox & Roach-Art Museum. Bright MLS
- $1,599,0004 bd4 ba3.8k sqft496 Darlington Rd, Media, PA 19063For SaleMLS ID #PADE2113960, Victoria Sheridan, Coldwell Banker Realty. Bright MLS
- $1,199,0004 bd4 ba3.9k sqft117 Foreside Rd, Malvern, PA 19355For SaleMLS ID #PACT2128860, Bheem Bhat, Tesla Realty Group, LLC. Bright MLS
- $1,500,0004 bd4 ba4.4k sqft2069 Saint Andrews Dr, Berwyn, PA 19312For SaleMLS ID #PACT2129260, Tom Toole III, RE/MAX Main Line-West Chester. Bright MLS
- $1,300,0006 bd3 ba3.1k sqft351 Hidden River Rd, Narberth, PA 19072For SaleMLS ID #PAMC2188726, James Gorecki, Premium Realty Castor Inc. Bright MLS
