LOCATION, LOCATION, LOCATION! Room to Spread out in this Sprawling Side-Hall Colonial, located in the South Colonie School District. Featuring 4 Bedrooms and 2 Full Bathrooms with over 2,100 Sqft. Functional Kitchen with Walk-in Pantry, Spacious family room with wood burning fireplace and separate Sun Room. Bright, Open and Airy throughout. Great Floor Plan for Entertaining family and friends. Generous size Bedrooms and closet space. Full Finished Basement with woodstove as an additional rec room or living space. NEW Roof, Newer HW Tank and Furnace. 2 Sheds in backyard- workshop with Electricity. There is so much potential in this home to make it your own. A MUST SEE!
Pending
$469,900
12 Chris Drive, Schenectady, NY 12309
4beds
2,184sqft
Single Family Residence, Residential
Built in 1971
0.41 Acres Lot
$481,400 Zestimate®
$215/sqft
$-- HOA
What's special
Separate sun room
- 30 days
- 944
- 58
Zillow last checked:
Listing updated:
Listed by:
Miranda Real Estate Group Inc 518-356-1701,
Jennifer C Whipple 518-577-7760
Source: Global MLS,MLS#: 202625965
Facts & features
Interior
Bedrooms & bathrooms
- Bedrooms: 4
- Bathrooms: 2
- Full bathrooms: 2
Bedroom
- Level: Second
Bedroom
- Level: Second
Bedroom
- Level: Second
Bedroom
- Level: Second
Full bathroom
- Level: First
Full bathroom
- Level: Second
Dining room
- Level: First
Family room
- Level: First
Foyer
- Level: First
Kitchen
- Level: First
Living room
- Level: First
Sun room
- Level: First
Heating
- Forced Air, Natural Gas
Cooling
- Central Air
Appliances
- Included: Built-In Electric Oven, Dishwasher, Electric Water Heater, Microwave, Refrigerator, Washer/Dryer
- Laundry: In Basement
Features
- High Speed Internet, Ceiling Fan(s), Walk-In Closet(s), Built-in Features
- Flooring: Carpet, Hardwood
- Doors: Sliding Doors
- Windows: Shutters, Window Coverings, Window Treatments
- Basement: Finished,Full
- Number of fireplaces: 2
- Fireplace features: Wood Burning Stove, Insert, Living Room, Wood Burning
Interior area
- Total structure area: 2,184
- Total interior livable area: 2,184 sqft
- Finished area above ground: 2,184
- Finished area below ground: 800
Video & virtual tour
Property
Parking
- Total spaces: 4
- Parking features: Storage, Driveway, Garage Door Opener
- Garage spaces: 2
- Has uncovered spaces: Yes
Features
- Patio & porch: Rear Porch, Front Porch
- Exterior features: Lighting
Lot
- Size: 0.41 Acres
- Features: Level, Private, Cleared, Landscaped
Details
- Additional structures: Shed(s), Storage
- Parcel number: 012689 17.4347
- Special conditions: Standard
Construction
Type & style
- Home type: SingleFamily
- Architectural style: Colonial,Custom
- Property subtype: Single Family Residence, Residential
Materials
- Vinyl Siding
- Foundation: Block
- Roof: Shingle,Asphalt
Condition
- New construction: No
- Year built: 1971
Utilities & green energy
- Electric: 150 Amp Service, Circuit Breakers
- Sewer: Public Sewer
- Water: Public
- Utilities for property: Cable Connected
Community & HOA
Community
- Security: Smoke Detector(s), Carbon Monoxide Detector(s)
HOA
- Has HOA: No
Location
- Region: Schenectady
Financial & listing details
- Price per square foot: $215/sqft
- Tax assessed value: $359,300
- Annual tax amount: $5,662
- Date on market: 9/11/2026
Estimated market value
$481,400
$457,000 - $505,000
$2,914/mo
Price history
| Date | Event | Price |
|---|---|---|
| 9/17/2026 | Contingent | $469,900$215/sqft |
Source: NY State MLS #11977532 Report a problem | ||
| 9/16/2026 | Pending sale | $469,900$215/sqft |
Source:  Global MLS #202625965 Report a problem Global MLS #202625965 Report a problem | ||
| 9/11/2026 | Listed for sale | $469,900+203.2%$215/sqft |
Source: Global MLS #202625965 Report a problem | ||
| 11/21/2003 | Sold | $155,000$71/sqft |
Source: Agent Provided Report a problem | ||
Public tax history
| Year | Property taxes | Tax assessment |
|---|---|---|
| 2025 | -- | $157,000 |
| 2024 | -- | $157,000 |
| 2023 | -- | $157,000 |
| 2022 | -- | $157,000 |
| 2021 | -- | $157,000 |
| 2020 | -- | $157,000 |
| 2019 | -- | $157,000 |
| 2018 | -- | $157,000 |
| 2017 | -- | $157,000 |
| 2016 | -- | $157,000 |
| 2015 | -- | $157,000 |
| 2014 | -- | $157,000 |
| 2013 | -- | $157,000 |
| 2012 | -- | $157,000 |
| 2011 | -- | $157,000 |
| 2010 | -- | $157,000 |
| 2009 | -- | $157,000 |
| 2008 | -- | $157,000 |
| 2007 | -- | $157,000 |
| 2006 | -- | $157,000 |
| 2005 | -- | $157,000 |
| 2004 | -- | $157,000 |
| 2003 | -- | $157,000 |
| 2002 | -- | $157,000 |
| 2001 | -- | $157,000 |
| 2000 | -- | $157,000 |
Find assessor info on the county website
Monthly payment
Climate risks
Neighborhood: 12309
Nearby schools
Schools provided by the listing agent
- High: Colonie Central HS
Source: Global MLS. This data may not be complete. We recommend contacting the local school district to confirm school assignments for this home.
Similar homes

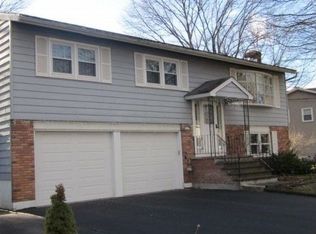
- $437,7774 bd2 ba2k sqft315 Consaul Road, Colonie, NY 12205Active
 MLS ID #202626218, Scott P Varley, Listing by: KW Platform. Global MLS
 - $479,9004 bd3 ba2.1k sqft1279 Windemere Court, Niskayuna, NY 12309Active
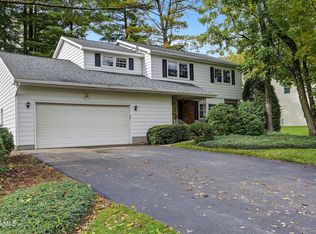 MLS ID #202627407, Barbara A Walton, Listing by: Staged Nest Real Estate LLC. Global MLS
 - $429,0004 bd1 ba2.1k sqft843 Warner Road, Niskayuna, NY 12309Active
 MLS ID #202626337, Frank Montanaro, Listing by: Empire Real Estate Firm LLC. Global MLS
 - $415,0003 bd2 ba1.8k sqft949 Morgan Avenue, Niskayuna, NY 12309Active
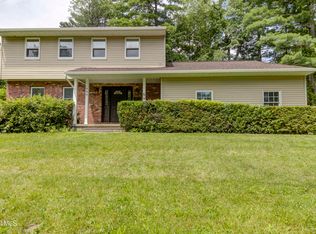 MLS ID #202627161, Faith H Adamec, Listing by: Re Max Capital. Global MLS
