Looking for space, convenience, and opportunity? Here is your answer. This 5-bedroom, 2-bathroom Colonial in Malverne Village delivers exactly what you need. Commute taking too long? What would solve this? A home just 0.3 miles from the train station, local shops, and restaurants. Problem solved. You also get immediate access to major highways and neighboring villages for maximum efficiency.
Inside, you will find a highly functional layout. Hardwood floors run through the main living spaces. The living room features a classic brick fireplace and a large bay window, bringing in plenty of natural light. The kitchen offers ample cabinetry, a stainless steel refrigerator, and enough space for a full table and is connected right to a formal dining room. Need a dedicated workspace or extra sleeping quarters? With five bedrooms, you have the flexibility to set up home offices, guest rooms, or whatever fits your lifestyle.
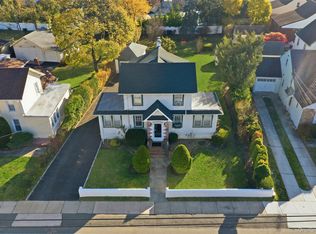
The basement provides even more usable space. It features endless potential for storage or recreation. Outside, the property boasts a large paved driveway with plenty of parking, a classic front porch overhang, and a spacious yard waiting for your touches.
This property is priced to move and ready for your vision. Stop looking and start planning. Schedule your showing today.
Pending
$679,000
12 Clarkson Street, Malverne, NY 11565
5beds
1,800sqft
Single Family Residence, Residential
Built in 1926
4,400 Square Feet Lot
$-- Zestimate®
$377/sqft
$-- HOA
What's special
Spacious yardClassic front porch overhangStainless steel refrigeratorHighly functional layoutClassic brick fireplaceFormal dining roomKitchen offers ample cabinetry
- 60 days |
- 1,046 |
- 31 |
Zillow last checked:
Listing updated:
Listed by:
Coldwell Banker American Homes 516-302-8500,
Chris Manteria 516-808-1424
Source: OneKey® MLS as distributed by MLS GRID,MLS#: 1000360
Facts & features
Interior
Bedrooms & bathrooms
- Bedrooms: 5
- Bathrooms: 2
- Full bathrooms: 2
Bedroom 1
- Description: Primary Bedroom 1st Floor
- Level: First
Bedroom 2
- Level: Second
Bedroom 3
- Level: Second
Bedroom 4
- Level: Second
Bedroom 5
- Level: Second
Bathroom 1
- Description: Full Bathroom
- Level: First
Basement
- Description: Partially Finished with Utilities
- Level: Basement
Dining room
- Level: First
Living room
- Level: First
Heating
- Baseboard, Hot Water, Natural Gas
Cooling
- Wall/Window Unit(s)
Appliances
- Included: Gas Cooktop, Oven, Range, Refrigerator, Stainless Steel Appliance(s), Gas Water Heater
Features
- First Floor Bedroom, Eat-in Kitchen
- Flooring: Carpet, Combination, Linoleum, Wood
- Basement: Full,Partially Finished
- Attic: Scuttle
- Number of fireplaces: 1
- Fireplace features: Wood Burning
Interior area
- Total structure area: 1,800
- Total interior livable area: 1,800 sqft
Property
Parking
- Parking features: Driveway
- Has uncovered spaces: Yes
Lot
- Size: 4,400 Square Feet
Details
- Parcel number: 2027352880201810
- Special conditions: None
Construction
Type & style
- Home type: SingleFamily
- Architectural style: Colonial
- Property subtype: Single Family Residence, Residential
Materials
- Vinyl Siding
Condition
- Year built: 1926
Utilities & green energy
- Sewer: Public Sewer
- Water: Public
- Utilities for property: Electricity Connected, Natural Gas Connected, Sewer Connected, Trash Collection Public
Community & HOA
HOA
- Has HOA: No
Location
- Region: Malverne
Financial & listing details
- Price per square foot: $377/sqft
- Tax assessed value: $552
- Annual tax amount: $15,040
- Date on market: 5/27/2026
- Cumulative days on market: 61 days
- Listing agreement: Exclusive Right To Sell
- Electric utility on property: Yes
Estimated market value
Not available
Estimated sales range
Not available
Not available
Price history
| Date | Event | Price |
|---|---|---|
| 7/8/2026 | Pending sale | $679,000$377/sqft |
Source:  OneKey® MLS as distributed by MLS GRID #1000360 Report a problem OneKey® MLS as distributed by MLS GRID #1000360 Report a problem | ||
| 5/27/2026 | Listed for sale | $679,000$377/sqft |
Source: OneKey® MLS as distributed by MLS GRID #1000360 Report a problem | ||
Public tax history
| Year | Property taxes | Tax assessment |
|---|---|---|
| 2024 | -- | $552 |
| 2023 | -- | $552 |
| 2022 | -- | $552 |
| 2021 | $7,670 +7.1% | -- |
| 2020 | $7,165 -0.9% | $578 -6.8% |
| 2019 | $7,232 | $620 -6.2% |
| 2018 | $7,232 -4% | $661 -7.2% |
| 2017 | $7,532 +2.6% | $712 |
| 2016 | $7,339 +594.3% | $712 |
| 2015 | $1,057 +3.5% | $712 -5.1% |
| 2013 | $1,022 -4.1% | $750 -9.1% |
| 2012 | $1,065 -83.3% | $825 -9.9% |
| 2011 | $6,370 +1.5% | $916 -8.2% |
| 2010 | $6,274 | $998 -10.6% |
| 2009 | -- | $1,116 -6.8% |
| 2008 | -- | $1,198 -0.2% |
| 2006 | -- | $1,200 -35.4% |
| 2005 | -- | $1,857 -43.2% |
| 2004 | -- | $3,268 |
| 2003 | -- | $3,268 -39.9% |
| 2002 | -- | $5,440 |
| 2001 | -- | $5,440 |
| 2000 | -- | $5,440 |
Find assessor info on the county website
Monthly payment
Climate risks
Neighborhood: 11565
Nearby schools
GreatSchools rating
- NAMaurice W. Downing Primary K-2 SchoolGrades: K-2Distance: 0.4 mi
- 7/10Howard T Herber Middle SchoolGrades: 6-8Distance: 0.5 mi
- 8/10Malverne Senior High SchoolGrades: 9-12Distance: 0.5 mi
Schools provided by the listing agent
- Elementary: Maurice W Downing Primary School
- Middle: Howard T Herber Middle School
- High: Malverne Senior High School
Source: OneKey® MLS as distributed by MLS GRID. This data may not be complete. We recommend contacting the local school district to confirm school assignments for this home.
- $904,0003 bd3 ba1.9k sqft2 Clarkson St, Malverne, NY 11565Off Market

- $829,0003 bd2 ba1.8k sqft10 Crimson Ave, Malverne, NY 11565For Sale

- $529,000-- bd1 ba1.8k sqft10 Crimson Ave, Malverne, NY 11565Off Market
- $803,3004 bd2 ba1.4k sqft20 Clarkson St, Malverne, NY 11565Off Market

- $819,7003 bd2 ba1.7k sqft329 Ocean Ave, Malverne, NY 11565Off Market
- $742,7003 bd2 ba1k sqft331 Ocean Ave, Malverne, NY 11565Off Market
- $733,0003 bd2 ba1.8k sqft4 Crimson Ave, Malverne, NY 11565Sold
- $501,000-- bd2 ba1.6k sqft4 Crimson Ave, Malverne, NY 11565Off Market
A local agent can set up tours, give advice and negotiate with sellers.
Similar homes
- $650,0004 bd2 ba1.5k sqft22 Devine Street, Lynbrook, NY 11563For Sale

 MLS ID #1029687, Aurelie Boudon, Listing by: TDG Elite Realty Inc. OneKey® MLS as distributed by MLS GRID
 - $675,0003 bd1 ba1.3k sqft333 Ocean Avenue, East Rockaway, NY 11518For Sale
 MLS ID #985304, Ronnie McQuillan, Listing by: Signature Premier Properties. OneKey® MLS as distributed by MLS GRID
 - $749,9993 bd1 ba1.1k sqft16 Devon Street, Lynbrook, NY 11563For Sale
 MLS ID #1017315, Clementine Becker E-PRO PSA, Listing by: Coldwell Banker American Homes. OneKey® MLS as distributed by MLS GRID
 - $652,5004 bd2 ba1.9k sqft650 Eagle Avenue, West Hempstead, NY 11552For Sale
 MLS ID #999986, Janine M. Dobie, Listing by: Douglas Elliman Real Estate. OneKey® MLS as distributed by MLS GRID
 - $649,9903 bd2 ba1.3k sqft12 Edna Court, Valley Stream, NY 11580For SaleMLS ID #1029086, Michael J. Rose, Listing by: OverSouth LLC. OneKey® MLS as distributed by MLS GRID
- $730,0005 bd2 ba1.8k sqft160 Albermarle Avenue, Valley Stream, NY 11580For SaleMLS ID #986550, Amy Cohen, Listing by: Daniel Gale Sothebys Intl Rlty. OneKey® MLS as distributed by MLS GRID
- $689,0004 bd2 ba1.1k sqft64 Lehrer Avenue, Elmont, NY 11003For SaleMLS ID #1019565, Marcella Fini-Jackman, Listing by: Better Homes And Gardens Dream. OneKey® MLS as distributed by MLS GRID
- $725,0005 bd3 ba1.4k sqft13360 244th Street, Rosedale, NY 11422For SaleMLS ID #998695, Kenneth McKnight, Listing by: LAFFEY REAL ESTATE. OneKey® MLS as distributed by MLS GRID
- $729,0004 bd2 ba1.4k sqft343 Nassau Boulevard, New Hyde Park, NY 11040For SaleMLS ID #1017132, Deirdre A. Folan, Listing by: Keller Williams Rlty Landmark. OneKey® MLS as distributed by MLS GRID
- $699,0004 bd3 ba1.9k sqft295 Washington Street, Hempstead, NY 11550For SaleMLS ID #996555, Kavneet Baweja, Listing by: Serhant East End LLC. OneKey® MLS as distributed by MLS GRID
- $699,0003 bd3 ba948 sqft1639 Empire Street, Elmont, NY 11003For SaleMLS ID #1023970, Maryann K. Milovcic CBR, Listing by: Douglas Elliman Real Estate. OneKey® MLS as distributed by MLS GRID
- $749,0004 bd3 ba1.9k sqft3124 Ralph Avenue, Oceanside, NY 11572For SaleMLS ID #985707, Rhea Cory Knopf, Listing by: Compass Greater NY LLC. OneKey® MLS as distributed by MLS GRID
- $625,0004 bd2 ba1.2k sqft1090 South Drive, Merrick, NY 11566For SaleMLS ID #1010697, Natalia Metzger, Listing by: Signature Premier Properties. OneKey® MLS as distributed by MLS GRID
- $995,0004 bd2 ba2k sqft(Undisclosed Address), East Rockaway, NY 11518For SaleMLS ID #1028340, Karina L. Prudencio, Listing by: Mint Homes LI LLC. OneKey® MLS as distributed by MLS GRID
- $749,0004 bd1 ba1k sqft1316 Telegram Avenue, Elmont, NY 11003For SaleMLS ID #1018692, John Z. Savoretti, Listing by: John Savoretti Realty. OneKey® MLS as distributed by MLS GRID
- $649,9904 bd2 ba1.5k sqft53 Primrose Lane, Levittown, NY 11756For SaleMLS ID #1017117, Lawrence J. Theodore, Listing by: Coldwell Banker American Homes. OneKey® MLS as distributed by MLS GRID
- $950,0005 bd3 ba2.3k sqft214 Lowell Avenue, Floral Park, NY 11001For SaleMLS ID #1030042, Michael J. Rose, Listing by: OverSouth LLC. OneKey® MLS as distributed by MLS GRID
- $779,0003 bd3 ba1k sqft119-40 146th Street, Jamaica, NY 11436For SaleMLS ID #1028917, Jashim U. Chowdhury, Listing by: Exit Realty Prime. OneKey® MLS as distributed by MLS GRID
- $749,0003 bd3 ba1.3k sqft18806 Mangin Avenue, Saint Albans, NY 11412For SaleMLS ID #1009989, Ruth A. Settles, Listing by: Exit Realty All City. OneKey® MLS as distributed by MLS GRID
- $879,0005 bd3 ba1.5k sqft34 Newburgh Street, Elmont, NY 11003For SaleMLS ID #1005557, Sandra A. Pino CBR, Listing by: Douglas Elliman Real Estate. OneKey® MLS as distributed by MLS GRID
