Experience the perfect blend of comfort, style, and quality craftsmanship in this beautifully designed ranch home located in the sought-after Howell Farm community, adjacent to Cardinal Country Club. This thoughtfully designed ranch floor plan from Ayscue's Development offers 3 bedrooms and 2 full baths with an open-concept layout ideal for everyday living and entertaining. The spacious family room flows seamlessly into the well-appointed kitchen showcasing a large center island, walk-in pantry, tile backsplash, abundant soft close cabinetry, and dining area. Luxury vinyl plank flooring enhances the main living areas, while custom wood shelving can be found throughout the home's closets for added organization and storage. The private owner's suite is a true retreat with trey ceiling, a large walk-in closet and spa-inspired bath featuring a dual vanity, and tiled walk-in shower. Both secondary bedrooms offer generous closets and share a full bath. Enjoy outdoor living year-round on the screened porch overlooking the backyard. Combining modern finishes, thoughtful design, and exceptional craftsmanship, this home offers the perfect place to call home.
Pending
$349,900
12 Clio Ct Lot 17, Selma, NC 27576
3beds
1,539sqft
:
Get pre-qualified$2,116/mo
Single Family Residence, Residential
Built in 2026
0.75 Acres Lot
$-- Zestimate®
$227/sqft
$21/mo HOA
What's special
Modern finishesLarge center islandTile backsplashWalk-in pantryAbundant soft close cabinetryDining area
- 35 days |
- 30 |
- 0 |
Likely to sell faster than
Zillow last checked:
Listing updated:
Listed by:
Tammy Register 919-625-6237,
eXp Realty, LLC - C,
Charlene Bayne 919-880-2446,
eXp Realty, LLC - C
Source: Doorify MLS,MLS#: 10176017
Facts & features
Interior
Bedrooms & bathrooms
- Bedrooms: 3
- Bathrooms: 2
- Full bathrooms: 2
Heating
- Electric, Heat Pump, None
Cooling
- Electric, Heat Pump
Appliances
- Included: Dishwasher, Electric Range, Electric Water Heater, Microwave, Plumbed For Ice Maker, Stainless Steel Appliance(s)
- Laundry: Electric Dryer Hookup, Laundry Room, Main Level, Washer Hookup
Features
- Bathtub/Shower Combination, Ceiling Fan(s), Double Vanity, Eat-in Kitchen, Kitchen Island, Kitchen/Dining Room Combination, Open Floorplan, Pantry, Quartz Counters, Shower Only, Smooth Ceilings, Tray Ceiling(s), Walk-In Closet(s), Walk-In Shower
- Flooring: Carpet, Vinyl
- Windows: Screens
- Has fireplace: No
Interior area
- Total structure area: 1,539
- Total interior livable area: 1,539 sqft
- Finished area above ground: 1,539
- Finished area below ground: 0
Property
Parking
- Total spaces: 4
- Parking features: Attached, Concrete, Driveway, Garage Door Opener, Garage Faces Front
- Attached garage spaces: 2
- Uncovered spaces: 2
Features
- Levels: One
- Stories: 1
- Patio & porch: Covered, Front Porch, Rear Porch, Screened
- Exterior features: Rain Gutters
- Fencing: None
- Has view: Yes
- View description: Neighborhood
Lot
- Size: 0.75 Acres
- Features: Landscaped, Near Golf Course, Open Lot
Details
- Additional structures: None
- Parcel number: 10O08016V
- Special conditions: Standard
Construction
Type & style
- Home type: SingleFamily
- Architectural style: Ranch
- Property subtype: Single Family Residence, Residential
Materials
- Vinyl Siding
- Roof: Shingle
Condition
- New construction: Yes
- Year built: 2026
- Major remodel year: 2026
Details
- Builder name: Ayscues Development
Utilities & green energy
- Sewer: Septic Tank
- Water: Public
- Utilities for property: Electricity Connected, Septic Connected, Water Connected
Community & HOA
Community
- Subdivision: Howell Farm
HOA
- Has HOA: Yes
- Amenities included: None
- Services included: Insurance
- HOA fee: $250 annually
Location
- Region: Selma
Financial & listing details
- Price per square foot: $227/sqft
- Annual tax amount: $250
- Date on market: 6/24/2026
- Road surface type: Asphalt, Paved
Estimated market value
Not available
Estimated sales range
Not available
Not available
Price history
| Date | Event | Price |
|---|---|---|
| 7/6/2026 | Pending sale | $349,900$227/sqft |
Source:  Doorify MLS #10176017 Report a problem Doorify MLS #10176017 Report a problem | ||
| 6/24/2026 | Listed for sale | $349,900$227/sqft |
Source: Doorify MLS #10176017 Report a problem | ||
Public tax history
Tax history is unavailable.
Monthly payment
Est. payment
Payment breakdown
Explore the cost of this home by adjusting the details. Changes won't be saved.Climate risks
Neighborhood: 27576
Nearby schools
GreatSchools rating
- 5/10Micro ElementaryGrades: PK-5Distance: 2.2 mi
- 8/10North Johnston MiddleGrades: 6-8Distance: 2.6 mi
- 4/10North Johnston HighGrades: 9-12Distance: 2.9 mi
Schools provided by the listing agent
- Elementary: Johnston - Micro Elementary School
- Middle: Johnston - North Johnston Middle
- High: Johnston - North Johnston High
Source: Doorify MLS. This data may not be complete. We recommend contacting the local school district to confirm school assignments for this home.
- $359,9002 bd3 ba1.6k sqft63 Clio Ct, Selma, NC 27576New Construction

- $484,5003 bd3 ba2.5k sqft23 Kizzy Dr LOT 1, Selma, NC 27576New Construction

- $384,9003 bd2 ba1.7k sqft56 Clio Ct LOT 15, Selma, NC 27576New Construction
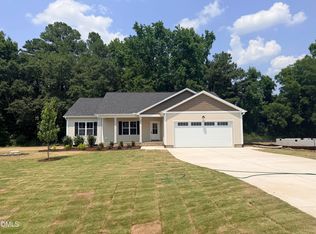
- $384,9003 bd2 ba1.7k sqft56 Clio Ct, Selma, NC 27576New Construction

- $349,9002 bd3 ba1.5k sqft12 Clio Ct, Selma, NC 27576New Construction
- $519,9004 bd3 ba2.6k sqft116 Howell Farm Dr #26, Selma, NC 27576Pending
- $429,9003 bd3 ba2.2k sqft59 Kizzy Dr LOT 2, Selma, NC 27576New Construction
- $429,9003 bd3 ba2.2k sqft59 Kizzy Dr, Selma, NC 27576New Construction
A local agent can set up tours, give advice and negotiate with sellers.
Similar homes
- $384,9003 bd2 ba1.7k sqft56 Clio Ct Lot 15, Selma, NC 27576New Construction
 MLS ID #10175991, Tammy Register. Doorify MLS
 - $359,9003 bd3 ba1.6k sqft51 Clio Ct Lot 12, Selma, NC 27576New Construction
 MLS ID #10173717, Tammy Register. Doorify MLS
 - $379,9003 bd2 ba1.8k sqft14 Kizzy Dr Lot 9, Selma, NC 27576New Construction
 MLS ID #10174520, Tammy Register. Doorify MLS
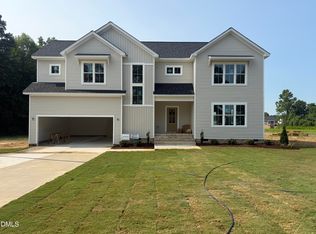
 - $424,9003 bd3 ba2.1k sqft1800 Batten Farm Rd #18, Selma, NC 27576New Construction
 MLS ID #10179045, Tammy Register. Doorify MLS
 - $429,9003 bd3 ba2.2k sqft59 Kizzy Dr Lot 2, Selma, NC 27576New ConstructionMLS ID #10174398, Tammy Register. Doorify MLS
- $276,4003 bd2 ba1.4k sqft99 Pate Landing Dr, Selma, NC 27576New ConstructionMLS ID #10088452, Tony Lee. Doorify MLS
- $281,4003 bd2 ba1.4k sqft108 Faucette Dr, Selma, NC 27576New ConstructionMLS ID #10084773, Ron Lee. Doorify MLS
- $281,4003 bd2 ba1.4k sqft198 Pate Landing Dr, Selma, NC 27576New ConstructionMLS ID #10065689, Ron Lee. Doorify MLS
- $276,4003 bd2 ba1.4k sqft90 Pate Landing Dr, Selma, NC 27576New ConstructionMLS ID #10078408, Tony Lee. Doorify MLS
- $276,4003 bd2 ba1.4k sqft186 Pate Landing Dr, Selma, NC 27576New ConstructionMLS ID #10065729, Tony Lee. Doorify MLS
- $276,4003 bd2 ba1.4k sqft197 Pate Landing Dr, Selma, NC 27576New ConstructionMLS ID #10078416, Tony Lee. Doorify MLS
- $276,4003 bd2 ba1.4k sqft52 Faucette Dr, Selma, NC 27576New ConstructionMLS ID #10073207, Ron Lee. Doorify MLS
- $361,9003 bd2 ba1.6k sqft111 Lynn Ln, Selma, NC 27576New ConstructionMLS ID #10164339, Robyn Williams. Doorify MLS
- $332,5004 bd2 ba1.8k sqft37 Fiddleneck Ct Lot 36, Selma, NC 27576New ConstructionDoorify MLS
- $339,5003 bd3 ba2k sqft45 Fiddleneck Ct Lot 37, Selma, NC 27576New ConstructionDoorify MLS
- $354,9003 bd2 ba1.6k sqft144 Tee Dr Lot 25, Selma, NC 27576New ConstructionMLS ID #10157987, Tammy Register. Doorify MLS
- $314,5003 bd3 ba1.7k sqft109 Crossvine St Lot 10, Selma, NC 27576New ConstructionDoorify MLS
- $356,9003 bd2 ba1.5k sqft14 Alex Acres Way, Selma, NC 27576New ConstructionMLS ID #10161089, Robyn Williams. Doorify MLS
- from $374,9003 bd3 ba1.9k sqftGaston II 3CG Plan, Pine Tree Knolls, Selma, NC 27576New ConstructionWeaver Homes, Inc.
- $299,8003 bd3 ba1.6k sqft28 W Coulter Ct, Selma, NC 27576New ConstructionDoorify MLS
