Tucked away in the bucolic setting of Brookhaven Hamlet, just east of Bellport Village and close to the Great South Bay, 12 Clover Lane offers privacy, character, and a relaxed South Shore lifestyle. Set against a wooded backdrop with approximately 20 acres of town-owned land directly to the south, the property enjoys an especially peaceful setting.
Offering approximately 1,300 square feet, this distinctive single-level home features three bedrooms and two full baths. The open-concept living, dining, and kitchen areas are enhanced by vaulted ceilings, skylights, and abundant natural light, while three sets of sliding glass doors create an easy connection to the outdoors and expansive rear deck.
The main living area features warm hardwood floors and a fireplace, while the kitchen offers generous cabinetry, a large peninsula, and an open layout well suited for entertaining. Additional highlights include a unique loft, substantial pantry and storage space, a screened front porch entry, and an attached one-car garage.
Outside, rustic board-and-batten siding complements the wooded surroundings, while the spacious backyard and large deck offer plenty of room for relaxing, entertaining, gardening, or creating a personalized outdoor retreat.
Ideally situated near local marinas, farms, nature trails, Bellport Village, and the Great South Bay, 12 Clover Lane presents an exciting opportunity for its next owner to bring fresh vision to a home with wonderful bones, distinctive architectural details, and an exceptional setting.
For sale
$579,000
12 Clover Lane, Brookhaven, NY 11719
3beds
1,290sqft
Single Family Residence, Residential
Built in 1942
0.25 Acres Lot
$-- Zestimate®
$449/sqft
$-- HOA
What's special
Abundant natural lightSpacious backyardUnique loftLarge deckLarge peninsulaScreened front porch entryAttached one-car garage
- 51 days
- 908
- 74
Zillow last checked:
Listing updated:
Listed by:
Rice Realty Group Inc 631-624-1200,
Anthony Gandolfo 917-975-5646
Source: OneKey® MLS as distributed by MLS GRID,MLS#: 1041870
Facts & features
Interior
Bedrooms & bathrooms
- Bedrooms: 3
- Bathrooms: 2
- Full bathrooms: 2
Heating
- Baseboard, Oil
Cooling
- Wall/Window Unit(s)
Appliances
- Included: Dishwasher, Dryer, Electric Cooktop, Oven, Refrigerator, Washer
- Laundry: In Bathroom
Features
- First Floor Bedroom, First Floor Full Bath, Entrance Foyer, High Ceilings, Open Floorplan, Open Kitchen, Pantry
- Flooring: Combination, Hardwood, Tile, Vinyl
- Windows: Skylight(s)
- Basement: Crawl Space
- Attic: None
- Number of fireplaces: 1
- Fireplace features: Electric
Interior area
- Total structure area: 1,290
- Total interior livable area: 1,290 sqft
Property
Parking
- Total spaces: 1
- Parking features: Driveway, Garage, Garage Door Opener, Off Street
- Garage spaces: 1
- Has uncovered spaces: Yes
Features
- Patio & porch: Deck, Porch, Screened
- Fencing: Back Yard,Chain Link,Fenced,Wood
Lot
- Size: 0.25 Acres
- Dimensions: 100 x 100
- Features: Back Yard, Borders State Land, Front Yard, Level, Private
Details
- Additional structures: Shed(s)
- Parcel number: 0200980000200015000
- Special conditions: None
Construction
Type & style
- Home type: SingleFamily
- Architectural style: Ranch
- Property subtype: Single Family Residence, Residential
Materials
- Frame, Wood Siding
Condition
- Year built: 1942
Utilities & green energy
- Sewer: Cesspool
- Water: Public
- Utilities for property: Cable Available, Electricity Connected, Trash Collection Public, Water Connected
Community & HOA
HOA
- Has HOA: Yes
Location
- Region: Brookhaven
Financial & listing details
- Price per square foot: $449/sqft
- Tax assessed value: $1,250
- Annual tax amount: $5,464
- Date on market: 8/22/2026
- Cumulative days on market: 51 days
- Listing agreement: Exclusive Right To Sell
- Electric utility on property: Yes
Estimated market value
Not available
Estimated sales range
Not available
Not available
Price history
| Date | Event | Price |
|---|---|---|
| 8/22/2026 | Listed for sale | $579,000$449/sqft |
Source:  OneKey® MLS as distributed by MLS GRID #1041870 Report a problem OneKey® MLS as distributed by MLS GRID #1041870 Report a problem | ||
Public tax history
| Year | Property taxes | Tax assessment |
|---|---|---|
| 2025 | -- | $1,250 |
| 2024 | -- | $1,250 |
| 2023 | -- | $1,250 |
| 2022 | -- | $1,250 |
| 2021 | -- | $1,250 |
| 2020 | -- | $1,250 |
| 2019 | -- | $1,250 |
| 2018 | -- | $1,250 |
| 2017 | $3,633 | $1,250 |
| 2016 | -- | $1,250 |
| 2015 | -- | $1,250 |
| 2014 | -- | $1,250 |
| 2013 | -- | $1,250 |
| 2012 | -- | $1,250 |
| 2011 | -- | $1,250 |
| 2010 | -- | $1,250 |
| 2009 | -- | $1,250 |
| 2008 | -- | $1,250 |
| 2007 | $2,780 +29.1% | $1,250 |
| 2005 | $2,154 +4.7% | $1,250 |
| 2004 | $2,058 +7.7% | $1,250 |
| 2003 | $1,910 +6.3% | $1,250 |
| 2002 | $1,798 -3% | $1,250 |
| 2001 | $1,854 -7.8% | $1,250 |
| 2000 | $2,012 | $1,250 |
Find assessor info on the county website
Monthly payment
Climate risks
Neighborhood: 11719
Nearby schools
Schools provided by the listing agent
- Elementary: Brookhaven Elementary School
- Middle: Bellport Middle School
- High: Bellport Senior High School
Source: OneKey® MLS as distributed by MLS GRID. This data may not be complete. We recommend contacting the local school district to confirm school assignments for this home.

Similar homes
- $779,0003 bd2 ba1.3k sqft17 Hawkins Lane, Brookhaven, NY 11719For Sale
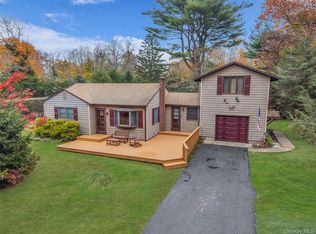
 MLS ID #1051406, Jonathan P. Galeno, Listing by: Rice Realty Group Inc. OneKey® MLS as distributed by MLS GRID
 - $599,0003 bd2 ba1.4k sqft457 Washington Avenue, Patchogue, NY 11772For Sale
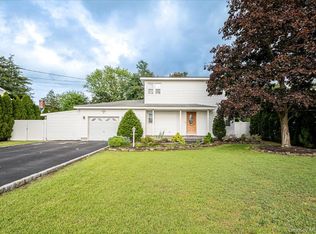 MLS ID #1059354, James D. Szollosi, Listing by: Signature Premier Properties. OneKey® MLS as distributed by MLS GRID
 - $549,9993 bd1 ba1.2k sqft542 Agamemnon Avenue, Bellport, NY 11713For Sale
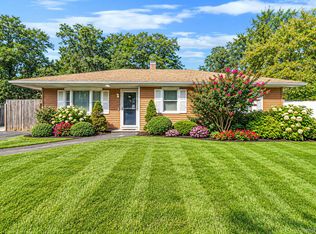 MLS ID #1049252, Manuel A. Mena, Listing by: BH&G R E Realty Connect. OneKey® MLS as distributed by MLS GRID
 - $549,9993 bd2 ba1k sqft152 Grand Avenue, Shirley, NY 11967For Sale
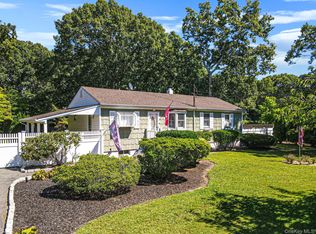 MLS ID #1048036, Earnest Brown Downie, Listing by: Signature Premier Properties. OneKey® MLS as distributed by MLS GRID
 - $599,9953 bd2 ba1.6k sqft78 Circle Drive N, Patchogue, NY 11772For SaleMLS ID #1031788, Ruben Gonzalez, Listing by: Century 21 Gold Star Realty. OneKey® MLS as distributed by MLS GRID
- $575,0003 bd2 ba1.3k sqft24 Wiggins Avenue, Patchogue, NY 11772For SaleMLS ID #1042656, June A. McCarthy SRES, Listing by: Local Realty. OneKey® MLS as distributed by MLS GRID
- $584,9993 bd2 ba1.3k sqft473 Long Island Avenue, Medford, NY 11763For SaleMLS ID #1023940, Stefanie Fox, Listing by: BH&G R E Realty Connect. OneKey® MLS as distributed by MLS GRID
- $549,0004 bd2 ba1.8k sqft10 Eagle Drive, Ridge, NY 11961For SaleMLS ID #1031432, Jasmine T. Kattermann, Listing by: Oasis Realty Group LLC. OneKey® MLS as distributed by MLS GRID
- $575,0004 bd2 ba1.4k sqft23 Wedgewood Drive, Coram, NY 11727For SaleMLS ID #1055596, Deborah R. Cassella, Listing by: Century 21 Icon. OneKey® MLS as distributed by MLS GRID
- $499,0003 bd2 ba1k sqft23 Hemlock Drive, Mastic Beach, NY 11951For SaleMLS ID #1046366, Geralda Desir, Listing by: Goldcrest Realty Group LLC. OneKey® MLS as distributed by MLS GRID
- $499,9004 bd2 ba1.5k sqft2 Pinetop Drive, Shirley, NY 11967For SaleMLS ID #1034963, Nicholas J. Sekela, Listing by: Oasis Realty Group LLC. OneKey® MLS as distributed by MLS GRID
- $595,9993 bd2 ba1.2k sqft83 McGaw Avenue, Lake Grove, NY 11755For SaleMLS ID #1057735, Matthew Hart, Listing by: World Prop Intl Sea to Sky. OneKey® MLS as distributed by MLS GRID
- $544,9903 bd2 ba1.3k sqft4 Highview Lane, Ridge, NY 11961For SaleMLS ID #1044997, Nicole J. Aretz, Listing by: Douglas Elliman Real Estate. OneKey® MLS as distributed by MLS GRID
- $629,0003 bd2 ba1.5k sqft16 Hilltop Lane, Ridge, NY 11961For SaleMLS ID #1057702, Phyllis A. Bornschein, Listing by: Douglas Elliman Real Estate. OneKey® MLS as distributed by MLS GRID
- $599,9993 bd2 ba1k sqft1022 Parkway Street, Riverhead, NY 11901For SaleMLS ID #1022749, Sophia Walker, Listing by: Signature Premier Properties. OneKey® MLS as distributed by MLS GRID
- $519,0004 bd2 ba1.7k sqft9 Robinson Drive, Shirley, NY 11967For SaleMLS ID #1036276, Danielle Brown, Listing by: Home and Hearth of Long Island. OneKey® MLS as distributed by MLS GRID
- $649,9993 bd3 ba1.5k sqft124 Ridge Road, Ridge, NY 11961For SaleMLS ID #1052446, Elaine A. Halpin, Listing by: Long Island Home Prop LLC. OneKey® MLS as distributed by MLS GRID
- $599,9993 bd3 ba1.4k sqft6 Hawk Road, Rocky Point, NY 11778For SaleMLS ID #1052104, Colin Sparks, Listing by: First Realty Properties Inc. OneKey® MLS as distributed by MLS GRID
- $599,0004 bd2 ba1.8k sqft94 E Lakewood Street, Patchogue, NY 11772For SaleMLS ID #982731, Caryn S. Alfano CBR PSA SFR SRS AB, Listing by: Century 21 Cor Ace Realty Inc. OneKey® MLS as distributed by MLS GRID
- $599,9003 bd2 ba1.8k sqft1011 Old Town Road, Coram, NY 11727For SaleMLS ID #1048902, Michael J. Rose, Listing by: OverSouth LLC. OneKey® MLS as distributed by MLS GRID
