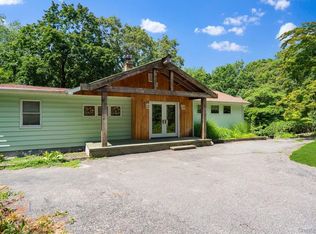
Welcome to 10 Eagle Drive! Nestled on a private, one-acre sanctuary adjacent to 400+ acres of protected woodlands, This spacious four-bedroom, two-bathroom home offers the perfect blend of tranquility and opportunity. The living rooms cathedral ceiling with beautiful skylights fills the home with an abundance of natural sunlight. The thoughtfully designed layout also features a sunroom, dedicated office, mudroom, laundry room, den, and ample storage to accommodate today's lifestyle. Outside, you'll find yourself surrounded by peaceful, mature landscaping that enhances the property's serene setting. Whether you're looking to move right in or create the home of your dreams, this hidden gem is ready to be customized into your own personal Oasis!
For sale
Price cut: $10K (8/21)
$579,000
10 Eagle Drive, Ridge, NY 11961
4beds
1,815sqft
Single Family Residence, Residential
Built in 1930
1 Acres Lot
$-- Zestimate®
$319/sqft
$-- HOA
What's special
- 56 days
- 2,217
- 245
Zillow last checked:
Listing updated:
Listed by:
Oasis Realty Group LLC 631-803-6000,
Jasmine T. Kattermann 631-334-1447
Source: OneKey® MLS as distributed by MLS GRID,MLS#: 1031432
Facts & features
Interior
Bedrooms & bathrooms
- Bedrooms: 4
- Bathrooms: 2
- Full bathrooms: 2
Heating
- Oil
Cooling
- Wall/Window Unit(s)
Appliances
- Included: Dishwasher, Dryer, Gas Range, Microwave, Refrigerator, Stainless Steel Appliance(s), Washer, Oil Water Heater
- Laundry: Washer/Dryer Hookup, Laundry Room
Features
- First Floor Bedroom, First Floor Full Bath, Cathedral Ceiling(s), Ceiling Fan(s), Eat-in Kitchen, Open Floorplan, Storage
- Flooring: Carpet, Linoleum
- Windows: Skylight(s)
- Basement: Bilco Door(s),Partial,Unfinished
- Attic: Storage
- Has fireplace: No
Interior area
- Total structure area: 1,815
- Total interior livable area: 1,815 sqft
Property
Parking
- Total spaces: 1
- Parking features: Detached, Driveway, Garage, On Street
- Garage spaces: 1
- Has uncovered spaces: Yes
Features
- Levels: Two
- Patio & porch: Deck
- Exterior features: Rain Gutters
- Fencing: Back Yard,Partial
- Has view: Yes
- View description: Park/Greenbelt, Trees/Woods
Lot
- Size: 1 Acres
Details
- Additional structures: Garage(s), Shed(s)
- Parcel number: 0200436000100003000
- Special conditions: None
Construction
Type & style
- Home type: SingleFamily
- Architectural style: Exp Cape
- Property subtype: Single Family Residence, Residential
Materials
- Frame, Vinyl Siding
Condition
- Actual
- Year built: 1930
Utilities & green energy
- Sewer: Cesspool
- Water: Public
- Utilities for property: Cable Available, Electricity Connected, Phone Available, Propane, Trash Collection Public, Water Connected
Community & HOA
HOA
- Has HOA: No
Location
- Region: Ridge
Financial & listing details
- Price per square foot: $319/sqft
- Tax assessed value: $539,583
- Annual tax amount: $12,411
- Date on market: 7/29/2026
- Cumulative days on market: 49 days
- Listing agreement: Exclusive Right To Sell
- Electric utility on property: Yes
Estimated market value
Not available
Estimated sales range
Not available
Not available
Price history
| Date | Event | Price |
|---|---|---|
| 8/21/2026 | Price change | $579,000-1.7%$319/sqft |
Source:  OneKey® MLS as distributed by MLS GRID #1031432 Report a problem OneKey® MLS as distributed by MLS GRID #1031432 Report a problem | ||
| 7/29/2026 | Listed for sale | $589,000$325/sqft |
Source: OneKey® MLS as distributed by MLS GRID #1031432 Report a problem | ||
Public tax history
| Year | Property taxes | Tax assessment |
|---|---|---|
| 2025 | -- | $2,590 |
| 2024 | -- | $2,590 |
| 2023 | -- | $2,590 |
| 2022 | -- | $2,590 |
| 2021 | -- | $2,590 |
| 2020 | -- | $2,590 |
| 2019 | -- | $2,590 |
| 2018 | -- | $2,590 |
| 2017 | $4,352 | $2,590 |
| 2016 | -- | $2,590 |
| 2015 | -- | $2,590 |
| 2014 | -- | $2,590 |
| 2013 | -- | $2,590 -13.1% |
| 2012 | -- | $2,980 |
| 2011 | -- | $2,980 |
| 2007 | $3,697 -50.3% | $2,980 |
| 2005 | $7,442 +6.8% | $2,980 |
| 2004 | $6,970 +10.1% | $2,980 |
| 2003 | $6,333 +5.4% | $2,980 |
| 2002 | $6,007 | $2,980 |
Find assessor info on the county website
Monthly payment
Climate risks
Neighborhood: 11961
Nearby schools
Schools provided by the listing agent
- Elementary: Ridge Elementary School
- Middle: Longwood Junior High School
- High: Longwood High School
Source: OneKey® MLS as distributed by MLS GRID. This data may not be complete. We recommend contacting the local school district to confirm school assignments for this home.
Similar homes
- $599,9993 bd3 ba1.5k sqft64 Sally Lane, Ridge, NY 11961For Sale
 MLS ID #1035028, Timothy R. Gage, Listing by: Douglas Elliman Real Estate. OneKey® MLS as distributed by MLS GRID
 - $549,9903 bd2 ba1.3k sqft4 Highview Lane, Ridge, NY 11961For Sale
 MLS ID #1044997, Nicole J. Aretz, Listing by: Douglas Elliman Real Estate. OneKey® MLS as distributed by MLS GRID
 - $599,0003 bd2 ba2k sqft645 Middle Country Road, Middle Island, NY 11953For Sale
 MLS ID #1033309, Christine Sosik CBR, Listing by: H & G Realty New York. OneKey® MLS as distributed by MLS GRID
 - $580,0003 bd2 ba1.7k sqft49 Barbara Lane, Medford, NY 11763For Sale
 MLS ID #1024424, Annie V. Meneses E-PRO SFR SRS, Listing by: BH&G R E Realty Connect. OneKey® MLS as distributed by MLS GRID
 - $657,0004 bd2 ba2k sqft357 Avondale Drive, Shirley, NY 11967For SaleMLS ID #1033583, Jill A. McDowell SRS, Listing by: Signature Premier Properties. OneKey® MLS as distributed by MLS GRID
- $599,0005 bd2 ba1.5k sqft65 Carr Lane, Coram, NY 11727For SaleMLS ID #1046182, Raquel Fernandez, Listing by: Century 21 Icon. OneKey® MLS as distributed by MLS GRID
- $575,0004 bd2 ba1.5k sqft36 Kew Drive, Sound Beach, NY 11789For SaleMLS ID #1041574, Tor F. Johnson, Listing by: Daniel Gale Sothebys Intl Rlty. OneKey® MLS as distributed by MLS GRID
- $649,0005 bd2 ba2k sqft530 Boxwood Drive, Shirley, NY 11967For SaleMLS ID #1041711, Jacqueline Nett E-PRO PSA, Listing by: Douglas Elliman Real Estate. OneKey® MLS as distributed by MLS GRID
- $674,9004 bd2 ba2.4k sqft57 Wellington Road, Middle Island, NY 11953For SaleMLS ID #1045437, Margaret Tsoukaris, Listing by: BH&G R E Realty Connect. OneKey® MLS as distributed by MLS GRID
- $599,9003 bd2 ba1.8k sqft1011 Old Town Road, Coram, NY 11727For SaleMLS ID #1048902, Michael J. Rose, Listing by: OverSouth LLC. OneKey® MLS as distributed by MLS GRID
- $575,0003 bd2 ba1.5k sqft23 Wilmont Turn, Coram, NY 11727For SaleMLS ID #1042553, Donna L. Barilla, Listing by: Signature Premier Properties. OneKey® MLS as distributed by MLS GRID
- $599,9963 bd2 ba1.2k sqft24 Yosemite Lane, Coram, NY 11727For SaleMLS ID #1044931, Laura M. Cochran, Listing by: BERKSHIRE HATHAWAY. OneKey® MLS as distributed by MLS GRID
- $549,9994 bd2 ba2k sqft14 Seaside Avenue, Sound Beach, NY 11789For SaleMLS ID #1032717, Zachary Scher CBR, Listing by: Signature Premier Properties. OneKey® MLS as distributed by MLS GRID
- $635,8884 bd2 ba1.7k sqft21 Sams Path, Rocky Point, NY 11778For SaleMLS ID #1034970, Nicholas Accardi, Listing by: Hartford Homes & Estates of LI. OneKey® MLS as distributed by MLS GRID
- $524,9903 bd2 ba2.2k sqft64 Satinwood Road, Rocky Point, NY 11778For SaleMLS ID #1043684, Nicholas Accardi, Listing by: Hartford Homes & Estates of LI. OneKey® MLS as distributed by MLS GRID
- $579,0003 bd2 ba1.2k sqft12 Clover Lane, Brookhaven, NY 11719For SaleMLS ID #1041870, Anthony Gandolfo, Listing by: Rice Realty Group Inc. OneKey® MLS as distributed by MLS GRID
- $499,9004 bd2 ba1.5k sqft2 Pinetop Drive, Shirley, NY 11967For SaleMLS ID #1034963, Nicholas J. Sekela, Listing by: Oasis Realty Group LLC. OneKey® MLS as distributed by MLS GRID
- $589,8883 bd2 ba1.6k sqft26 Probst Drive, Shirley, NY 11967For SaleMLS ID #1036975, Edgar Iglesias, Listing by: Serhant East End LLC. OneKey® MLS as distributed by MLS GRID
- $649,0003 bd3 ba2.2k sqft148 Oak Avenue, Shirley, NY 11967For SaleMLS ID #1020783, Kellyann Cordray, Listing by: Howard Hanna Coach. OneKey® MLS as distributed by MLS GRID
- $589,9994 bd3 ba1.8k sqft26 Allegheny Drive E, Farmingville, NY 11738For SaleMLS ID #978088, Kimberley A. Furia, Listing by: I P E Realty L L C. OneKey® MLS as distributed by MLS GRID
