Welcome to 12 Cottage St, a grand Antique Colonial boasting over 4,500 sq. ft. of rich character and modern convenience. From the moment you step into the foyer, you are greeted by an impressive grand staircase that sets the tone for this historic property. Featuring 6 spacious bedrooms and 2.5 bathrooms, this expansive layout offers endless flexibility and options for living, working, and entertaining. While the home needs some love and restorative attention to bring back its original beauty, the exceptional bones and classic details provide a stellar foundation for buyers looking to build immediate sweat equity. At the heart of the home is a spacious kitchen, uniquely equipped for cooking on a grand scale with dual ovens, double cooktops, built-in microwave, dishwasher, and refrigerator. Unwind in the sun-drenched porch or step outside to the impressive outdoor deck overlooking a sprawling yard. Tons of extra space in walk up attic and basement. Rounding out this unique property is a detached 2-story barn—ideal for a workshop, studio, or extra storage—and a 2-car garage. A rare opportunity to restore a magnificent classic home with exceptional outbuilding space in a desirable local neighborhood! First group showing is Sunday Nov 22 11-1
For sale
$264,900
12 Cottage St, Ware, MA 01082
6beds
4,476sqft
Single Family Residence
Built in 1855
0.42 Acres Lot
$452,700 Zestimate®
$59/sqft
$-- HOA
What's special
Sprawling yardSun-drenched porchWalk up atticImpressive grand staircaseImpressive outdoor deckDouble cooktopsDual ovens
- 7 days
- 1,488
- 259
Likely to sell faster than
Zillow last checked:
Listing updated:
Listed by:
Heather Danielle Heeb 631-767-8081,
Keller Williams Realty 413-565-5478
Source: MLS PIN,MLS#: 73599201
Facts & features
Interior
Bedrooms & bathrooms
- Bedrooms: 6
- Bathrooms: 3
- Full bathrooms: 2
- 1/2 bathrooms: 1
Primary bedroom
- Level: Second
- Area: 180
- Dimensions: 12 x 15
Bedroom 2
- Level: Second
- Area: 144
- Dimensions: 12 x 12
Bedroom 3
- Level: Second
- Area: 132
- Dimensions: 11 x 12
Bedroom 4
- Level: Second
- Area: 192
- Dimensions: 12 x 16
Bedroom 5
- Level: First
- Area: 132
- Dimensions: 11 x 12
Primary bathroom
- Features: No
Bathroom 1
- Level: First
- Area: 54
- Dimensions: 6 x 9
Bathroom 2
- Level: Second
- Area: 99
- Dimensions: 11 x 9
Bathroom 3
- Level: First
- Area: 21
- Dimensions: 7 x 3
Dining room
- Level: First
- Area: 228
- Dimensions: 19 x 12
Kitchen
- Level: First
- Area: 204
- Dimensions: 17 x 12
Living room
- Level: First
- Area: 348
- Dimensions: 12 x 29
Heating
- Steam, Oil
Cooling
- Window Unit(s)
Appliances
- Included: Water Heater, Oven, Refrigerator, Freezer
- Laundry: In Basement
Features
- Den, Bedroom, Sun Room, Foyer, Walk-up Attic
- Flooring: Wood, Tile
- Doors: French Doors
- Basement: Full
- Number of fireplaces: 1
Interior area
- Total structure area: 4,476
- Total interior livable area: 4,476 sqft
- Finished area above ground: 4,476
Property
Parking
- Total spaces: 8
- Parking features: Detached, Carriage Shed, Barn, Off Street
- Garage spaces: 2
- Uncovered spaces: 6
Features
- Patio & porch: Porch, Porch - Enclosed, Deck
- Exterior features: Porch, Porch - Enclosed, Deck, Rain Gutters, Barn/Stable, Garden
Lot
- Size: 0.42 Acres
- Features: Cleared, Gentle Sloping, Level
Details
- Additional structures: Workshop, Barn/Stable
- Parcel number: 3419636
- Zoning: DTR
Construction
Type & style
- Home type: SingleFamily
- Architectural style: Colonial,Victorian,Antique
- Property subtype: Single Family Residence
Materials
- Frame
- Foundation: Irregular
- Roof: Shingle
Condition
- Year built: 1855
Utilities & green energy
- Electric: 200+ Amp Service
- Sewer: Public Sewer
- Water: Public
Community & HOA
Community
- Features: Public Transportation, Shopping, Park, Walk/Jog Trails, Medical Facility, Laundromat, Conservation Area, Highway Access, House of Worship, Public School
HOA
- Has HOA: No
Location
- Region: Ware
Financial & listing details
- Price per square foot: $59/sqft
- Tax assessed value: $393,800
- Annual tax amount: $5,706
- Date on market: 11/5/2026
- Road surface type: Paved
Estimated market value
$452,700
$412,000 - $493,000
$4,679/mo
Price history
| Date | Event | Price |
|---|---|---|
| 11/5/2026 | Listed for sale | $264,900+8.1%$59/sqft |
Source: MLS PIN #73599201 Report a problem | ||
| 9/14/2016 | Sold | $245,000-3.9%$55/sqft |
Source: Public Record Report a problem | ||
| 6/1/2016 | Price change | $254,999-1.9%$57/sqft |
Source: RE/MAX Prof Associates #71986486 Report a problem | ||
| 5/10/2016 | Price change | $260,000+0%$58/sqft |
Source: RE/MAX Professional Associates #71986486 Report a problem | ||
| 4/12/2016 | Listed for sale | $259,999+2%$58/sqft |
Source: RE/MAX Prof Associates #71986486 Report a problem | ||
| 1/16/2016 | Listing removed | $254,999$57/sqft |
Source: RE/MAX Professional Associates #71885639 Report a problem | ||
| 11/30/2015 | Price change | $254,999-1.9%$57/sqft |
Source: RE/MAX Professional Associates #71885639 Report a problem | ||
| 10/20/2015 | Price change | $259,999-3.7%$58/sqft |
Source: RE/MAX Professional Associates #71885639 Report a problem | ||
| 10/11/2015 | Price change | $269,999-1.8%$60/sqft |
Source: RE/MAX Professional Associates #71885639 Report a problem | ||
| 9/17/2015 | Price change | $274,999-1.8%$61/sqft |
Source: RE/MAX Professional Associates #71885639 Report a problem | ||
| 8/7/2015 | Listed for sale | $279,999+64.7%$63/sqft |
Source: RE/MAX Prof Associates #71885639 Report a problem | ||
| 9/28/2012 | Listing removed | $169,999$38/sqft |
Source: RE/MAX Professional Associates #71336709 Report a problem | ||
| 9/11/2012 | Price change | $169,999-5.6%$38/sqft |
Source: RE/MAX Professional Associates #71336709 Report a problem | ||
| 8/28/2012 | Price change | $179,999-10%$40/sqft |
Source: RE/MAX Professional Associates #71336709 Report a problem | ||
| 8/14/2012 | Price change | $199,999-11.1%$45/sqft |
Source: RE/MAX Professional Associates #71336709 Report a problem | ||
| 7/30/2012 | Price change | $225,000-11.8%$50/sqft |
Source: RE/MAX Professional Associates #71336709 Report a problem | ||
| 6/11/2012 | Price change | $254,9970%$57/sqft |
Source: RE/MAX Professional Associates #71336709 Report a problem | ||
| 5/18/2012 | Price change | $254,9980%$57/sqft |
Source: RE/MAX Professional Associates #71336709 Report a problem | ||
| 4/10/2012 | Listed for sale | $254,999-1.9%$57/sqft |
Source: RE/MAX Professional Associates #71336709 Report a problem | ||
| 9/3/2011 | Price change | $260,000+0%$58/sqft |
Source: RE/MAX Professional Associates #71210792 Report a problem | ||
| 8/31/2011 | Price change | $259,9990%$58/sqft |
Source: RE/MAX Professional Associates #71210792 Report a problem | ||
| 7/28/2011 | Price change | $260,000-1.8%$58/sqft |
Source: RE/MAX Professional Associates #71210792 Report a problem | ||
| 7/8/2011 | Price change | $264,900+0%$59/sqft |
Source: RE/MAX Professional Associates #71210792 Report a problem | ||
| 7/5/2011 | Price change | $264,8990%$59/sqft |
Source: RE/MAX Professional Associates #71210792 Report a problem | ||
| 6/22/2011 | Listed for sale | $264,900+47.2%$59/sqft |
Source: RE/MAX Professional Associates #71210792 Report a problem | ||
| 8/4/2003 | Sold | $180,000+38.5%$40/sqft |
Source: Public Record Report a problem | ||
| 10/25/2001 | Sold | $130,000+160%$29/sqft |
Source: Public Record Report a problem | ||
| 1/16/1991 | Sold | $50,000$11/sqft |
Source: Public Record Report a problem | ||
Public tax history
| Year | Property taxes | Tax assessment |
|---|---|---|
| 2025 | $5,447 +5.3% | $361,700 +14.1% |
| 2024 | $5,175 +0.2% | $316,900 +5.9% |
| 2023 | $5,166 +7.2% | $299,300 +20.1% |
| 2022 | $4,821 +2.9% | $249,300 +7.4% |
| 2021 | $4,686 +6.4% | $232,200 +8.8% |
| 2020 | $4,405 +2.1% | $213,500 |
| 2019 | $4,315 +1.7% | $213,500 +4.2% |
| 2018 | $4,241 -0.7% | $204,800 -0.4% |
| 2017 | $4,272 +2.8% | $205,700 |
| 2016 | $4,157 +2.8% | $205,700 |
| 2015 | $4,042 +2.8% | $205,700 -4.2% |
| 2014 | $3,931 +9.6% | $214,700 +1.4% |
| 2013 | $3,586 +2.3% | $211,700 -4% |
| 2012 | $3,504 +1.2% | $220,500 -5.3% |
| 2011 | $3,462 +2.9% | $232,800 |
| 2010 | $3,364 +3.5% | $232,800 -2.2% |
| 2009 | $3,251 -1.2% | $238,000 -3.8% |
| 2008 | $3,289 -2% | $247,300 -1.6% |
| 2007 | $3,355 +2.3% | $251,300 +7.6% |
| 2006 | $3,278 +7.7% | $233,500 +19.6% |
| 2005 | $3,045 -3.6% | $195,200 +10.3% |
| 2004 | $3,159 +2.9% | $176,900 |
| 2003 | $3,071 +0.3% | $176,900 +12.7% |
| 2002 | $3,062 | $157,000 |
Find assessor info on the county website
Monthly payment
Est. payment
Payment breakdown
Explore the cost of this home by adjusting the details. Changes won't be saved.Climate risks
Neighborhood: 01082


Similar homes
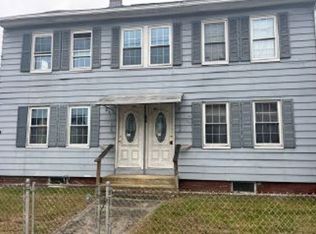
- $--4 bd4 ba2.3k sqft44 South St, Ware, MA 01082Auction
 Xome
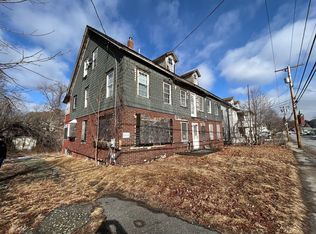
- $149,0006 bd4 ba2.8k sqft65 West St, Ware, MA 01082For Sale
 MLS ID #73599284, David Lenger, eXp Realty LLC. MLS PIN
- $349,0007 bd2 ba2.9k sqft7 Pleasant St, Ware, MA 01082For Sale
 MLS ID #73555382, Scott Fontaine, REMAX Connections - Easthampton. MLS PIN
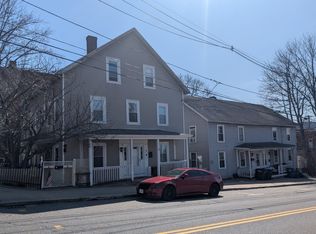
- $310,0009 bd4 ba2.9k sqft7-9 Church St, Ware, MA 01082For Sale
 MLS ID #73588281, Valerie Laplante, Laplante and Company LLC. MLS PIN
