Welcome to 12 Dennis Court, a beautifully maintained 2-bedroom, 2-bathroom condo in the desirable Wyckoff Mills community of Hightstown. This inviting home features luxury vinyl flooring throughout and thoughtful updates, including a newly replaced furnace, cooling system, and washer, offering comfort and peace of mind for its next owner. The spacious living room offers plenty of room to relax or entertain, while the eat-in dining area is perfect for everyday meals. Both bedrooms are generously sized, with the primary suite featuring a walk-in closet and private en-suite bathroom. Enjoy your own private backyard space and all that this welcoming community has to offer. Conveniently located near shopping, dining, major roadways, and everyday amenities, this home is ready for its next owner!
For sale
$330,000
12 Dennis Ct, Hightstown, NJ 08520
2beds
1,120sqft
Townhouse
Built in 1983
-- sqft lot
$327,600 Zestimate®
$295/sqft
$302/mo HOA
What's special
Private en-suite bathroomPrivate backyard spaceEat-in dining areaLuxury vinyl flooring throughout
- 13 days
- 595
- 59
Zillow last checked:
Listing updated:
Listed by:
Gabriela DeMoro 732-589-3781,
Keller Williams Realty Central Monmouth
Source: Bright MLS,MLS#: NJME2084168
Facts & features
Interior
Bedrooms & bathrooms
- Bedrooms: 2
- Bathrooms: 2
- Full bathrooms: 2
- Main level bathrooms: 2
- Main level bedrooms: 2
Basement
- Area: 0
Heating
- Forced Air, Natural Gas
Cooling
- Central Air, Natural Gas
Appliances
- Included: Dishwasher, Dryer, Washer, Refrigerator, Microwave, Oven/Range - Gas, Gas Water Heater
- Laundry: Has Laundry
Features
- Bathroom - Stall Shower
- Doors: Atrium
- Has basement: No
- Number of fireplaces: 1
- Fireplace features: Mantel(s), Brick
Interior area
- Total structure area: 1,120
- Total interior livable area: 1,120 sqft
- Finished area above ground: 1,120
- Finished area below ground: 0
Video & virtual tour
Property
Parking
- Parking features: On-site - Sale, Parking Lot
Accessibility
- Accessibility features: None
Features
- Levels: One
- Stories: 1
- Pool features: Community
Details
- Additional structures: Above Grade, Below Grade
- Parcel number: 0400002 0100001C0215
- Zoning: R-PT
- Special conditions: Standard
Construction
Type & style
- Home type: Townhouse
- Property subtype: Townhouse
Materials
- Vinyl Siding
- Foundation: Slab
- Roof: Asphalt
Condition
- New construction: No
- Year built: 1983
Utilities & green energy
- Sewer: No Septic System
- Water: Public
- Utilities for property: Natural Gas Available, Sewer Available, Water Available
Community & HOA
Community
- Features: Pool
- Subdivision: Wyckoffs Mill
HOA
- Has HOA: Yes
- Amenities included: Clubhouse, Common Grounds, Pool, Tennis Court(s), Tot Lots/Playground
- Services included: Common Area Maintenance, Maintenance Grounds, Management, Pool(s), Recreation Facility, Snow Removal, Trash
- HOA fee: $302 monthly
- HOA name: WYCOFF MILLS ASSOCIATION
Location
- Region: Hightstown
- Municipality: HIGHTSTOWN BORO
Financial & listing details
- Price per square foot: $295/sqft
- Tax assessed value: $153,700
- Annual tax amount: $7,852
- Date on market: 9/24/2026
- Listing agreement: Exclusive Right To Sell
- Listing terms: Cash,Conventional,FHA,VA Loan
- Inclusions: Dishwasher; Dryer; Light Fixtures; Microwave; Refrigerator; Stove; Washer
- Exclusions: Personal Belongings.
- Ownership: Condominium
Estimated market value
$327,600
$311,000 - $344,000
$2,629/mo
Price history
| Date | Event | Price |
|---|---|---|
| 9/24/2026 | Listed for sale | $330,000+15.8%$295/sqft |
Source:  Bright MLS #NJME2084168 Report a problem Bright MLS #NJME2084168 Report a problem | ||
| 8/18/2023 | Sold | $285,000+5.6%$254/sqft |
Source: Bright MLS #NJME2031812 Report a problem | ||
| 6/30/2023 | Contingent | $269,900$241/sqft |
Source: Bright MLS #NJME2031812 Report a problem | ||
| 6/25/2023 | Listed for sale | $269,900+73%$241/sqft |
Source: Bright MLS #NJME2031812 Report a problem | ||
| 5/6/2014 | Sold | $156,000-4.9%$139/sqft |
Source: Public Record Report a problem | ||
| 2/16/2014 | Listed for sale | $164,000$146/sqft |
Source: Henderson Sotheby's International Realty Report a problem | ||
Public tax history
| Year | Property taxes | Tax assessment |
|---|---|---|
| 2026 | $7,853 +4.2% | $153,700 |
| 2025 | $7,536 | $153,700 |
| 2024 | $7,536 +4% | $153,700 -0.6% |
| 2023 | $7,248 +10.8% | $154,700 +6.8% |
| 2022 | $6,544 +2.3% | $144,900 |
| 2021 | $6,394 +2.9% | $144,900 |
| 2020 | $6,216 +3% | $144,900 |
| 2019 | $6,035 +1% | $144,900 |
| 2018 | $5,973 +0.9% | $144,900 |
| 2017 | $5,921 +0.6% | $144,900 |
| 2016 | $5,883 -0.6% | $144,900 |
| 2015 | $5,921 +3.2% | $144,900 |
| 2014 | $5,739 | $144,900 |
Find assessor info on the county website
Monthly payment
Est. payment
Payment breakdown
Explore the cost of this home by adjusting the details. Changes won't be saved.Climate risks
Neighborhood: 08520
Nearby schools
Schools provided by the listing agent
- District: East Windsor Regional Schools
Source: Bright MLS. This data may not be complete. We recommend contacting the local school district to confirm school assignments for this home.

Similar homes
- $359,9003 bd3 ba1.3k sqft82 Chatham Ct, East Windsor, NJ 08520For Sale

 MLS ID #NJME2082644, Rozana Yoosuf, Realty Mark Central, LLC. Bright MLS
 - $330,0002 bd1 ba648 sqft103 Hutchinson St, Hightstown, NJ 08520For Sale

 MLS ID #2705297R, FELIX M. GONZALEZ. All Jersey MLS
 - $300,0002 bd2 ba1.1k sqft35 Powell Court, Hightstown, NJ 08520For Sale
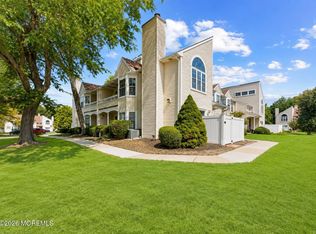
 MLS ID #22624209, Terrance D Hardy, Real Broker, LLC- Red Bank. MoreMLS
 - $285,0002 bd2 ba1.1k sqft128 Center St, Hightstown, NJ 08520For Sale
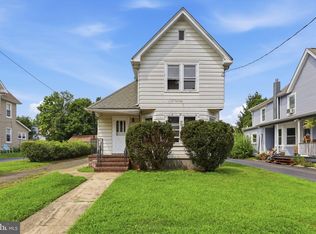 MLS ID #NJME2084444, Michael Fingerman, HomeSmart First Advantage Realty. Bright MLS
 - $344,0002 bd3 ba1.1k sqft102 Teal Ct, East Windsor, NJ 08520For SaleMLS ID #NJME2081746, Mithra Shenoy, Keller Williams Premier. Bright MLS
- $230,0002 bd2 ba1k sqft52 Garden View Ter Unit 19, Hightstown, NJ 08520For SaleMLS ID #2705320R, JAMES WHITMIRE. All Jersey MLS
- $365,0002 bd2 ba1.3k sqft46 Bennington Dr #46, Hightstown, NJ 08520For SaleMLS ID #NJME2082978, Ana Campo, Keller Williams Realty - Cherry Hill. Bright MLS
- $363,0002 bd2 ba916 sqft2013 Aspen Dr, Plainsboro, NJ 08536For SaleMLS ID #NJMX2013438, Chris Norton, Keller Williams Real Estate - Princeton. Bright MLS
- $425,0003 bd3 ba1.4k sqft9 Perry L Drew Pl, Hightstown, NJ 08520For SaleMLS ID #2703562R, LAURA SCIOVE. All Jersey MLS
- $350,0002 bd2 ba1.4k sqft120C Ironwood Plaza, Monroe, NJ 08831For SaleMLS ID #22631557, Christine D'Anzieri, Keller Williams Realty West Monmouth. MoreMLS
- $350,0002 bd2 ba1.4k sqft120 Ironwood Plz, Monroe Township, NJ 08831For SaleMLS ID #2705837R, CHRISTINE DANZIERI. All Jersey MLS
- $329,0002 bd3 ba1.5k sqft376 Stirling Dr, Monroe Township, NJ 08831For SaleMLS ID #2770570M, KAREN SCARPA. All Jersey MLS
- $359,9003 bd2 ba1.2k sqft55-B Juniper Plaza, Monroe, NJ 08831For SaleMLS ID #22631566, Pamela El-Ghoul, Keller Williams Realty West Monmouth. MoreMLS
- $393,0003 bd3 ba1.6k sqft460 Fairfield Rd, Hightstown, NJ 08520For SaleMLS ID #NJME2083224, Donna Moskowitz, Keller Williams Premier. Bright MLS
- $400,0002 bd1 ba840 sqft4 Rocky Brook Ct, Hightstown, NJ 08520For SaleMLS ID #NJME2072564, Felix Gonzalez, Gonzalez Realty, LLC. Bright MLS
- $459,0004 bd1 ba1.3k sqft104 Harron Ave, Hightstown, NJ 08520For SaleMLS ID #NJME2084090, Amy Butewicz, Keller Williams Real Estate - Princeton. Bright MLS
- $289,9002 bd2 ba1.2k sqft426 Redding Ln #C, Monroe Township, NJ 08831For SaleMLS ID #2770658M, CYNTHIA GAUDIO. All Jersey MLS
