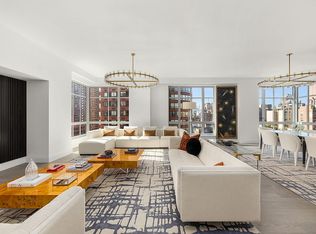
Framed by a sweeping vista of the Guggenheim Museum and Central Park Reservoir, this penthouse spans approximately 4,000 square feet, offering a rare combination of scale, light, and refined living on the Upper East Side.
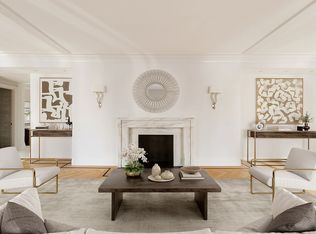
A welcoming foyer ushers you into grand entertaining areas, where the living and dining rooms are bathed in natural light from oversized northwest facing windows. An elegant powder room and well-appointed closets complete the space.
At the heart of the home, a contemporary windowed eat-in kitchen is outfitted with top-of-the-line Wolf and Sub-Zero appliances and anchored by a striking waterfall island clad in Covelano Oro marble. The adjacent dining area accommodates both everyday living and larger gatherings, while custom storage is integrated throughout.
Thoughtfully designed with bedrooms set in a separate wing, the home is laid out to ensure privacy and tranquility. The primary suite is a true sanctuary—exceptionally spacious and serene—featuring a dressing room, a separate walk-in closet, and a luxurious, windowed Calacatta Oro-clad en-suite bath with a deep soaking tub, oversized shower, discreet water closet, and double vanity. Three additional bedroom suites feature elegant en-suite baths and walk-in closets, along with a fifth flexible staff or guest bedroom. A laundry room with oversized Whirlpool washer and dryer completes the private quarters.
The home also features wide-plank wood floors and integrated smart technology, including lighting and sound systems, enhancing both comfort and convenience.
Situated in a full-service condominium building on one of Manhattan’s most celebrated blocks, residents enjoy a 24-hour doorman, state-of-the-art fitness center, children’s playroom, and bike room. Just steps from Central Park, museums, dining, and shopping, this remarkable residence offers a rare combination of scale, light, privacy, and luxury—perfectly suited for both grand entertaining and everyday living in the heart of the city
In contract
$10,000,000
12 E 88th St #Ph12a, New York, NY 10128
5beds
4,000sqft
Condominium
Built in 1931
-- sqft lot
$9,510,900 Zestimate®
$2,500/sqft
$7,743/mo HOA
What's special
Welcoming foyerSeparate walk-in closetDouble vanityDressing roomWell-appointed closetsDiscreet water closetDeep soaking tub
- 112 days |
- 26 |
- 1 |
Zillow last checked:
Listing updated:
Listed by:
Modlin Group 212-974-0740,
Adam Modlin,
Andrew Nierenberg
Source: StreetEasy,MLS#: S1820027
Facts & features
Interior
Bedrooms & bathrooms
- Bedrooms: 5
- Bathrooms: 5
- Full bathrooms: 4
- 1/2 bathrooms: 1
Rooms
- Room types: Bike Room, Childrens Playroom, Media Room, Package Room
Appliances
- Included: Washer/Dryer
- Laundry: Inside
Features
- Flooring: Hardwood
Interior area
- Total structure area: 4,000
- Total interior livable area: 4,000 sqft
Property
Features
- Patio & porch: Other
- Exterior features: Garden
- Has view: Yes
- View description: City, Skyline
Details
- Parcel number: 014991138
- Special conditions: Resale
Construction
Type & style
- Home type: Condo
- Property subtype: Condominium
Condition
- Year built: 1931
Community & HOA
Community
- Features: Doorman, Full Time Doorman
- Security: Doorman, Full-Time Doorman
- Subdivision: Carnegie Hill
HOA
- Has HOA: Yes
- Amenities included: Laundry, Fitness Center, Elevator(s), Concierge
- Services included: Maintenance
- HOA fee: $7,743 monthly
Location
- Region: New York
Financial & listing details
- Price per square foot: $2,500/sqft
- Tax assessed value: $1,333,673
- Annual tax amount: $70,572
- Date on market: 4/6/2026
Estimated market value
$9,510,900
$9.04M - $9.99M
Not available
Price history
| Date | Event | Price |
|---|---|---|
| 5/21/2026 | Contingent | $10,000,000$2,500/sqft |
Source: StreetEasy #S1820027 Report a problem | ||
| 4/6/2026 | Listed for sale | $10,000,000+11.1%$2,500/sqft |
Source: StreetEasy #S1820027 Report a problem | ||
| 2/6/2018 | Sold | $9,000,000$2,250/sqft |
Source: Public Record Report a problem | ||
Public tax history
| Year | Property taxes | Tax assessment |
|---|---|---|
| 2025 | $70,581 +0.4% | $600,153 +6.3% |
| 2024 | $70,309 +1.5% | $564,501 +1.4% |
| 2023 | $69,260 | $556,854 -2.3% |
| 2022 | -- | $570,106 +7.2% |
| 2021 | -- | $531,628 -9.7% |
| 2020 | -- | $588,829 +2.3% |
| 2019 | $65,336 +3.4% | $575,600 +8.3% |
| 2018 | $63,192 | $531,493 |
Find assessor info on the county website
Monthly payment
Climate risks
Neighborhood: Upper East Side
Nearby schools
GreatSchools rating
- 10/10Ps 6 Lillie D BlakeGrades: PK-5Distance: 0.3 mi
- 8/10Jhs 167 Robert F WagnerGrades: 6-8Distance: 0.8 mi
- 3/10High School for Climate Justice (The)Grades: 9-12Distance: 0.7 mi
- $6,897,5003 bd4 ba2.9k sqft12 E 88th St APT 7B, New York, NY 10128Off Market
- $4,443,262-- bd-- ba2.1k sqft12 E 88th St UNIT PH11B, New York, NY 10128Sold
- $10-- bd-- ba4.5k sqft12 E 88th St UNIT PH11A, New York, NY 10128Sold
- $5,733,1003 bd4 ba2.2k sqft12 E 88th St APT 8B, New York, NY 10128Off Market
- $1,420,800-- bd-- ba868 sqft12 E 88th St APT 9B, New York, NY 10128Off Market
- $6,973,5004 bd5 ba2.9k sqft12 E 88th St APT 7A, New York, NY 10128Off Market
- $9,167,1005 bd6 ba3.6k sqft12 E 88th St APT 5B, New York, NY 10128Off Market
- $2,537,3002 bd2 ba1.3k sqft12 E 88th St APT 2C, New York, NY 10128Off Market
- $5,650,0003 bd4 ba2.8k sqft12 E 88th St APT 3C, New York, NY 10128Sold
A local agent can set up tours, give advice and negotiate with sellers.
Similar homes
- $10,000,0005 bd5 ba3.5k sqftThe Kent, New York, NY 10128Active
 MLS ID #S1794634, Mark Jovanovic, Listing by: Compass. StreetEasy
 - $10,800,0005 bd6 ba3.5k sqft60 E 88th St Floor 12, New York, NY 10128Active
 MLS ID #S1823176, Carrie Chiang, Listing by: Corcoran. StreetEasy
 - $11,500,0005 bd6 ba3.5k sqft60 E 88th St #14, New York, NY 10128Active
 MLS ID #S1823150, Carrie Chiang, Listing by: Corcoran. StreetEasy
 - $8,700,0005 bd5 ba3.5k sqftThe Kent, New York, NY 10128Active
 MLS ID #S1834600, Beth Benalloul, Listing by: Corcoran. StreetEasy
 - $9,750,0005 bd5 ba4k sqftTwelve Twelve Fifth Avenue, New York, NY 10029ActiveMLS ID #S1834403, Ruthie Assouline, Listing by: Douglas Elliman. StreetEasy
- $11,250,0004 bd4 ba3.3k sqft1049 5th Ave #16B, New York, NY 10028ActiveMLS ID #S1822384, Matthew Coleman, Listing by: Coleman Real Estate Group. StreetEasy
- $10,000,0003 bd4 ba2.6k sqft1016 5th Ave #14B, New York, NY 10028ActiveMLS ID #S1837138, Jaarmel Sloane, Listing by: Sloane Square. StreetEasy
- $8,800,0005 bd6 ba3.6k sqft1289 Lexington, New York, NY 10028ActiveMLS ID #S1684972, Ben Haymes, Listing by: Zeckendorf Marketing. StreetEasy
- $5,950,0004 bd4 ba3.1k sqft1228 Madison Ave #3, New York, NY 10128ActiveMLS ID #S1813031, Karen Ordonez, Listing by: Corcoran. StreetEasy
- $9,800,0005 bd5 ba3.3k sqft221 W 77th St #16, New York, NY 10024ActiveMLS ID #S1768913, Carrie Chiang, Listing by: Corcoran. StreetEasy
- $6,695,0004 bd4 ba2.3k sqft180 E 88th St #20B, New York, NY 10128ActiveMLS ID #S1822042, Curtis Rhine, Listing by: Corcoran. StreetEasy
- $9,900,0005 bd4 ba3.6k sqftMadison Green, New York, NY 10010ActiveMLS ID #S1817522, Ryan Stenta, Listing by: Douglas Elliman. StreetEasy
- $9,995,0005 bd5 ba5.3k sqft222 E 61st St, New York, NY 10065ActiveMLS ID #S1832673, Charlie Attias, Listing by: Compass. StreetEasy
- $7,649,0005 bd6 ba4.1k sqft506 E 87th St, New York, NY 10128ActiveMLS ID #S1830668, Ravi Kantha, Listing by: SERHANT.. StreetEasy
- $7,950,0003 bd4 ba3.1k sqft170 E End Ave #M2, New York, NY 10128ActiveMLS ID #S1796062, Beth Benalloul, Listing by: Corcoran. StreetEasy
- $9,995,0003 bd5 ba3.4k sqftThe Tower At Gramercy Square, New York, NY 10003ActiveMLS ID #S1697580, Jason Walker, Listing by: Douglas Elliman. StreetEasy
- $8,500,0004 bd4 ba3.1k sqft737 Park Ave APT 9A, New York, NY 10021ActiveMLS ID #S1823966, Amy Tucker Meltzer, Listing by: Sloane Square. StreetEasy
- $7,275,0004 bd5 ba3.3k sqft530 Park Ave APT 12F, New York, NY 10065ActiveMLS ID #S1837837, Stacey Froelich, Listing by: Compass. StreetEasy
- $8,000,0004 bd5 ba3k sqft200 E 79th St APT 18A, New York, NY 10075ActiveMLS ID #S1828994, David Kornmeier, Listing by: Brown Harris Stevens. StreetEasy
- $6,250,0003 bd4 ba3k sqft170 E End Ave APT 5AB, New York, NY 10128ActiveMLS ID #S1821140, Beth Benalloul, Listing by: Corcoran. StreetEasy
